Skip main navigation
Sold
  • Listed by: KW Lake Washington So • Lisa Serratos-McGregor
    Bought with: Real Broker LLC
    $547,500

    2536 S 365th Place, Federal Way, WA 98003

    4beds
    1,200sqft
    Single Family Residence
    Built in 1968
    10,576 Square Feet Lot
    $547,200 Zestimate®
    $456/sqft
    $2,876 Estimated rent

    Home value

    $547,200

    $509,000 - $591,000

    $2,876/mo

    Zestimate® history
    Loading
    Loading...

    Owner options

    List your home for rent

    $2,876/mo

    Rent Zestimate®

    Find your next renter with Zillow Rental Manager. Plus, with online applications, you can quickly screen prospective tenants – for free.

    Learn more

    $2,876/mo

    Rent Zestimate®

    Refinance and save

    $3,382/mo

    Est. payment

    Refinancing to a lower rate could help reduce your monthly payments and save thousands over the life of the loan.

    See today's rates

    $3,382/mo

    Est. payment

    Explore your selling options

    Work with a Zillow partner agent

    Leverage their expertise and Zillow's premium Showcase listings to get your home seen by more buyers.

    Get started

    List with your own agent

    Get your home in front of millions of buyers by listing it on Zillow.

    Learn how to do it

    Sell it yourself

    Take full control of how buyers see your home on Zillow by listing For Sale by Owner (FSBO).

    List your home

    What's special

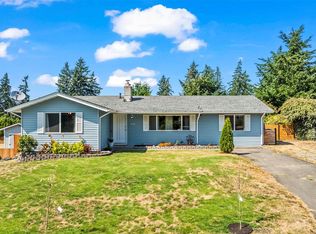
    Ample off-street parkingOversized fully fenced backyardRv or boat parkingDetached one-car garageRich wood-wrapped windowsNewer bathroomsNewer gas furnace
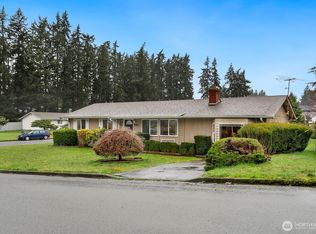
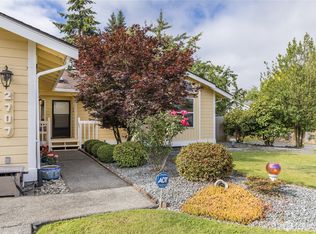
    Welcome Home! This beautifully maintained, move-in ready rambler is nestled on a level lot in a quiet neighborhood with exceptional convenience to shopping, dining, schools, parks, and major commuter routes. Designed for comfortable single-level living, this inviting home offers 3 bedrooms plus a versatile den/home office, perfect for working remotely, hobbies, or additional guest space.The spacious living room flows seamlessly into the dining area and beautifully updated kitchen, creating an open, functional layout ideal for both everyday living and entertaining. Newer bathrooms, attractive laminate flooring, rich wood-wrapped windows, a beautiful trim package, and light, bright interior paint colors create a warm and welcoming atmosphere throughout.Thoughtfully upgraded over the years, this home also features a newer gas furnace, newer roof, newer water tank, updated PEX plumbing, and new exterior paint completed in 2026. Step outside to an oversized, fully fenced backyard with endless possibilities for entertaining, gardening, pets, or play. A detached one-car garage, RV or Boat parking, and ample off-street parking provide excellent flexibility for vehicles, recreational toys, or extra storage.Pride of ownership shines throughout this lovingly cared-for home, offering a truly turnkey opportunity in a peaceful Federal Way neighborhood. Pre Inspected, 1 year Home Warranty, Ready for new owners to move in August 2026, this is one you won't want to miss!

    Zillow last checked:

    Listing updated:

    Listed by:

    Lisa Serratos-McGregor,

    KW Lake Washington So,

    Ericka Perfect-Brown,

    KW Lake Washington So

    Bought with:

    Matthew Wilson, 27171

    Real Broker LLC

    Source: NWMLS as distributed by MLS GRID,MLS#: 2549641MLS Logo

    Facts & features

    Interior

    Bedrooms & bathrooms
    • Bedrooms: 4
    • Bathrooms: 2
    • Full bathrooms: 1
    • 3/4 bathrooms: 1
    • Main level bathrooms: 2
    • Main level bedrooms: 4
    Primary bedroom
    • Level: Main
    Bedroom
    • Level: Main
    Bedroom
    • Level: Main
    Bedroom
    • Level: Main
    Bathroom full
    • Level: Main
    Bathroom three quarter
    • Level: Main
    Den office
    • Level: Main
    Entry hall
    • Level: Main
    Kitchen with eating space
    • Level: Main
    Living room
    • Level: Main
    Utility room
    • Level: Main
    Heating
    • 90%+ High Efficiency, Forced Air, Electric, Natural Gas
    Cooling
    • None
    Appliances
    • Included: Dishwasher, Dryer, Microwave, Refrigerator, Stove(s)/Range(s), Washer, Dishwasher(s), Dryer(s), Microwave(s), Refrigerator(s), Washer(s), Water Heater: Gas, Water Heater Location: Primary Bedroom Closet
    Features
    • Bath Off Primary
    • Flooring: Laminate, Vinyl Plank
    • Windows: Dbl Pane/Storm Window
    • Basement: None
    • Has fireplace: No
    Interior area
    • Total structure area: 1,200
    • Total interior livable area: 1,200 sqft

    Property

    Parking
    • Total spaces: 5
    • Parking features: Detached Garage, RV Parking
    • Has garage: Yes
    • Covered spaces: 1
    • Uncovered spaces: 4
    Features
    • Levels: One
    • Stories: 1
    • Entry location: Main
    • Patio & porch: Bath Off Primary, Dbl Pane/Storm Window, Water Heater, Wired for Generator
    • Has view: Yes
    • View description: Territorial
    Lot
    • Size: 10,576 Square Feet
    • Dimensions: 141.03 x 75 x 141.03 x 75
    • Features: Curbs, Paved, Fenced-Partially, Gas Available, High Speed Internet, Outbuildings, Patio, RV Parking
    • Topography: Level,Partial Slope
    • Residential vegetation: Garden Space
    Details
    • Parcel number: 2268000370
    • Zoning: R4
    • Zoning description: Jurisdiction: City
    • Special conditions: Standard
    • Other equipment: Leased Equipment: NA, Wired for Generator

    Construction

    Type & style
    • Home type: SingleFamily
    • Architectural style: 1 Story
    • Property subtype: Single Family Residence
    Materials
    • Wood Siding
    • Foundation: Poured Concrete
    • Roof: Composition
    Condition
    • Good
    • Year built: 1968
    • Major remodel year: 1968

    Utilities & green energy

    • Electric: Company: PSE
    • Sewer: Septic Tank, Company: Private Septic
    • Water: Public, Company: Lake Haven
    • Utilities for property: Comcast Xfinity, Comcast Xfinity

    Community & HOA

    Community
    • Features: CCRs
    • Subdivision: Federal Way
    Location
    • Region: Federal Way

    Financial & listing details

    • Price per square foot: $456/sqft
    • Tax assessed value: $425,000
    • Annual tax amount: $4,860
    • Date on market: 8/1/2026
    • Cumulative days on market: 14 days
    • Listing terms: Conventional,FHA,VA Loan
    • Inclusions: Dishwasher(s), Dryer(s), Leased Equipment, Microwave(s), Refrigerator(s), Stove(s)/Range(s), Washer(s)

    Price history

    DateEventPrice
    8/14/2026Sold$547,500-0.4%$456/sqft
    Source: NWMLS as distributed by MLS GRID #2549641 Report a problem
    7/23/2026Pending sale$549,500$458/sqft
    Source: NWMLS as distributed by MLS GRID #2549641 Report a problem
    7/9/2026Listed for sale$549,500+189.2%$458/sqft
    Source: NWMLS as distributed by MLS GRID #2549641 Report a problem
    7/18/2014Sold$190,000+2.7%$158/sqft
    Source: NWMLS as distributed by MLS GRID #646398 Report a problem
    6/12/2014Pending sale$185,000$154/sqft
    Source: John L Scott Real Estate #646398 Report a problem
    6/6/2014Listed for sale$185,000+59.5%$154/sqft
    Source: John L. Scott Real Estate Report a problem
    1/4/1999Sold$116,000$97/sqft
    Source: Public Record Report a problem

    Public tax history

    YearProperty taxesTax assessment
    2025$4,827 +4.8%$425,000 +2.9%
    2024$4,607 +5%$413,000 +15.4%
    2023$4,387 +3.5%$358,000 -7.5%
    2022$4,238 +9.2%$387,000 +27.3%
    2021$3,881 +9.7%$304,000 +18.8%
    2020$3,538 +3.9%$256,000 +3.6%
    2019$3,405 +8.2%$247,000 +5.6%
    2018$3,146 -4.6%$234,000 +14.7%
    2017$3,299 +23.9%$204,000 +16.6%
    2016$2,662 $175,000 +1.2%
    2015$2,662 $173,000 +6.1%
    2014$2,662 $163,000 +20.7%
    2013$2,662 $135,000 +2.3%
    2012-- $132,000 -20.5%
    2011-- $166,000 -7.3%
    2010-- $179,000
    2009-- $179,000 -4.3%
    2007-- $187,000 +16.9%
    2006-- $160,000 +6%
    2005-- $151,000 +25.8%
    2001$1,688 +1.2%$120,000 +4.3%
    2000$1,667 $115,000
    Find assessor info on the county website

    Neighborhood: 98003

    Nearby schools

    GreatSchools rating
    Schools provided by the listing agent
    • Elementary: Rainier View Elem
    • Middle: Sequoyah Mid Sch
    • High: Todd Beamer High

    Source: NWMLS as distributed by MLS GRID. This data may not be complete. We recommend contacting the local school district to confirm school assignments for this home.

    Get a cash offer in 3 minutes
    Find out how much your home could sell for in as little as 3 minutes with a no-obligation cash offer.
    Estimated market value
    $547,200
    Get a cash offer in 3 minutes
    Find out how much your home could sell for in as little as 3 minutes with a no-obligation cash offer.
    Estimated market value
    $547,200