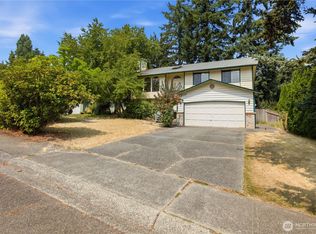
Welcome to Deville Manor, a charming community nestled in an established Federal Way neighborhood, perfectly situated near shopping, dining, and major freeways. This spacious PNW home has 2,320 sq. ft. is split up into multiple levels and offers 4 bedrooms and 2.75 baths with no HOA. Stepping through the front door you have a ample sized entry that connects the whole home. To the right you have that a large living room featuring vaulted ceilings, wood beam, large windows & a cozy wood-burning fireplace. The bright dining area has room for dining table and hutch with a sliding glass doors opening to a private backyard. The kitchen is equipped with updated appliances and a convenient dinette area that overlooks the lower level. The bottom floor boasts a large great room, utility room, a bedroom, a full bath, sliding door leading to side yard and access to garage. Wide stairs lead you upstairs from the main level where you will find two additional bedrooms, a full bath, and the primary with high ceilings, spacious walk-in closet and private bath
Active
Listed by: John L. Scott, Inc. • Karri Calvillo
Price cut: $15K (8/20)
$545,000
36521 25th Avenue S, Federal Way, WA 98003
4beds
2,320sqft
Single Family Residence
Built in 1984
8,459 Square Feet Lot
$544,700 Zestimate®
$235/sqft
$-- HOA
What's special
Cozy wood-burning fireplacePrivate backyardLarge windowsPrimary suite retreatUpdated appliancesBright dining areaVaulted ceilings
- 50 days
- 1,435
- 116
Zillow last checked:
Listing updated:
Listed by:
Karri Calvillo,
John L. Scott, Inc.,
Patricia Morrison,
John L. Scott, Inc.
Source: NWMLS as distributed by MLS GRID,MLS#: 2548225
Facts & features
Interior
Bedrooms & bathrooms
- Bedrooms: 4
- Bathrooms: 3
- Full bathrooms: 2
- 3/4 bathrooms: 1
Primary bedroom
- Level: Second
Bedroom
- Level: Lower
Bedroom
- Level: Second
Bedroom
- Level: Second
Bathroom three quarter
- Level: Lower
Bathroom full
- Level: Second
Bathroom full
- Level: Second
Dining room
- Level: Main
Entry hall
- Level: Main
Family room
- Level: Lower
Kitchen with eating space
- Level: Main
Living room
- Level: Main
Utility room
- Level: Lower
Heating
- Fireplace, Forced Air, Electric, Natural Gas
Cooling
- None
Appliances
- Included: Dishwasher, Dryer, Refrigerator, Stove(s)/Range(s), Washer, Dishwasher(s), Dryer(s), Refrigerator(s), Washer(s), Water Heater: Gas, Water Heater Location: Utility Room
Features
- Dining Room
- Flooring: Ceramic Tile, Hardwood, Vinyl Plank, Carpet
- Windows: Dbl Pane/Storm Window
- Number of fireplaces: 1
- Fireplace features: Wood Burning, Main Level: 1, Fireplace
Interior area
- Total structure area: 2,320
- Total interior livable area: 2,320 sqft
Property
Parking
- Total spaces: 4
- Parking features: Driveway, Attached Garage
- Has attached garage: Yes
- Covered spaces: 2
- Uncovered spaces: 2
Features
- Levels: Three Or More
- Entry location: Main
- Patio & porch: Dbl Pane/Storm Window, Dining Room, Fireplace, Vaulted Ceiling(s), Walk-In Closet(s), Water Heater
Lot
- Size: 8,459 Square Feet
- Features: Curbs, Paved, Sidewalk, Fenced-Partially, Patio
- Topography: Level,Partial Slope
- Residential vegetation: Garden Space
Details
- Parcel number: 2019200010
- Zoning description: Jurisdiction: County
- Special conditions: Standard
Construction
Type & style
- Home type: SingleFamily
- Architectural style: Traditional,Tri-Level
- Property subtype: Single Family Residence
Materials
- Wood Products
- Foundation: Poured Concrete
- Roof: Composition
Condition
- Good
- Year built: 1984
- Major remodel year: 1984
Utilities & green energy
- Electric: Company: PSE
- Sewer: Sewer Connected, Company: Lakehaven
- Water: Public, Company: Lakehaven
- Utilities for property: Xfinity
Community & HOA
Community
- Subdivision: Federal Way
Location
- Region: Federal Way
Financial & listing details
- Price per square foot: $235/sqft
- Tax assessed value: $576,000
- Annual tax amount: $6,416
- Date on market: 7/23/2026
- Cumulative days on market: 37 days
- Listing terms: Conventional,FHA,VA Loan
- Inclusions: Dishwasher(s), Dryer(s), Refrigerator(s), Stove(s)/Range(s), Washer(s)
Estimated market value
$544,700
$517,000 - $572,000
$3,387/mo
Price history
| Date | Event | Price |
|---|---|---|
| 8/20/2026 | Price change | $545,000-2.7%$235/sqft |
Source:  NWMLS as distributed by MLS GRID #2548225 Report a problem NWMLS as distributed by MLS GRID #2548225 Report a problem | ||
| 8/7/2026 | Listed for sale | $560,000$241/sqft |
Source: NWMLS as distributed by MLS GRID #2548225 Report a problem | ||
| 7/23/2026 | Pending sale | $560,000$241/sqft |
Source: NWMLS as distributed by MLS GRID #2548225 Report a problem | ||
| 7/10/2026 | Listed for sale | $560,000$241/sqft |
Source: NWMLS as distributed by MLS GRID #2548225 Report a problem | ||
Public tax history
| Year | Property taxes | Tax assessment |
|---|---|---|
| 2025 | $6,417 +4.9% | $576,000 +3% |
| 2024 | $6,115 +6.3% | $559,000 +16.7% |
| 2023 | $5,754 +3.7% | $479,000 -7.4% |
| 2022 | $5,546 +9.2% | $517,000 +27.3% |
| 2021 | $5,081 +9.9% | $406,000 +18.7% |
| 2020 | $4,623 +4% | $342,000 +3.6% |
| 2019 | $4,447 +8.3% | $330,000 +5.4% |
| 2018 | $4,106 -5.8% | $313,000 +13.8% |
| 2017 | $4,359 +24.6% | $275,000 +17% |
| 2016 | $3,497 | $235,000 +1.3% |
| 2015 | $3,497 | $232,000 +6.4% |
| 2014 | $3,497 | $218,000 +21.1% |
| 2013 | $3,497 | $180,000 +2.9% |
| 2012 | -- | $175,000 -18.2% |
| 2011 | -- | $214,000 -7.4% |
| 2010 | -- | $231,000 |
| 2009 | -- | $231,000 -3.8% |
| 2007 | -- | $240,000 +6.2% |
| 2006 | -- | $226,000 +5.6% |
| 2005 | -- | $214,000 +25.1% |
| 2001 | $2,366 +3% | $171,000 +6.2% |
| 2000 | $2,298 | $161,000 |
Find assessor info on the county website
Monthly payment
Est. payment
Payment breakdown
Explore the cost of this home by adjusting the details. Changes won't be saved.Climate risks
Neighborhood: 98003
Nearby schools
Schools provided by the listing agent
- Elementary: Rainier View Elem
- Middle: Sequoyah Mid Sch
- High: Todd Beamer High
Source: NWMLS as distributed by MLS GRID. This data may not be complete. We recommend contacting the local school district to confirm school assignments for this home.
Similar homes
- $550,0004 bd3 ba2.1k sqftKillarney Crest, Federal Way, WA 98003Active
 MLS ID #2565641, Kari Gordon. NWMLS as distributed by MLS GRID
 - $525,0004 bd2 ba1.6k sqftWood Vale, Federal Way, WA 98023Active
 MLS ID #2573895, Robbyn Adelsman. NWMLS as distributed by MLS GRID
 - $519,0003 bd2 ba1.5k sqft31244 9th Avenue S, Federal Way, WA 98003Active
 MLS ID #2551337, Kathleen Filbert. NWMLS as distributed by MLS GRID
 - $515,0004 bd2 ba1.2k sqftCamelot Div F, Auburn, WA 98001Active
 MLS ID #2571267, Dena Swanson. NWMLS as distributed by MLS GRID
