Skip main navigation
Sold
  • Listed by: Real Broker LLC
    Bought with: Real Broker LLC
    $535,000

    2504 S 365th Place, Federal Way, WA 98003

    3beds
    1,340sqft
    Single Family Residence
    Built in 1968
    0.27 Acres Lot
    $529,900 Zestimate®
    $399/sqft
    $2,697 Estimated rent

    Home value

    $529,900

    $493,000 - $572,000

    $2,697/mo

    Zestimate® history
    Loading
    Loading...

    Owner options

    List your home for rent

    $2,697/mo

    Rent Zestimate®

    Find your next renter with Zillow Rental Manager. Plus, with online applications, you can quickly screen prospective tenants – for free.

    Learn more

    $2,697/mo

    Rent Zestimate®

    Refinance and save

    $3,217/mo

    Est. payment

    Refinancing to a lower rate could help reduce your monthly payments and save thousands over the life of the loan.

    See today's rates

    $3,217/mo

    Est. payment

    Explore your selling options

    Work with a Zillow partner agent

    Leverage their expertise and Zillow's premium Showcase listings to get your home seen by more buyers.

    Get started

    List with your own agent

    Get your home in front of millions of buyers by listing it on Zillow.

    Learn how to do it

    Sell it yourself

    Take full control of how buyers see your home on Zillow by listing For Sale by Owner (FSBO).

    List your home

    What's special

    Cozy kitchenPlenty of livable spaceLarge yardFlexible layout
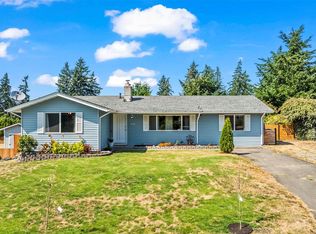
    RAMBLER. SHOP. POTENTIAL.Why pay for someone else’s remodel when you can create the one you actually want? First time on the market in 58 YEARS, this mid-century rambler in Federal Way sits on a sunny ¼-acre corner lot and offers the kind of opportunity buyers keep hoping to find. The home has great bones, a flexible layout, and plenty of livable space while you update over time. Three bedrooms are tucked on one side of the home, while a large family room anchors the opposite end with a formal living room in-between. The cozy kitchen features a garden window overlooking the backyard, and French doors from the dining room lead to the patio for easy indoor-outdoor living. Outside, the 750 square foot, detached shop/garage sits at the corner of the lot, leaving the yard open for fruit trees, gardens, play space, or even a future sports court. Another rare bonus for this neighborhood: connected to sewer, not septic which gives you tons of flexibility for yard projects. Located just minutes from shopping, dining, entertainment, and easy access to I-5, Hwy 167, and Hwy 18. If you’ve been searching for a Federal Way rambler with a large yard, detached shop, and the chance to remodel to your own taste, this is the kind of opportunity buyers wait years for. Homes with this much yard space, a shop, and sewer service in Federal Way rarely come available at this price point.

    Zillow last checked:

    Listing updated:

    Listed by:

    Laura Papritz,

    Real Broker LLC

    Bought with:

    Alan Santiago, 23022848

    Real Broker LLC

    Source: NWMLS as distributed by MLS GRID,MLS#: 2493617MLS Logo

    Facts & features

    Interior

    Bedrooms & bathrooms
    • Bedrooms: 3
    • Bathrooms: 1
    • Full bathrooms: 1
    • Main level bathrooms: 1
    • Main level bedrooms: 3
    Primary bedroom
    • Level: Main
    Bedroom
    • Level: Main
    Bedroom
    • Level: Main
    Bathroom full
    • Level: Main
    Dining room
    • Level: Main
    Entry hall
    • Level: Main
    Family room
    • Level: Main
    Kitchen without eating space
    • Level: Main
    Living room
    • Level: Main
    Utility room
    • Level: Main
    Heating
    • Fireplace, Forced Air, Electric
    Cooling
    • None
    Appliances
    • Included: Dishwasher, Dryer, Refrigerator, Stove(s)/Range(s), Washer, Dishwasher(s), Dryer(s), Refrigerator(s), Washer(s), Water Heater: Electric, Water Heater Location: Living Room
    Features
    • Ceiling Fan(s), Dining Room
    • Flooring: Vinyl, Carpet
    • Doors: French Doors
    • Windows: Dbl Pane/Storm Window
    • Basement: None
    • Number of fireplaces: 2
    • Fireplace features: Electric, Wood Burning, Main Level: 2, Fireplace
    Interior area
    • Total interior livable area: 1,340 sqft

    Property

    Parking
    • Total spaces: 5
    • Parking features: Driveway, Detached Garage, Off Street
    • Has garage: Yes
    • Covered spaces: 2
    • Uncovered spaces: 3
    Features
    • Levels: One
    • Stories: 1
    • Entry location: Main
    • Patio & porch: Ceiling Fan(s), Dbl Pane/Storm Window, Dining Room, Fireplace, French Doors, Water Heater
    • Has view: Yes
    • View description: Territorial
    Lot
    • Size: 0.27 Acres
    • Features: Corner Lot, Curbs, Paved, Sidewalk, Cable TV, Fenced-Fully, Outbuildings, Patio, Shop
    • Topography: Level
    • Residential vegetation: Garden Space
    Details
    • Parcel number: 2268000410
    • Zoning: R4
    • Special conditions: Standard

    Construction

    Type & style
    • Home type: SingleFamily
    • Architectural style: Mid-Century Modern,1 Story
    • Property subtype: Single Family Residence
    Materials
    • Wood Siding, Wood Products
    • Foundation: Poured Concrete
    • Roof: Composition
    Condition
    • Good
    • Year built: 1968
    • Major remodel year: 1968

    Utilities & green energy

    • Electric: Company: Puget Sound Energy
    • Sewer: Sewer Connected, Company: Lakehaven Sewer
    • Water: Public, Company: Lakehaven Water

    Community & neighborhood

    Location
    • Region: Federal Way
    • Subdivision: Enchanted Village

    Other

    Other facts
    • Listing terms: Conventional,FHA,Rehab Loan,State Bond,VA Loan
    • Cumulative days on market: 10 days

    Price history

    DateEventPrice
    4/30/2026Sold$535,000$399/sqft
    Source: NWMLS as distributed by MLS GRID #2493617 Report a problem
    4/6/2026Pending sale$535,000$399/sqft
    Source: NWMLS as distributed by MLS GRID #2493617 Report a problem
    4/1/2026Listed for sale$535,000$399/sqft
    Source: NWMLS as distributed by MLS GRID #2493617 Report a problem
    3/24/2026Pending sale$535,000$399/sqft
    Source: NWMLS as distributed by MLS GRID #2493617 Report a problem
    3/19/2026Listed for sale$535,000$399/sqft
    Source: NWMLS as distributed by MLS GRID #2493617 Report a problem

    Public tax history

    YearProperty taxesTax assessment
    2025$5,660 +4.8%$508,000 +3%
    2024$5,400 -1.7%$493,000 +8.1%
    2023$5,494 +3.8%$456,000 -7.3%
    2022$5,295 +9%$492,000 +27.1%
    2021$4,857 +9.9%$387,000 +18.7%
    2020$4,421 +4.1%$326,000 +3.8%
    2019$4,246 +8.6%$314,000 +5.7%
    2018$3,911 -12.7%$297,000 +4.9%
    2017$4,478 +24.3%$283,000 +16.9%
    2016$3,604 $242,000 +1.3%
    2015$3,604 $239,000 +6.2%
    2014$3,604 $225,000 +21%
    2013$3,604 $186,000 +2.8%
    2012-- $181,000 -6.2%
    2011-- $193,000 -7.7%
    2010-- $209,000
    2009-- $209,000 -4.1%
    2007-- $218,000 +11.8%
    2006-- $195,000 +6%
    2005-- $184,000 +27.8%
    2001$2,007 +16.5%$144,000 +21%
    2000$1,722 $119,000

    Find assessor info on the county website

    Neighborhood: 98003

    Nearby schools

    GreatSchools rating
    Schools provided by the listing agent
    • Elementary: Rainier View Elem
    • Middle: Sequoyah Mid Sch
    • High: Todd Beamer High

    Source: NWMLS as distributed by MLS GRID. This data may not be complete. We recommend contacting the local school district to confirm school assignments for this home.

    Get a cash offer in 3 minutes
    Find out how much your home could sell for in as little as 3 minutes with a no-obligation cash offer.
    Estimated market value
    $529,900
    Get a cash offer in 3 minutes
    Find out how much your home could sell for in as little as 3 minutes with a no-obligation cash offer.
    Estimated market value
    $529,900