Tucked away at the end of a quiet cul-de-sac, surrounded by mature trees and open green space on two sides, this beautifully updated 4-bedroom home offers exceptional privacy while remaining convenient to Federal Way amenities. Fresh interior paint and new luxury vinyl plank flooring throughout create a bright, move-in-ready interior. Extensive updates include a 50-year Presidential roof (2023), water heater and dishwasher (2026), microwave and ceramic cooktop (2025), plus updated lighting, fixtures, door hardware and front entry. The spacious primary suite features a beautifully refreshed bath with soaking tub, shower with new glass door and updated fixtures. Enjoy peaceful, wooded views from nearly every window or relax on the private patio in your spa with brand-new cover. An approximately 550 sq ft unfinished basement with exterior access offers excellent potential for storage, workshop or future finished space. Two-car garage, additional driveway parking and low HOA dues of just $10/month. A rare combination of privacy, thoughtful upgrades and convenient location!
Active
Listed by: Coldwell Banker Danforth • Susan Krueger • 253-335-0444
$769,950
37004 22nd Avenue S, Federal Way, WA 98003
4beds
2,190sqft
Single Family Residence
Built in 1992
0.32 Acres Lot
$759,500 Zestimate®
$352/sqft
$10/mo HOA
What's special
Additional driveway parkingTwo-car garageSpacious primary suiteUpdated fixturesPrivate patioFresh interior paintQuiet cul-de-sac
- --
- on Zillow
- 605
- views
- 41
- saves
Zillow last checked:
Listing updated:
Listed by:
Susan Krueger 253-335-0444 guidingyouhometeam@comcast.net,
Coldwell Banker Danforth
Source: NWMLS as distributed by MLS GRID,MLS#: 2597997
Facts & features
Interior
Bedrooms & bathrooms
- Bedrooms: 4
- Bathrooms: 3
- Full bathrooms: 2
- 3/4 bathrooms: 1
Primary bedroom
- Level: Second
Bedroom
- Level: Second
Bedroom
- Level: Second
Bedroom
- Level: Lower
Bathroom full
- Level: Second
Bathroom full
- Level: Second
Bathroom three quarter
- Level: Lower
Dining room
- Level: Main
Entry hall
- Level: Main
Family room
- Level: Lower
Kitchen with eating space
- Level: Main
Living room
- Level: Main
Utility room
- Level: Lower
Heating
- Fireplace, Forced Air, Electric, Natural Gas
Cooling
- Forced Air
Appliances
- Included: Dishwasher, Disposal, Dryer, Microwave, Refrigerator, Stove(s)/Range(s), Washer, Dishwasher(s), Dryer(s), Garbage Disposal, Microwave(s), Refrigerator(s), Washer(s)
Features
- Bath Off Primary, Central Vacuum, Ceiling Fan(s), Dining Room
- Flooring: Ceramic Tile, Vinyl Plank
- Windows: Dbl Pane/Storm Window, Skylight(s)
- Basement: Unfinished
- Number of fireplaces: 1
- Fireplace features: Gas, Lower Level: 1, Fireplace
Interior area
- Total structure area: 2,190
- Total interior livable area: 2,190 sqft
Property
Parking
- Total spaces: 6
- Parking features: Driveway, Attached Garage
- Has attached garage: Yes
- Covered spaces: 2
- Uncovered spaces: 4
Features
- Levels: Three Or More
- Entry location: Main
- Patio & porch: Bath Off Primary, Built-In Vacuum, Ceiling Fan(s), Dbl Pane/Storm Window, Dining Room, Fireplace, Security System, Skylight(s), Vaulted Ceiling(s), Walk-In Closet(s)
- Has spa: Yes
- Has view: Yes
- View description: Territorial
- Waterfront features: Creek
Lot
- Size: 0.32 Acres
- Features: Cul-De-Sac, Paved, Sidewalk, Cable TV, Fenced-Fully, Gas Available, High Speed Internet, Hot Tub/Spa, Patio
- Topography: Level,Partial Slope
- Residential vegetation: Garden Space, Wooded
Details
- Parcel number: 7212651580
- Special conditions: Standard
Construction
Type & style
- Home type: SingleFamily
- Architectural style: Contemporary,Tri-Level
- Property subtype: Single Family Residence
Materials
- Metal/Vinyl
- Foundation: Poured Concrete
- Roof: Composition
Condition
- Updated/Remodeled
- Year built: 1992
- Major remodel year: 1992
Utilities & green energy
- Electric: Company: PSE
- Sewer: Sewer Connected, Company: Lakehaven
- Water: Public, Company: Lakehaven
- Utilities for property: Xfinity, Xfinity
Community & HOA
Community
- Features: CCRs, Park, Playground
- Security: Security System
- Subdivision: Regency Woods
HOA
- HOA fee: $125 annually
- HOA phone: 253-874-5250
Location
- Region: Federal Way
Financial & listing details
- Price per square foot: $352/sqft
- Tax assessed value: $635,000
- Annual tax amount: $6,147
- Date on market: 10/24/2026
- Listing terms: Conventional,FHA,VA Loan
- Inclusions: Dishwasher(s), Dryer(s), Garbage Disposal, Microwave(s), Refrigerator(s), Stove(s)/Range(s), Washer(s)
Estimated market value
$759,500
$722,000 - $797,000
$3,562/mo
Price history
| Date | Event | Price |
|---|---|---|
| 10/24/2026 | Listed for sale | $769,950+148.4%$352/sqft |
Source:  NWMLS as distributed by MLS GRID #2597997 Report a problem | ||
| 11/27/2013 | Sold | $310,000+8.8%$142/sqft |
Source: NWMLS as distributed by MLS GRID #558988 Report a problem | ||
| 10/24/2013 | Listed for sale | $285,000$130/sqft |
Source: Exclusive Home Realty #558988 Report a problem | ||
Public tax history
| Year | Property taxes | Tax assessment |
|---|---|---|
| 2025 | $6,491 +5.6% | $635,000 +2.9% |
| 2024 | $6,147 +1.2% | $617,000 +11.2% |
| 2023 | $6,077 +3.3% | $555,000 -7.3% |
| 2022 | $5,885 +7.4% | $599,000 +23.8% |
| 2021 | $5,482 +11.1% | $484,000 +18.6% |
| 2020 | $4,933 +5% | $408,000 +3.8% |
| 2019 | $4,698 +9.3% | $393,000 +5.6% |
| 2018 | $4,298 -13.4% | $372,000 +6.9% |
| 2017 | $4,960 +23.2% | $348,000 +16.8% |
| 2016 | $4,027 | $298,000 +1.4% |
| 2015 | $4,027 | $294,000 +6.5% |
| 2014 | $4,027 | $276,000 +21.1% |
| 2013 | $4,027 | $228,000 +2.7% |
| 2012 | -- | $222,000 -18.7% |
| 2011 | -- | $273,000 -7.5% |
| 2010 | -- | $295,000 |
| 2009 | -- | $295,000 -3.6% |
| 2007 | -- | $306,000 +16.8% |
| 2006 | -- | $262,000 +5.6% |
| 2005 | -- | $248,000 +20.4% |
| 2001 | $2,832 +0.5% | $206,000 +3.5% |
| 2000 | $2,819 | $199,000 |
Find assessor info on the county website
Monthly payment
Est. payment
Payment breakdown
Explore the cost of this home by adjusting the details. Changes won't be saved.Climate risks
Neighborhood: 98003
Nearby schools
Schools provided by the listing agent
- Elementary: Lakeland Elem
- Middle: Sequoyah Mid Sch
- High: Todd Beamer High
Source: NWMLS as distributed by MLS GRID. This data may not be complete. We recommend contacting the local school district to confirm school assignments for this home.

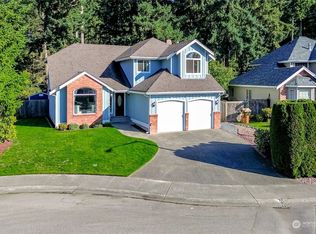


Similar homes
- $599,9004 bd3 ba2.4k sqftRegency Woods, Federal Way, WA 98003Active
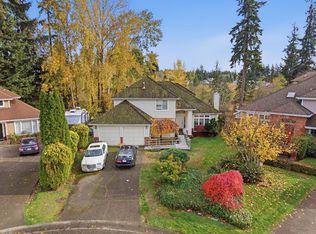 MLS ID #2603379, Adriano Tori. NWMLS as distributed by MLS GRID
- $725,0004 bd3 ba2.6k sqftMatthews Green, Federal Way, WA 98003Active
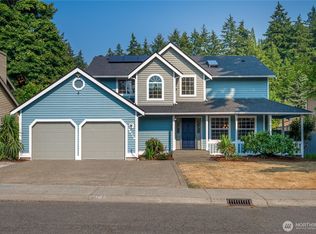 MLS ID #2565720, Kathryn Kleber. NWMLS as distributed by MLS GRID
- $699,9994 bd3 ba2.5k sqftCedar Heights Estates, Federal Way, WA 98003Active
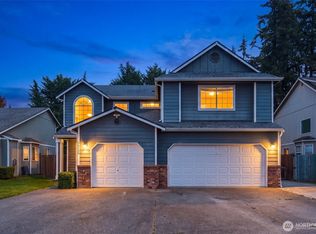 MLS ID #2592951, Nicole Trout. NWMLS as distributed by MLS GRID
- $734,9504 bd3 ba2.1k sqft2919 S 373rd Place, Federal Way, WA 98003ActiveMLS ID #2600345, Navidullah Hamidi. NWMLS as distributed by MLS GRID
