Skip main navigation
Sold
  • Listed by: Washington Real Estate
    Bought with: Redfin
    $825,000

    37007 22nd Avenue S, Federal Way, WA 98003

    5beds
    2,970sqft
    Single Family Residence
    Built in 1992
    9,970.88 Square Feet Lot
    $817,900 Zestimate®
    $278/sqft
    $4,277 Estimated rent

    Home value

    $817,900

    $752,000 - $883,000

    $4,277/mo

    Zestimate® history
    Loading
    Loading...

    Owner options

    List your home for rent

    $4,277/mo

    Rent Zestimate®

    Find your next renter with Zillow Rental Manager. Plus, with online applications, you can quickly screen prospective tenants – for free.

    Learn more

    $4,277/mo

    Rent Zestimate®

    Refinance and save

    $5,015/mo

    Est. payment

    Refinancing to a lower rate could help reduce your monthly payments and save thousands over the life of the loan.

    See today's rates

    $5,015/mo

    Est. payment

    Explore your selling options

    Work with a Zillow partner agent

    Leverage their expertise and Zillow's premium Showcase listings to get your home seen by more buyers.

    Get started

    List with your own agent

    Get your home in front of millions of buyers by listing it on Zillow.

    Learn how to do it

    Sell it yourself

    Take full control of how buyers see your home on Zillow by listing For Sale by Owner (FSBO).

    List your home

    What's special

    Covered patioFully finished basementLuxurious standalone tubProfessionally landscaped exteriorExcellent curb appealSpacious dream home
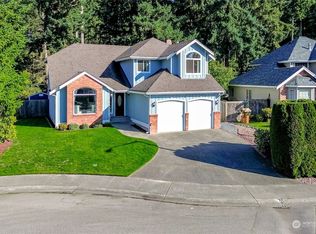
    Welcome to your spacious dream home in highly sought-after Regency Woods! This fully updated and immaculately 5-bed, 3.5-bath gem sits on the end of a wooded cul-de-sac on a roomy lot backing up to a lush greenbelt for ultimate privacy and serene views yet just minutes from all the conveniences of Federal Way, Milton, and I-5. The professionally landscaped exterior showcases excellent curb appeal. Inside, modern, thoughtful updates shine throughout every room. The upper level boasts 4 spacious bedrooms, including a deluxe primary suite with fully updated bathroom with a luxurious standalone tub. The main floor has formal living & dining rooms + cozy family room open to the kitchen—perfect for entertaining and comfortable, functional everyday living. The fully finished basement is incredibly versatile and adds spectacular value—spacious, private MIL suite with full bath, walk-in closet, kitchenette, large living area, and separate entrance opening up to a covered patio creates fantastic rental income potential or seamless multigenerational living possibilities. Regency Woods is a well-established neighborhood characterized by its meticulous upkeep and two well-maintained parks for residents to enjoy. This rare blend of tranquility, convenience, comfort, and income potential won’t last. Come see your dream home today!

    Zillow last checked:

    Listing updated:

    Listed by:

    Alexandria P. Ryan,

    Washington Real Estate

    Bought with:

    David L. Hokenson, 48613

    Redfin

    Source: NWMLS as distributed by MLS GRID,MLS#: 2468636MLS Logo

    Facts & features

    Interior

    Bedrooms & bathrooms
    • Bedrooms: 5
    • Bathrooms: 4
    • Full bathrooms: 2
    • 3/4 bathrooms: 1
    • 1/2 bathrooms: 1
    • Main level bathrooms: 1
    Primary bedroom
    • Level: Second
    Bedroom
    • Level: Second
    Bedroom
    • Level: Second
    Bedroom
    • Level: Second
    Bedroom
    • Level: Lower
    Bathroom full
    • Level: Second
    Bathroom full
    • Level: Second
    Bathroom three quarter
    • Level: Lower
    Other
    • Level: Main
    Dining room
    • Level: Main
    Family room
    • Level: Main
    Kitchen with eating space
    • Level: Main
    Living room
    • Level: Main
    Living room
    • Level: Lower
    Utility room
    • Level: Main
    Heating
    • Fireplace, Forced Air, Electric, Natural Gas
    Cooling
    • Forced Air
    Appliances
    • Included: Dishwasher, Disposal, Dryer, Microwave, Refrigerator, See Remarks, Stove(s)/Range(s), Washer, Dishwasher(s), Dryer(s), Garbage Disposal, Microwave(s), Refrigerator(s), Washer(s), Water Heater: Gas, Water Heater Location: Garage
    Features
    • Bath Off Primary, Ceiling Fan(s), Dining Room
    • Flooring: Laminate, Carpet
    • Basement: Finished
    • Number of fireplaces: 1
    • Fireplace features: Gas, Main Level: 1, Fireplace
    Interior area
    • Total structure area: 2,970
    • Total interior livable area: 2,970 sqft

    Property

    Parking
    • Total spaces: 3
    • Parking features: Driveway, Attached Garage, Off Street
    • Has attached garage: Yes
    • Covered spaces: 3
    Features
    • Levels: Two
    • Stories: 2
    • Patio & porch: Bath Off Primary, Ceiling Fan(s), Dining Room, Fireplace, Sprinkler System, Walk-In Closet(s), Water Heater
    • Has view: Yes
    • View description: Territorial
    Lot
    • Size: 9,970 sqft
    • Features: Cul-De-Sac, Dead End Street, Paved, Cable TV, Deck, Fenced-Partially, Gas Available, High Speed Internet, Patio, Sprinkler System
    • Topography: Level,Partial Slope
    • Residential vegetation: Brush, Wooded
    Details
    • Parcel number: 7212651590
    • Zoning description: Jurisdiction: City
    • Special conditions: Standard

    Construction

    Type & style
    • Home type: SingleFamily
    • Architectural style: 2 Stories w/Bsmnt
    • Property subtype: Single Family Residence
    Materials
    • Cement Planked, Cement Plank
    • Foundation: Poured Concrete
    • Roof: Composition
    Condition
    • Good
    • Year built: 1992
    • Major remodel year: 1992

    Utilities & green energy

    • Electric: Company: PSE
    • Sewer: Sewer Connected, Company: Lakehaven
    • Water: Public, Company: Lakehaven

    Community & neighborhood

    Community
    • Community features: CCRs, Park, Playground
    Location
    • Region: Federal Way
    • Subdivision: Regency Woods

    HOA & financial

    HOA
    • HOA fee: $125 annually

    Other

    Other facts
    • Listing terms: Conventional,FHA,VA Loan
    • Cumulative days on market: 5 days

    Price history

    DateEventPrice
    3/19/2026Sold$825,000$278/sqft
    Source: NWMLS as distributed by MLS GRID #2468636 Report a problem
    2/28/2026Pending sale$825,000$278/sqft
    Source: NWMLS as distributed by MLS GRID #2468636 Report a problem
    2/24/2026Listed for sale$825,000+251.1%$278/sqft
    Source: NWMLS as distributed by MLS GRID #2468636 Report a problem
    9/25/2002Sold$235,000-2.8%$79/sqft
    Source: NWMLS as distributed by MLS GRID #22205990 Report a problem
    5/10/2002Sold$241,733$81/sqft
    Source: Public Record Report a problem

    Public tax history

    YearProperty taxesTax assessment
    2025$7,056 +5.9%$684,000 +3%
    2024$6,666 -3%$664,000 +5.4%
    2023$6,871 +3.2%$630,000 -7.4%
    2022$6,656 +7.4%$680,000 +23.9%
    2021$6,195 +11.1%$549,000 +18.6%
    2020$5,576 +4.9%$463,000 +3.8%
    2019$5,316 +9.4%$446,000 +5.7%
    2018$4,860 -9.6%$422,000 +11.6%
    2017$5,378 +23.5%$378,000 +17%
    2016$4,354 $323,000 +1.6%
    2015$4,354 $318,000 +6.4%
    2014$4,354 $299,000 +21.1%
    2013$4,354 $247,000 +2.5%
    2012-- $241,000 -19.9%
    2011-- $301,000 -7.4%
    2010-- $325,000
    2009-- $325,000 -3.6%
    2007-- $337,000 +12.7%
    2006-- $299,000 +5.7%
    2005-- $283,000 +36.7%
    2001$2,845 +0.9%$207,000 +4%
    2000$2,819 $199,000

    Find assessor info on the county website

    Neighborhood: 98003

    Nearby schools

    GreatSchools rating
    Get a cash offer in 3 minutes
    Find out how much your home could sell for in as little as 3 minutes with a no-obligation cash offer.
    Estimated market value
    $817,900
    Get a cash offer in 3 minutes
    Find out how much your home could sell for in as little as 3 minutes with a no-obligation cash offer.
    Estimated market value
    $817,900