Skip main navigation
Sold
  • Listed by: John L. Scott R.E. Lake Tapps
    Bought with: Rain Town Realty + JPAR
    $749,950

    37114 22nd Avenue S, Federal Way, WA 98003

    4beds
    2,023sqft
    Single Family Residence
    Built in 1991
    8,167.5 Square Feet Lot
    $746,700 Zestimate®
    $371/sqft
    $3,447 Estimated rent

    Home value

    $746,700

    $694,000 - $806,000

    $3,447/mo

    Zestimate® history
    Loading
    Loading...

    Owner options

    List your home for rent

    $3,447/mo

    Rent Zestimate®

    Find your next renter with Zillow Rental Manager. Plus, with online applications, you can quickly screen prospective tenants – for free.

    Learn more

    $3,447/mo

    Rent Zestimate®

    Refinance and save

    $4,524/mo

    Est. payment

    Refinancing to a lower rate could help reduce your monthly payments and save thousands over the life of the loan.

    See today's rates

    $4,524/mo

    Est. payment

    Explore your selling options

    Work with a Zillow partner agent

    Leverage their expertise and Zillow's premium Showcase listings to get your home seen by more buyers.

    Get started

    List with your own agent

    Get your home in front of millions of buyers by listing it on Zillow.

    Learn how to do it

    Sell it yourself

    Take full control of how buyers see your home on Zillow by listing For Sale by Owner (FSBO).

    List your home

    What's special

    Relaxing around a fire-pitPeaceful secluded settingLayout that flows effortlesslySerene primary suiteStunning all-glass showerHosting bbq nightsSpacious pantry
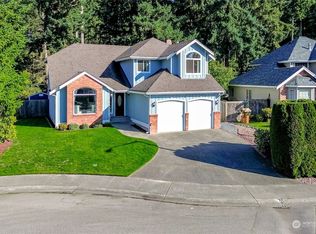
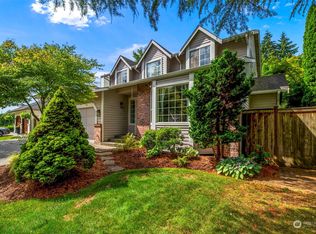
    I welcome you into this beautifully updated Northwest modern home, where over 2,000 square feet of thoughtfully designed, air-conditioned living space creates the perfect balance of comfort and sophistication. From the moment you step inside, appreciate a layout that flows effortlessly—ideal for both everyday living and elevated entertaining.The kitchen is truly the heart of the home, and I love how it blends function and style with an inviting eating space, a spacious pantry, and abundant storage that keeps everything within reach yet out of sight. Easy access slider to the expansive patio.Upstairs, retreat to a serene primary suite that feels like a private spa, complete with a stunning all-glass shower and a generous walk-in closet designed for ease and organization.Step outside and to find where this home really shines. The outdoor living area is perfect for year-round entertaining, whether hosting BBQ nights, relaxing around a fire-pit, or unwinding under the expansive covered & adjustable pergola. With the backyard backing to a private greenbelt, enjoy a peaceful, secluded setting that feels like your own personal escape.Adding to the home’s value and peace of mind, newer HVAC system with A/C for year-round comfort, along with a newer 50-year Presidential roof that offers both durability and long-term confidence. Conveniently located with quick access to I-5 and Hwy 18, making commuting a breeze.This is more than a home—it’s a lifestyle you get to experience every day.

    Zillow last checked:

    Listing updated:

    Listed by:

    Tom O'Connell,

    John L. Scott R.E. Lake Tapps

    Bought with:

    Cody Lee Wood, 24032269

    Rain Town Realty + JPAR

    Source: NWMLS as distributed by MLS GRID,MLS#: 2510517MLS Logo

    Facts & features

    Interior

    Bedrooms & bathrooms
    • Bedrooms: 4
    • Bathrooms: 3
    • Full bathrooms: 1
    • 3/4 bathrooms: 1
    • 1/2 bathrooms: 1
    • Main level bathrooms: 1
    Primary bedroom
    • Level: Second
    Bedroom
    • Level: Second
    Bedroom
    • Level: Second
    Bedroom
    • Level: Second
    Bathroom full
    • Level: Second
    Bathroom three quarter
    • Level: Second
    Other
    • Level: Main
    Dining room
    • Level: Main
    Entry hall
    • Level: Main
    Family room
    • Level: Main
    Great room
    • Level: Main
    Kitchen with eating space
    • Level: Main
    Utility room
    • Level: Main
    Heating
    • Fireplace, Forced Air, Natural Gas
    Cooling
    • Has cooling: Yes
    Appliances
    • Included: Dishwasher, Disposal, Microwave, Refrigerator, Stove(s)/Range(s), Dishwasher(s), Garbage Disposal, Microwave(s), Refrigerator(s), Water Heater: Natural Gas, Water Heater Location: Garage
    Features
    • Bath Off Primary, Ceiling Fan(s), Dining Room, Pantry
    • Flooring: Ceramic Tile, Hardwood, Vinyl, Carpet
    • Windows: Dbl Pane/Storm Window, Skylight(s)
    • Basement: None
    • Number of fireplaces: 1
    • Fireplace features: Gas, Lower Level: 1, Fireplace
    Interior area
    • Total structure area: 2,023
    • Total interior livable area: 2,023 sqft

    Property

    Parking
    • Total spaces: 2
    • Parking features: Driveway, Attached Garage, Off Street
    • Has attached garage: Yes
    • Covered spaces: 2
    Features
    • Levels: Two
    • Stories: 2
    • Entry location: Main
    • Patio & porch: Bath Off Primary, Ceiling Fan(s), Dbl Pane/Storm Window, Dining Room, Fireplace, Pantry, Skylight(s), Vaulted Ceiling(s), Walk-In Closet(s), Water Heater
    • Has view: Yes
    • View description: Territorial
    Lot
    • Size: 8,167 sqft
    • Features: Paved, Sidewalk, Cabana/Gazebo, Cable TV, Fenced-Fully, Gas Available, High Speed Internet, Irrigation, Outbuildings, Patio, Sprinkler System
    • Topography: Level,Partial Slope,Terraces
    Details
    • Parcel number: 7212651520
    • Special conditions: Standard

    Construction

    Type & style
    • Home type: SingleFamily
    • Architectural style: 2 Story
    • Property subtype: Single Family Residence
    Materials
    • Brick, Cement Planked, Cement Plank
    • Foundation: Poured Concrete
    • Roof: Composition
    Condition
    • Very Good
    • Year built: 1991

    Utilities & green energy

    • Electric: Company: PSE
    • Sewer: Sewer Connected, Company: Lakehaven
    • Water: Public, Company: Lakehaven
    • Utilities for property: Centurylink

    Community & neighborhood

    Community
    • Community features: CCRs, Park, Playground
    Location
    • Region: Federal Way
    • Subdivision: Regency Woods

    HOA & financial

    HOA
    • HOA fee: $10 monthly
    • Services included: Common Area Maintenance

    Other

    Other facts
    • Listing terms: Conventional,FHA,VA Loan
    • Cumulative days on market: 14 days

    Price history

    DateEventPrice
    6/8/2026Sold$749,950$371/sqft
    Source: NWMLS as distributed by MLS GRID #2510517 Report a problem
    5/5/2026Pending sale$749,950$371/sqft
    Source: NWMLS as distributed by MLS GRID #2510517 Report a problem
    4/22/2026Listed for sale$749,950+94.8%$371/sqft
    Source: NWMLS as distributed by MLS GRID #2510517 Report a problem
    10/28/2016Sold$385,000$190/sqft
    Source: NWMLS as distributed by MLS GRID #1012930 Report a problem
    8/13/2016Listed for sale$385,000+51.6%$190/sqft
    Source: Keller Williams - Federal Way #1012930 Report a problem
    10/21/2003Sold$254,000+35.1%$126/sqft
    Source: Public Record Report a problem
    9/30/1997Sold$188,000$93/sqft
    Source: Public Record Report a problem

    Public tax history

    YearProperty taxesTax assessment
    2025$6,258 +5.7%$611,000 +3%
    2024$5,919 -3.4%$593,000 +5.9%
    2023$6,130 +3.3%$560,000 -7.3%
    2022$5,933 +7.4%$604,000 +23.8%
    2021$5,526 +11.2%$488,000 +18.7%
    2020$4,968 +5%$411,000 +3.8%
    2019$4,733 +9.3%$396,000 +5.6%
    2018$4,332 -18.2%$375,000 +0.8%
    2017$5,295 +37.3%$372,000 +30.5%
    2016$3,857 $285,000 +1.4%
    2015$3,857 $281,000 +6.4%
    2014$3,857 $264,000 +21.1%
    2013$3,857 $218,000 +2.8%
    2012-- $212,000 -16.9%
    2011-- $255,000 -7.6%
    2010-- $276,000
    2009-- $276,000 -3.5%
    2007-- $286,000 +12.2%
    2006-- $255,000 +5.8%
    2005-- $241,000 +20.5%
    2001$2,752 +5.3%$200,000 +8.7%
    2000$2,613 $184,000

    Find assessor info on the county website

    Neighborhood: 98003

    Nearby schools

    GreatSchools rating
    Get a cash offer in 3 minutes
    Find out how much your home could sell for in as little as 3 minutes with a no-obligation cash offer.
    Estimated market value
    $746,700
    Get a cash offer in 3 minutes
    Find out how much your home could sell for in as little as 3 minutes with a no-obligation cash offer.
    Estimated market value
    $746,700