Skip main navigation
Sold
  • Listed by: RE/MAX Northwest
    Bought with: Dulay Homes LLC
    $894,000

    15523 SE 261st Place, Covington, WA 98042

    3beds
    2,800sqft
    Single Family Residence
    Built in 2004
    0.37 Acres Lot
    $890,100 Zestimate®
    $319/sqft
    $4,040 Estimated rent

    Home value

    $890,100

    $828,000 - $961,000

    $4,040/mo

    Zestimate® history
    Loading
    Loading...

    Owner options

    List your home for rent

    $4,040/mo

    Rent Zestimate®

    Find your next renter with Zillow Rental Manager. Plus, with online applications, you can quickly screen prospective tenants – for free.

    Learn more

    $4,040/mo

    Rent Zestimate®

    Refinance and save

    $5,385/mo

    Est. payment

    Refinancing to a lower rate could help reduce your monthly payments and save thousands over the life of the loan.

    See today's rates

    $5,385/mo

    Est. payment

    Explore your selling options

    Work with a Zillow partner agent

    Leverage their expertise and Zillow's premium Showcase listings to get your home seen by more buyers.

    Get started

    List with your own agent

    Get your home in front of millions of buyers by listing it on Zillow.

    Learn how to do it

    Sell it yourself

    Take full control of how buyers see your home on Zillow by listing For Sale by Owner (FSBO).

    List your home

    What's special

    Covered patioWarm fireplaceOpen patioCentral soapstone islandOpen backyardMature landscapingLarge rec room
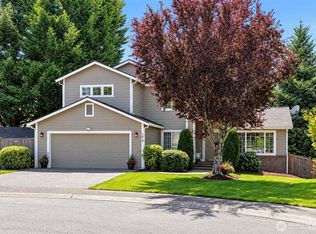
    Stunning Covington 2-story Home on spacious park-like corner lot! Enjoy mature landscaping & an open patio as you step into this well-appointed property. Past the dining room & private office/den, you will find an incredible entertaining space - the airy living room w/ warm fireplace & vaulted ceilings connects through to the chef's kitchen, boasting quartz counters, stainless steel appliances, plentiful pantry space, and a central soapstone island to make meal prep a breeze. The primary bedroom on the main floor provides convenient living, featuring a 5-piece ensuite bath, tray ceilings, and a walk-in closet w/built-in storage! The additional bedrooms and large rec room make it easy to adapt this home to your changing needs. Explore the open backyard, complete with a covered patio to host your summer bbq's, room to put your gardening ideas into action, and a handy shed to store your tools! The huge 3-car garage provides space to store your cars and outdoor gear, and still leaves room for weekend shop projects. Property is conveniently located, offering a secluded feel while still providing simple access to WA-18, Lake Meridian & plentiful outdoor recreation spots, local shopping & dining, and so much more!

    Zillow last checked:

    Listing updated:

    Listed by:

    Jay Karlin,

    RE/MAX Northwest

    Bought with:

    Vaibhav Arya, 138043

    Dulay Homes LLC

    Source: NWMLS as distributed by MLS GRID,MLS#: 2503948MLS Logo

    Facts & features

    Interior

    Bedrooms & bathrooms
    • Bedrooms: 3
    • Bathrooms: 3
    • Full bathrooms: 2
    • 1/2 bathrooms: 1
    • Main level bathrooms: 2
    • Main level bedrooms: 1
    Primary bedroom
    • Level: Main
    Bedroom
    • Level: Second
    Bedroom
    • Level: Second
    Bathroom full
    • Level: Main
    Bathroom full
    • Level: Second
    Other
    • Level: Main
    Bonus room
    • Level: Second
    Den office
    • Level: Main
    Dining room
    • Level: Main
    Entry hall
    • Level: Main
    Great room
    • Level: Main
    Kitchen with eating space
    • Level: Main
    Living room
    • Level: Main
    Rec room
    • Level: Second
    Utility room
    • Level: Main
    Heating
    • Fireplace, Forced Air, Electric, Natural Gas
    Cooling
    • Forced Air
    Appliances
    • Included: Dishwasher, Double Oven, Microwave, Stove(s)/Range(s), Dishwasher(s), Microwave(s), Water Heater: gas, Water Heater Location: garage
    Features
    • Bath Off Primary, Central Vacuum, Dining Room, High Tech Cabling, Pantry
    • Flooring: Ceramic Tile, Hardwood, Vinyl, Carpet
    • Doors: French Doors
    • Windows: Dbl Pane/Storm Window
    • Basement: None
    • Number of fireplaces: 1
    • Fireplace features: Gas, Main Level: 1, Fireplace
    Interior area
    • Total structure area: 2,800
    • Total interior livable area: 2,800 sqft

    Property

    Parking
    • Total spaces: 9
    • Parking features: Driveway, Attached Garage, RV Parking
    • Has attached garage: Yes
    • Covered spaces: 3
    • Uncovered spaces: 6
    Features
    • Levels: Two
    • Stories: 2
    • Entry location: Main
    • Patio & porch: Bath Off Primary, Built-In Vacuum, Dbl Pane/Storm Window, Dining Room, Fireplace, French Doors, High Tech Cabling, Pantry, Vaulted Ceiling(s), Walk-In Closet(s), Water Heater, Wired for Generator
    Lot
    • Size: 0.37 Acres
    • Features: Corner Lot, Cul-De-Sac, Curbs, Paved, Sidewalk, Cabana/Gazebo, Cable TV, Fenced-Fully, Gas Available, High Speed Internet, Outbuildings, Patio, RV Parking
    • Topography: Level
    • Residential vegetation: Garden Space
    Details
    • Parcel number: 8586400073
    • Zoning: 2-SF
    • Zoning description: Jurisdiction: County
    • Special conditions: Standard
    • Other equipment: Wired for Generator

    Construction

    Type & style
    • Home type: SingleFamily
    • Architectural style: 2 Story
    • Property subtype: Single Family Residence
    Materials
    • Cement Planked, Stone, Wood Siding, Cement Plank
    • Foundation: Poured Concrete
    • Roof: Composition
    Condition
    • Very Good
    • Year built: 2004

    Utilities & green energy

    • Electric: Company: puget sound energy
    • Sewer: Septic Tank, Company: private septic
    • Water: Public, Company: covington water

    Community & neighborhood

    Location
    • Region: Kent
    • Subdivision: Covington

    Other

    Other facts
    • Listing terms: Conventional,FHA,State Bond,VA Loan
    • Cumulative days on market: 9 days

    Price history

    DateEventPrice
    5/14/2026Sold$894,000-0.7%$319/sqft
    Source: NWMLS as distributed by MLS GRID #2503948 Report a problem
    4/16/2026Pending sale$900,000$321/sqft
    Source: NWMLS as distributed by MLS GRID #2503948 Report a problem
    4/8/2026Listed for sale$900,000+542.9%$321/sqft
    Source: NWMLS as distributed by MLS GRID #2503948 Report a problem
    9/30/2003Sold$140,000$50/sqft
    Source: NWMLS as distributed by MLS GRID #22260755 Report a problem

    Public tax history

    YearProperty taxesTax assessment
    2025$8,277 +10.4%$760,000 +4%
    2024$7,500 +6%$731,000 +11.4%
    2023$7,076 -6.9%$656,000 -9.4%
    2022$7,597 +8.4%$724,000 +23.8%
    2021$7,008 -2.6%$585,000 +1.6%
    2020$7,198 +5.7%$576,000 +5.9%
    2019$6,810 +6.7%$544,000 +0.2%
    2018$6,382 +0.5%$543,000 +11.5%
    2017$6,350 +14.6%$487,000 +9.7%
    2016$5,541 $444,000 +9.4%
    2015$5,541 $406,000 +5.5%
    2014$5,541 $385,000 +19.9%
    2013$5,541 $321,000 +7.7%
    2012-- $298,000 -6.3%
    2011-- $318,000 -14.1%
    2010-- $370,000
    2009-- $370,000 -19.7%
    2007-- $461,000 +6.7%
    2006-- $432,000 +5.1%
    2005-- $411,000

    Find assessor info on the county website

    Neighborhood: 98042

    Nearby schools

    GreatSchools rating
    Schools provided by the listing agent
    • Elementary: Covington Elem
    • Middle: Mattson Middle
    • High: Kentwood High

    Source: NWMLS as distributed by MLS GRID. This data may not be complete. We recommend contacting the local school district to confirm school assignments for this home.

    Get a cash offer in 3 minutes
    Find out how much your home could sell for in as little as 3 minutes with a no-obligation cash offer.
    Estimated market value
    $890,100
    Get a cash offer in 3 minutes
    Find out how much your home could sell for in as little as 3 minutes with a no-obligation cash offer.
    Estimated market value
    $890,100