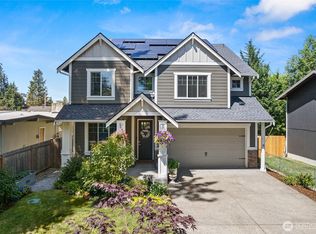
Welcome to this meticulously cared-for home in the desirable Highlands at Cedar Downs, where thoughtful upgrades, quality finishes, and a wonderful outdoor setting come together beautifully. From the moment you step inside, you’ll appreciate the warm and inviting feel, with hardwood flooring, elegant wainscoting, crown molding, and a well-appointed kitchen designed for both everyday living and entertaining. The kitchen features slab granite countertops, stainless steel appliances, a gas range, double oven, and walk-in pantry, providing plenty of workspace and storage. Air conditioning adds year-round comfort, while the home is also wired for a generator for added convenience. Step outside to a fully fenced backyard offering an exceptional sense of privacy and a covered patio that creates an ideal space for morning coffee, summer gatherings, or relaxing at the end of the day. A dedicated gas hookup makes BBQs easy and convenient. The Highlands at Cedar Downs community also offers sports courts and a playground, providing additional opportunities to enjoy the outdoors close to home. Located within the award-winning Tahoma School District, this property combines desirable features, comfortable living spaces, and a great community setting. A wonderful opportunity to own a home that has been carefully maintained and thoughtfully enhanced—come see all it has to offer!
Active
Listed by: Windermere RE West Campus Inc • Kris R. Huber
Price cut: $30K (10/1)
$845,000
21304 SE 258th Place, Maple Valley, WA 98038
4beds
2,760sqft
Single Family Residence
Built in 2012
5,127 Square Feet Lot
$838,500 Zestimate®
$306/sqft
$51/mo HOA
What's special
- --
- on Zillow
- 256
- views
- 10
- saves
Zillow last checked:
Listing updated:
Offers reviewed: Aug 28
Listed by:
Kris R. Huber,
Windermere RE West Campus Inc
Source: NWMLS as distributed by MLS GRID,MLS#: 2572426
Facts & features
Interior
Bedrooms & bathrooms
- Bedrooms: 4
- Bathrooms: 3
- Full bathrooms: 2
- 1/2 bathrooms: 1
- Main level bathrooms: 1
Primary bedroom
- Level: Second
Bedroom
- Level: Second
Bedroom
- Level: Second
Bedroom
- Level: Second
Bathroom full
- Level: Second
Bathroom full
- Level: Second
Other
- Level: Main
Bonus room
- Level: Second
Den office
- Level: Main
Dining room
- Level: Main
Great room
- Level: Main
Kitchen with eating space
- Level: Main
Heating
- Fireplace, Forced Air, Natural Gas
Cooling
- Heat Pump
Features
- Bath Off Primary, Dining Room
- Flooring: Hardwood, Carpet
- Windows: Dbl Pane/Storm Window
- Basement: None
- Number of fireplaces: 2
- Fireplace features: Gas, Main Level: 1, Upper Level: 1, Fireplace
Interior area
- Total structure area: 2,760
- Total interior livable area: 2,760 sqft
Property
Parking
- Total spaces: 4
- Parking features: Attached Garage
- Has attached garage: Yes
- Covered spaces: 2
- Uncovered spaces: 2
Features
- Levels: Two
- Stories: 2
- Patio & porch: Bath Off Primary, Dbl Pane/Storm Window, Dining Room, Fireplace, Fireplace (Primary Bedroom), Jetted Tub, Sprinkler System, Walk-In Closet(s)
- Spa features: Bath
Lot
- Size: 5,127 Square Feet
Details
- Parcel number: 3303860300
- Zoning description: Jurisdiction: City
- Special conditions: Standard
Construction
Type & style
- Home type: SingleFamily
- Architectural style: Contemporary,2 Story
- Property subtype: Single Family Residence
Materials
- Cement Planked, Stone, Wood Products, Cement Plank
- Foundation: Poured Concrete
- Roof: Composition
Condition
- Good
- Year built: 2012
- Major remodel year: 2026
Utilities & green energy
- Sewer: Sewer Connected
- Water: Public
Community & HOA
Community
- Subdivision: Cedar Downs
HOA
- Services included: Common Area Maintenance
- HOA fee: $51 monthly
- HOA phone: 253-848-7947
Location
- Region: Maple Valley
Financial & listing details
- Price per square foot: $306/sqft
- Tax assessed value: $919,000
- Annual tax amount: $10,229
- Offers reviewed: 08/28/2026
- Date on market: 8/21/2026
- Listing terms: Conventional,FHA,VA Loan
Estimated market value
$838,500
$797,000 - $880,000
$4,075/mo
Price history
| Date | Event | Price |
|---|---|---|
| 10/1/2026 | Price change | $845,000-3.4%$306/sqft |
Source:  NWMLS as distributed by MLS GRID #2572426 Report a problem NWMLS as distributed by MLS GRID #2572426 Report a problem | ||
| 9/11/2026 | Price change | $874,999-1.1%$317/sqft |
Source: NWMLS as distributed by MLS GRID #2572426 Report a problem | ||
| 8/21/2026 | Listed for sale | $884,999+92.4%$321/sqft |
Source: NWMLS as distributed by MLS GRID #2572426 Report a problem | ||
| 6/7/2023 | Listing removed | -- |
Source: Zillow Rentals Report a problem | ||
| 5/23/2023 | Price change | $4,065-2%$1/sqft |
Source: Zillow Rentals Report a problem | ||
| 4/26/2023 | Listed for rent | $4,150+3.1%$2/sqft |
Source: Zillow Rentals Report a problem | ||
| 7/19/2022 | Listing removed | -- |
Source: Zillow Rental Network Premium Report a problem | ||
| 6/22/2022 | Price change | $4,025-2.4%$1/sqft |
Source: Zillow Rental Network Premium Report a problem | ||
| 6/13/2022 | Price change | $4,125-2.4%$1/sqft |
Source: Zillow Rental Network Premium Report a problem | ||
| 6/2/2022 | Listed for rent | $4,225+30.2%$2/sqft |
Source: Zillow Rental Network Premium Report a problem | ||
| 9/24/2020 | Listing removed | $3,245$1/sqft |
Source: Home Partners of America LLC Report a problem | ||
| 8/20/2020 | Listed for rent | $3,245+8.3%$1/sqft |
Source: Home Partners of America LLC Report a problem | ||
| 10/6/2019 | Listing removed | $2,995$1/sqft |
Source: Pathlight Mgt Seattle - Summer Report a problem | ||
| 9/13/2019 | Price change | $2,995-3.2%$1/sqft |
Source: Pathlight Mgt Seattle - Summer Report a problem | ||
| 8/23/2019 | Price change | $3,095-3.1%$1/sqft |
Source: Pathlight Mgt Seattle - Summer Report a problem | ||
| 7/22/2019 | Listed for rent | $3,195+6.7%$1/sqft |
Source: Pathlight Mgt Seattle - Summer Report a problem | ||
| 6/15/2017 | Listing removed | $2,995$1/sqft |
Source: Pathlight Property Management Report a problem | ||
| 6/8/2017 | Listed for rent | $2,995$1/sqft |
Source: Pathlight Property Management Report a problem | ||
| 7/9/2015 | Sold | $460,000-2.1%$167/sqft |
Source: NWMLS as distributed by MLS GRID #793689 Report a problem | ||
| 6/20/2015 | Pending sale | $469,700$170/sqft |
Source: RE/MAX SELECT REAL ESTATE #793689 Report a problem | ||
| 6/11/2015 | Price change | $469,700-2%$170/sqft |
Source: RE/MAX SELECT REAL ESTATE #793689 Report a problem | ||
| 5/28/2015 | Listed for sale | $479,500+30.3%$174/sqft |
Source: RE/MAX SELECT REAL ESTATE #793689 Report a problem | ||
| 10/9/2012 | Sold | $367,950$133/sqft |
Source: Public Record Report a problem | ||
Public tax history
| Year | Property taxes | Tax assessment |
|---|---|---|
| 2025 | $10,229 +5.5% | $919,000 +4.6% |
| 2024 | $9,695 +9.5% | $879,000 +11.7% |
| 2023 | $8,851 +5.7% | $787,000 -12% |
| 2022 | $8,375 +7.7% | $894,000 +29.4% |
| 2021 | $7,777 +7.9% | $691,000 +17.9% |
| 2020 | $7,205 +15.1% | $586,000 +5.8% |
| 2019 | $6,257 +5.5% | $554,000 +1.5% |
| 2018 | $5,930 -11.8% | $546,000 +9% |
| 2017 | $6,724 +17.3% | $501,000 +12.8% |
| 2016 | $5,734 | $444,000 +6.2% |
| 2015 | $5,734 | $418,000 +5.3% |
| 2014 | $5,734 | $397,000 +25.2% |
| 2013 | $5,734 | $317,000 +252.2% |
| 2012 | -- | $90,000 +25% |
| 2011 | -- | $72,000 -7.7% |
| 2010 | -- | $78,000 -31% |
| 2009 | -- | $113,000 +14.1% |
| 2007 | -- | $99,000 |
Find assessor info on the county website
Monthly payment
Est. payment
Payment breakdown
Explore the cost of this home by adjusting the details. Changes won't be saved.Climate risks
Neighborhood: 98038
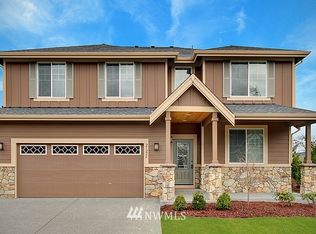
- $796,5004 bd-- ba3.1k sqft21230 SE 258th Pl #29, Maple Valley, WA 98038Off Market
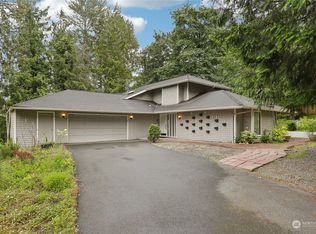
- $685,0003 bd3 ba2.1k sqft21241 SE 258th St, Maple Valley, WA 98038Sold
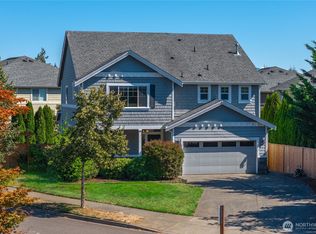
- $949,7504 bd3 ba2.7k sqft21219 SE 258th Pl, Maple Valley, WA 98038For Sale
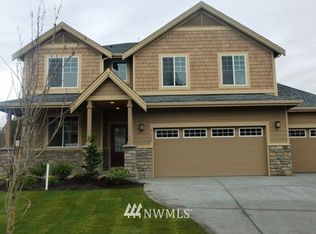
- $847,2004 bd-- ba3.1k sqft21226 SE 259th Pl LOT 46, Maple Valley, WA 98038Off Market
Similar homes
- $845,0005 bd4 ba3.1k sqft24012 220th Place SE, Maple Valley, WA 98038Active
 MLS ID #2590394, Kevin Meyer. NWMLS as distributed by MLS GRID
 - $810,0005 bd2 ba3k sqftCherokee Bay Park, Maple Valley, WA 98038Active
 MLS ID #2556093, Kris R. Huber. NWMLS as distributed by MLS GRID
 - $775,0004 bd3 ba2.3k sqft22622 SE 271st Street, Maple Valley, WA 98038Active
 MLS ID #2553032, Deborah Braulik. NWMLS as distributed by MLS GRID
 - $899,9004 bd4 ba3.2k sqftCherokee Bay Park Assessors, Maple Valley, WA 98038Active
 MLS ID #2534172, Joshua Amberson. NWMLS as distributed by MLS GRID
