Sited on a large corner lot w/ old growth trees, across from the community park & basketball court, just minutes to everything. Perfect balance of formal and informal spaces, including a huge bonus room. All the upgrades you’re looking for… hardwoods, quartz, stainless steel. Built-ins, and garage & storage shed. Luxury kitchen too!
Active
Listed by: Kelly Right RE of Spokane LLC • Matt Hagwood
Price cut: $20K (7/8)
Est. $845,000
27929 154th Avenue SE, Kent, WA 98042
4beds
2,671sqft
Single Family Residence
Built in 2014
6,233 Square Feet Lot
$-- Zestimate®
$316/sqft
$55/mo HOA
What's special
Luxury kitchenHuge bonus roomOld growth treesLarge corner lotStorage shed
- 146 days |
- 125 |
- 5 |
Zillow last checked:
Listing updated:
Listed by:
Matt Hagwood,
Kelly Right RE of Spokane LLC,
Laura Barry,
Kelly Right RE of Spokane LLC
Source: NWMLS as distributed by MLS GRID,MLS#: 2485993
Facts & features
Interior
Bedrooms & bathrooms
- Bedrooms: 4
- Bathrooms: 3
- Full bathrooms: 2
- 3/4 bathrooms: 1
- Main level bathrooms: 1
- Main level bedrooms: 1
Primary bedroom
- Level: Second
Bedroom
- Level: Main
Bedroom
- Level: Second
Bedroom
- Level: Second
Bathroom full
- Level: Second
Bathroom full
- Level: Second
Bathroom three quarter
- Level: Main
Dining room
- Level: Main
Kitchen with eating space
- Level: Main
Living room
- Level: Main
Heating
- Fireplace, Forced Air, Heat Pump, Natural Gas
Cooling
- Heat Pump
Appliances
- Included: Dishwasher, Disposal, Microwave, Refrigerator, Stove(s)/Range(s), Dishwasher(s), Garbage Disposal, Microwave(s), Refrigerator(s), Water Heater: gas, Water Heater Location: garage
Features
- Bath Off Primary, Dining Room
- Flooring: Ceramic Tile, Engineered Hardwood, Carpet
- Windows: Dbl Pane/Storm Window
- Basement: None
- Number of fireplaces: 1
- Fireplace features: Gas, Main Level: 1, Fireplace
Interior area
- Total structure area: 2,671
- Total interior livable area: 2,671 sqft
Property
Parking
- Total spaces: 3
- Parking features: Attached Garage
- Has attached garage: Yes
- Covered spaces: 3
Features
- Levels: Two
- Stories: 2
- Patio & porch: Bath Off Primary, Dbl Pane/Storm Window, Dining Room, Fireplace, Walk-In Closet(s), Water Heater
Lot
- Size: 6,233 Square Feet
- Topography: Level
Details
- Parcel number: 3166900010
- Zoning description: Jurisdiction: County
- Special conditions: Standard
Construction
Type & style
- Home type: SingleFamily
- Architectural style: 2 Story
- Property subtype: Single Family Residence
Materials
- Cement/Concrete
- Foundation: Poured Concrete
- Roof: Composition
Condition
- Good
- Year built: 2014
- Major remodel year: 2014
Utilities & green energy
- Electric: Company: PSE
- Sewer: Sewer Connected, Company: Soos Creek
- Water: Public, Company: Lake Meridian
- Utilities for property: Xfinity
Community & HOA
Community
- Features: CCRs, Park, Playground
- Subdivision: Covington
HOA
- HOA fee: $165 quarterly
- HOA phone: 253-236-4068
Location
- Region: Kent
Financial & listing details
- Price per square foot: $316/sqft
- Tax assessed value: $769,000
- Annual tax amount: $7,531
- Date on market: 3/1/2026
- Cumulative days on market: 147 days
- Listing terms: Conventional
- Inclusions: Dishwasher(s), Garbage Disposal, Microwave(s), Refrigerator(s), Stove(s)/Range(s)
Foreclosure details
Estimated market value
Not available
Estimated sales range
Not available
$4,079/mo
Price history
| Date | Event | Price |
|---|---|---|
| 7/8/2026 | Price change | $845,000-2.3%$316/sqft |
Source:  NWMLS as distributed by MLS GRID #2485993 Report a problem NWMLS as distributed by MLS GRID #2485993 Report a problem | ||
| 6/3/2026 | Price change | $865,000-2.3%$324/sqft |
Source: NWMLS as distributed by MLS GRID #2485993 Report a problem | ||
| 4/30/2026 | Listed for sale | $885,000+8.6%$331/sqft |
Source: NWMLS as distributed by MLS GRID #2485993 Report a problem | ||
| 2/4/2026 | Sold | $815,000-13.3%$305/sqft |
Source: Public Record Report a problem | ||
| 4/14/2022 | Sold | $940,000+13.4%$352/sqft |
Source: NWMLS as distributed by MLS GRID #1902845 Report a problem | ||
| 3/21/2022 | Pending sale | $829,000$310/sqft |
Source: NWMLS as distributed by MLS GRID #1902845 Report a problem | ||
| 3/17/2022 | Listed for sale | $829,000+99.1%$310/sqft |
Source: NWMLS as distributed by MLS GRID #1902845 Report a problem | ||
| 9/29/2014 | Sold | $416,400$156/sqft |
Source: NWMLS as distributed by MLS GRID #700813 Report a problem | ||
Public tax history
| Year | Property taxes | Tax assessment |
|---|---|---|
| 2025 | $8,316 +10.4% | $769,000 +3.9% |
| 2024 | $7,531 +8.5% | $740,000 +13.5% |
| 2023 | $6,943 -8.2% | $652,000 -9.6% |
| 2022 | $7,565 +2.5% | $721,000 +16.7% |
| 2021 | $7,381 +8.9% | $618,000 +14.4% |
| 2020 | $6,780 +2.3% | $540,000 +2.5% |
| 2019 | $6,625 +10.5% | $527,000 +5.4% |
| 2018 | $5,998 +4.5% | $500,000 +16.6% |
| 2017 | $5,738 +53.9% | $429,000 +2.9% |
| 2016 | $3,729 | $417,000 +8.6% |
| 2015 | $3,729 | $384,000 +50.6% |
| 2014 | $3,729 | $255,000 +226.9% |
| 2013 | $3,729 | $78,000 |
Find assessor info on the county website
Monthly payment
Climate risks
Neighborhood: 98042
Nearby schools
GreatSchools rating
- 5/10Horizon Elementary SchoolGrades: PK-5Distance: 0.8 mi
- 4/10Cedar Heights Middle SchoolGrades: 6-8Distance: 2.7 mi
- 5/10Kentlake High SchoolGrades: 9-12Distance: 4 mi
Schools provided by the listing agent
- Elementary: Covington Elem
- Middle: Cedar Heights Jnr Hi
- High: Kentlake High
Source: NWMLS as distributed by MLS GRID. This data may not be complete. We recommend contacting the local school district to confirm school assignments for this home.
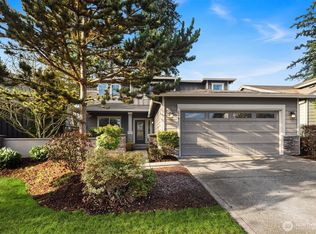
- $767,0004 bd3 ba2.3k sqft27925 154th Ave SE, Kent, WA 98042Sold
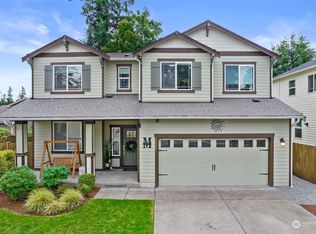
- $730,0003 bd3 ba2.3k sqft27824 153rd Pl SE, Kent, WA 98042Sold
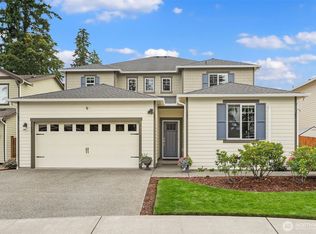
- $875,0005 bd5 ba3.1k sqft27827 153rd Pl SE, Kent, WA 98042Sold
- $825,0003 bd2 ba2.1k sqft15405 SE 280th St, Kent, WA 98042Sold

- $745,0004 bd3 ba2.3k sqft27911 155th Pl SE, Kent, WA 98042Sold
- $856,9004 bd3 ba3k sqft15401 SE 278th St SE UNIT 23, Kent, WA 98042Off Market
- $723,9003 bd3 ba2.2k sqft27816 SE 153rd Pl UNIT 5, Kent, WA 98042Off Market
- $847,4004 bd3 ba3k sqft27818 SE 153rd Pl SE #6, Kent, WA 98042Off Market
A local agent can set up tours, give advice and negotiate with sellers.
Similar homes
- $799,9504 bd3 ba2.5k sqft20438 SE 256th Street, Covington, WA 98042Active
 MLS ID #2547408, Sena Johnston-Krause. NWMLS as distributed by MLS GRID
 - $780,0005 bd3 ba2.4k sqft20431 SE 261st Place, Covington, WA 98042Active
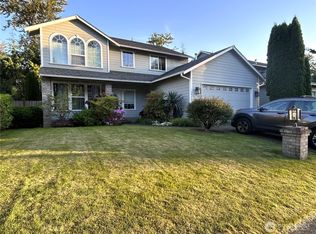 MLS ID #2528786, Kimberly H Vuong. NWMLS as distributed by MLS GRID
 - $685,0004 bd3 ba2k sqftCrofton Hills, Covington, WA 98042Active
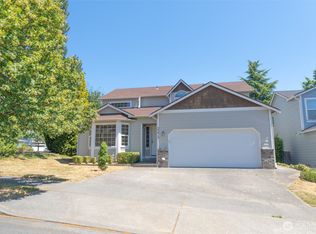 MLS ID #2555883, Janice Tse. NWMLS as distributed by MLS GRID
 - $779,9504 bd3 ba2.5k sqftRainier Vista At Jenkins Creek, Covington, WA 98042Active
 MLS ID #2485507, Boney Mathew. NWMLS as distributed by MLS GRID
 - $984,9504 bd3 ba3k sqftShadow Creek, Covington, WA 98042ActiveNWMLS as distributed by MLS GRID
- $870,0005 bd3 ba2.7k sqftReserve @ Maple Valley, Maple Valley, WA 98038ActiveMLS ID #2533572, Adam Collier. NWMLS as distributed by MLS GRID
- $849,9004 bd3 ba2.6k sqft0, Black Diamond, WA 98010ActiveMLS ID #2524436, Jake Stephen Nielsen-Gillihan. NWMLS as distributed by MLS GRID
- $810,0004 bd3 ba2.4k sqft13042 SE 184th Place, Renton, WA 98058ActiveMLS ID #2542577, Jared English. NWMLS as distributed by MLS GRID
- $815,0004 bd3 ba2.9k sqft4960 S 325th Court, Auburn, WA 98001ActiveMLS ID #2552846, Yong K. Kim. NWMLS as distributed by MLS GRID
- $850,0004 bd3 ba2.5k sqft4515 Chrisella Road E, Edgewood, WA 98372ActiveMLS ID #2551976, Robert A. Webster. NWMLS as distributed by MLS GRID
- $850,0003 bd4 ba2.1k sqft34325 SE 263rd Place, Ravensdale, WA 98051ActiveMLS ID #2551129, Edward Laine. NWMLS as distributed by MLS GRID
- $765,0003 bd3 ba2.4k sqftAston Park, Auburn, WA 98092ActiveMLS ID #2543777, Omar Espinosa. NWMLS as distributed by MLS GRID
- $669,9003 bd3 ba2.1k sqft12103 SE 292nd Way, Auburn, WA 98092ActiveMLS ID #2554284, Blythe Larsen. NWMLS as distributed by MLS GRID
- $599,0003 bd2 ba1.5k sqftLake Meridian North Div 2, Kent, WA 98042ActiveMLS ID #2452189, Maray Borrego. NWMLS as distributed by MLS GRID
- $759,9505 bd3 ba3.1k sqftTen Trails, Black Diamond, WA 98010ActiveMLS ID #2556854, Amber Bills Clarke. NWMLS as distributed by MLS GRID
- $735,9004 bd3 ba2.1k sqftBelmont Woods, Maple Valley, WA 98038ActiveMLS ID #2540860, Edward Laine. NWMLS as distributed by MLS GRID
- $799,9504 bd3 ba3.2k sqft22417 72nd Street E, Buckley, WA 98321ActiveMLS ID #2542225, Chris C. Nye. NWMLS as distributed by MLS GRID
- $719,5004 bd3 ba2.9k sqft2503 Redwood Court SE, Auburn, WA 98092ActiveMLS ID #2531552, Terry L. Hairston. NWMLS as distributed by MLS GRID
- $875,0004 bd3 ba2.1k sqft8029 E D, Tacoma, WA 98404ActiveMLS ID #2536270, Chanece Dewick. NWMLS as distributed by MLS GRID
- $669,0003 bd3 ba1.5k sqftFireside Manor, Maple Valley, WA 98038ActiveMLS ID #2541422, Cynthia Merritt. NWMLS as distributed by MLS GRID
