Thoughtfully designed and beautifully maintained, this home offers a desirable main-level primary suite with a spacious walk-in closet and five-piece ensuite, an open-concept layout, and a well-appointed kitchen featuring a large island, slab granite countertops, stainless steel appliances, pantry, and abundant cabinetry. Upstairs you'll find two additional bedrooms, a full bath, and a generous flex room perfect for a home office, playroom, or media room. Luxury vinyl plank flooring throughout the main living areas, generous under-stair storage, a covered deck, low-maintenance fenced yard, and an oversized tandem garage with space for up to three vehicles complete the home. Located in the desirable Lea Hill community, residents enjoy three playgrounds, a sport court, paved walking trails, an expansive off-leash dog park, and HOA-sponsored community events throughout the year. Conveniently located near schools, shopping, major commuting routes, and Light Rail.
Active
Listed by: 1% Lists Pacific Northwest • Blythe Larsen
Price increase: $20K (7/14)
$669,900
12103 SE 292nd Way, Auburn, WA 98092
3beds
2,189sqft
:
Get pre-qualified$4,246/mo
Single Family Residence
Built in 2016
3,776 Square Feet Lot
$-- Zestimate®
$306/sqft
$129/mo HOA
What's special
Well-appointed kitchenCovered deckLarge islandFive-piece ensuiteMain-level primary suiteGenerous flex roomLow-maintenance fenced yard
- 9 days |
- 197 |
- 4 |
Zillow last checked:
Listing updated:
Listed by:
Blythe Larsen,
1% Lists Pacific Northwest,
Chandra Lacy,
1% Lists Pacific Northwest
Source: NWMLS as distributed by MLS GRID,MLS#: 2554284
Facts & features
Interior
Bedrooms & bathrooms
- Bedrooms: 3
- Bathrooms: 3
- Full bathrooms: 2
- 1/2 bathrooms: 1
- Main level bathrooms: 2
- Main level bedrooms: 1
Primary bedroom
- Description: Master on Main
- Level: Main
Bedroom
- Level: Second
Bedroom
- Level: Second
Bathroom full
- Description: 5 piece mater
- Level: Main
Bathroom full
- Level: Second
Other
- Description: Guest Bath
- Level: Main
Dining room
- Description: Open Concept Dining
- Level: Main
Entry hall
- Level: Main
Great room
- Level: Second
Kitchen with eating space
- Description: Breakfast Bar
- Level: Main
Living room
- Description: Open Concept Living
- Level: Main
Utility room
- Level: Main
Heating
- Forced Air, Electric
Cooling
- None
Appliances
- Included: Dishwasher, Dryer, Microwave, Refrigerator, Stove(s)/Range(s), Dishwasher(s), Dryer(s), Microwave(s), Refrigerator(s)
Features
- Bath Off Primary, Dining Room, Pantry
- Flooring: Vinyl, Vinyl Plank, Carpet
- Windows: Dbl Pane/Storm Window
- Basement: Finished
- Has fireplace: No
Interior area
- Total structure area: 2,189
- Total interior livable area: 2,189 sqft
Property
Parking
- Total spaces: 5
- Parking features: Attached Garage
- Has attached garage: Yes
- Covered spaces: 3
- Uncovered spaces: 2
Features
- Levels: Two
- Stories: 2
- Entry location: Main
- Patio & porch: Bath Off Primary, Dbl Pane/Storm Window, Dining Room, Pantry, Walk-In Closet(s)
Lot
- Size: 3,776 Square Feet
Details
- Parcel number: 1085622210
- Special conditions: Standard
Construction
Type & style
- Home type: SingleFamily
- Architectural style: Contemporary,2 Stories w/Bsmnt
- Property subtype: Single Family Residence
Materials
- Cement Planked, Cement Plank
- Foundation: Poured Concrete
- Roof: Composition
Condition
- Very Good
- Year built: 2016
- Major remodel year: 2016
Details
- Builder name: Oakpointe
Utilities & green energy
- Sewer: Sewer Connected, Company: City of Auburn
- Water: Public, Company: City of Kent
- Utilities for property: Xfinity, Xfinity
Community & HOA
Community
- Features: CCRs, Park, Playground, Trail(s)
- Subdivision: East Hill
HOA
- Services included: Common Area Maintenance, Road Maintenance
- HOA fee: $129 monthly
- HOA phone: 425-897-3400
Location
- Region: Auburn
Financial & listing details
- Price per square foot: $306/sqft
- Tax assessed value: $656,000
- Annual tax amount: $8,166
- Date on market: 7/13/2026
- Cumulative days on market: 10 days
- Listing terms: Conventional,FHA,VA Loan
- Inclusions: Dishwasher(s), Dryer(s), Microwave(s), Refrigerator(s), Stove(s)/Range(s)
Estimated market value
Not available
Estimated sales range
Not available
$3,372/mo
Price history
| Date | Event | Price |
|---|---|---|
| 7/14/2026 | Price change | $669,900+3.1%$306/sqft |
Source:  NWMLS as distributed by MLS GRID #2554284 Report a problem NWMLS as distributed by MLS GRID #2554284 Report a problem | ||
| 7/6/2026 | Listed for sale | $649,950+20%$297/sqft |
Source: FSBO-Online.com Report a problem | ||
| 6/16/2026 | Listing removed | $3,400$2/sqft |
Source: Zillow Rentals Report a problem | ||
| 6/4/2026 | Listed for rent | $3,400$2/sqft |
Source: Zillow Rentals Report a problem | ||
| 5/23/2026 | Listing removed | $3,400$2/sqft |
Source: Zillow Rentals Report a problem | ||
| 5/12/2026 | Price change | $3,400-2.9%$2/sqft |
Source: Zillow Rentals Report a problem | ||
| 4/26/2026 | Price change | $3,500-2.8%$2/sqft |
Source: Zillow Rentals Report a problem | ||
| 4/19/2026 | Listed for rent | $3,600$2/sqft |
Source: Zillow Rentals Report a problem | ||
| 9/24/2021 | Sold | $541,500+0.7%$247/sqft |
Source: NWMLS as distributed by MLS GRID #1832799 Report a problem | ||
| 9/12/2021 | Pending sale | $538,000$246/sqft |
Source: NWMLS as distributed by MLS GRID #1832799 Report a problem | ||
| 9/10/2021 | Listed for sale | $538,000+54.3%$246/sqft |
Source: NWMLS as distributed by MLS GRID #1832799 Report a problem | ||
| 7/30/2016 | Sold | $348,700-0.1%$159/sqft |
Source: NWMLS as distributed by MLS GRID #864160 Report a problem | ||
| 11/23/2015 | Pending sale | $348,950$159/sqft |
Source: Windermere Real Estate Northeast Inc. #864160 Report a problem | ||
| 10/27/2015 | Listed for sale | $348,950+8%$159/sqft |
Source: Windermere Real Estate Northeast Inc. #864160 Report a problem | ||
| 6/6/2014 | Sold | $322,990$148/sqft |
Source: Agent Provided Report a problem | ||
Public tax history
| Year | Property taxes | Tax assessment |
|---|---|---|
| 2025 | $8,166 +10.1% | $656,000 +3.5% |
| 2024 | $7,419 +10.1% | $634,000 +13.6% |
| 2023 | $6,739 -1.3% | $558,000 -9.6% |
| 2022 | $6,827 +7.2% | $617,000 +23.9% |
| 2021 | $6,371 +13.2% | $498,000 +20.6% |
| 2020 | $5,627 +2.6% | $413,000 +2.5% |
| 2019 | $5,484 +12.2% | $403,000 -2.9% |
| 2018 | $4,886 -8.8% | $415,000 +16.6% |
| 2017 | $5,360 +393.9% | $356,000 +2.9% |
| 2016 | $1,085 | $346,000 +322% |
| 2015 | $1,085 | $82,000 +2.5% |
| 2014 | $1,085 | $80,000 +63.3% |
| 2013 | $1,085 | $49,000 |
| 2012 | -- | $49,000 -14% |
| 2011 | -- | $57,000 +9.6% |
| 2010 | -- | $52,000 |
| 2009 | -- | $52,000 |
Find assessor info on the county website
Monthly payment
Est. payment
Payment breakdown
Explore the cost of this home by adjusting the details. Changes won't be saved.Climate risks
Neighborhood: Lea Hill
Nearby schools
GreatSchools rating
- 4/10Arthur Jacobsen Elementary SchoolGrades: PK-5Distance: 0.5 mi
- 3/10Rainier Middle SchoolGrades: 6-8Distance: 0.9 mi
- 4/10Auburn Mountainview High SchoolGrades: 9-12Distance: 0.3 mi
Schools provided by the listing agent
- Elementary: Lea Hill Elem
- Middle: Rainier Mid
- High: Mountainview High
Source: NWMLS as distributed by MLS GRID. This data may not be complete. We recommend contacting the local school district to confirm school assignments for this home.
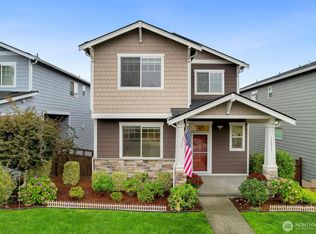
- $675,0005 bd3 ba2.4k sqft12019 SE 292nd Way, Auburn, WA 98092Sold
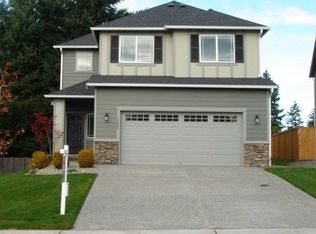
- $662,0004 bd3 ba1.9k sqft12028 SE 292nd Way LOT 281, Kent, WA 98092Off Market
- $690,4004 bd3 ba2.1k sqft12022 SE 292nd Way LOT 280, Kent, WA 98092Off Market

- $660,1003 bd3 ba2k sqft12127 SE 292nd St SE #76, Auburn, WA 98092Off Market

- $725,0004 bd3 ba2.1k sqft29114 120th Way SE, Auburn, WA 98092Sold
- $658,1003 bd3 ba2k sqft29114 120th Way SE LOT 269, Kent, WA 98092Off Market
- $734,1004 bd3 ba2.5k sqft29108 121st Way SE LOT 287, Kent, WA 98092Off Market
- $662,7003 bd3 ba2k sqft12203 SE 292nd St SE, Auburn, WA 98092Off Market
A local agent can set up tours, give advice and negotiate with sellers.
Similar homes
- $660,0003 bd3 ba2k sqft29315 121st Avenue SE, Auburn, WA 98092Active
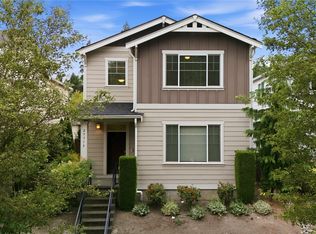 MLS ID #2551659, Tony Navilio. NWMLS as distributed by MLS GRID
 - $699,0004 bd3 ba2k sqftSunnybrook Place, Auburn, WA 98092Active
 MLS ID #2533937, Thomas J. Phillips. NWMLS as distributed by MLS GRID
 - $700,0004 bd3 ba2.1k sqft4241 R Street NE, Auburn, WA 98002Active
 MLS ID #2529426, Justin Smith. NWMLS as distributed by MLS GRID
 - $635,0004 bd3 ba2.1k sqft1218 32nd Street NE, Auburn, WA 98002Active
 MLS ID #2546094, Glover Weiss. NWMLS as distributed by MLS GRID
 - $685,0004 bd3 ba2k sqftCrofton Hills, Covington, WA 98042ActiveMLS ID #2555883, Janice Tse. NWMLS as distributed by MLS GRID
- $619,0003 bd3 ba2k sqftThe Villas At Lakeland, Auburn, WA 98092ActiveMLS ID #2509922, Jaryd Ruffner. NWMLS as distributed by MLS GRID
- $627,0003 bd3 ba1.5k sqftAuburn 40 Pud, Auburn, WA 98002ActiveMLS ID #2539900, Rod Dalmacio. NWMLS as distributed by MLS GRID
- $599,9994 bd3 ba1.6k sqft2156 66th Street SE, Auburn, WA 98092ActiveMLS ID #2510640, Derick Wagner. NWMLS as distributed by MLS GRID
- $669,9503 bd3 ba1.9k sqft22206 SE 250th Street, Maple Valley, WA 98038ActiveMLS ID #2543579, Kenneth Patton. NWMLS as distributed by MLS GRID
- $715,0003 bd3 ba1.8k sqft27579 214th Avenue SE, Maple Valley, WA 98038ActiveMLS ID #2543957, Kristi Auld. NWMLS as distributed by MLS GRID
- $625,0003 bd3 ba1.7k sqftBuilding G/ Sunridge Townhomes, Kent, WA 98031ActiveMLS ID #2543987, Hao Truong. NWMLS as distributed by MLS GRID
- $719,9004 bd3 ba2.5k sqft34113 10th Court SW, Federal Way, WA 98023ActiveMLS ID #2546160, Daniel Yu. NWMLS as distributed by MLS GRID
- $610,0003 bd3 ba1.6k sqftReserve At Riverview, Kent, WA 98032ActiveMLS ID #2558214, Thai Nguyen. NWMLS as distributed by MLS GRID
- $789,9503 bd3 ba2k sqft19019 123rd Place SE, Renton, WA 98058ActiveMLS ID #2530734, Robert Liem. NWMLS as distributed by MLS GRID
- $599,9503 bd3 ba2.1k sqft1312 Browns Point Boulevard, Tacoma, WA 98422ActiveMLS ID #2536281, Kenneth Patton. NWMLS as distributed by MLS GRID
- $845,0004 bd3 ba2.6k sqftHawkesbury, Kent, WA 98042ActiveMLS ID #2485993, Matt Hagwood. NWMLS as distributed by MLS GRID
- $759,0004 bd3 ba2.3k sqftTen Trails V-13, Black Diamond, WA 98010ActiveMLS ID #2535172, Barry Killian. NWMLS as distributed by MLS GRID
- $675,0005 bd3 ba2.9k sqft18721 138th Street Ct E, Bonney Lake, WA 98391ActiveMLS ID #2542751, Austin Robertson. NWMLS as distributed by MLS GRID
- $635,0003 bd3 ba2.2k sqftSuntop Farms, Enumclaw, WA 98022ActiveMLS ID #2532358, Toby Smith. NWMLS as distributed by MLS GRID
- $699,9506 bd3 ba2.5k sqft19836 152nd Court E, Bonney Lake, WA 98391ActiveMLS ID #2541975, Robbi-Ann McCarver. NWMLS as distributed by MLS GRID
