Discover small-town charm and mountain living in this stunning 3-bedroom, 2.5-bathroom 2,260' sq. ft. home nestled in the heart of Enumclaw, WA. Perfectly positioned near Crystal Mountain, Mt.Rainier, and Pinnacle Peak, this home offers easy access to hiking, outdoor adventure, and breathtaking views—all while being minutes from great local restaurants and top-rated schools. Step inside to find a warm, inviting layout ideal for both relaxing and entertaining. The freshly painted exterior adds curb appeal, while the private backyard provides space for gardening, play, or peaceful evenings under the stars. Brand new appliances have just been Installed in the kitchen. Energy efficiency shines here—the solar panels dramatically reduce electricity costs, with current owners paying about $5 per month. This home combines the best of Enumclaw living: quiet streets, friendly neighbors, and a vibrant downtown filled with dining and boutique shopping. Come home to this serene retreat close to nature, this property delivers comfort, convenience, and Northwest beauty in one perfect package.
Active
Listed by: AgencyOne • Toby Smith
Price cut: $6K (8/1)
$629,000
963 Bondgard Avenue E, Enumclaw, WA 98022
3beds
2,260sqft
:
Get pre-qualified$3,892/mo
Single Family Residence
Built in 2019
8,742 Square Feet Lot
$626,800 Zestimate®
$278/sqft
$25/mo HOA
What's special
Private backyardFreshly painted exterior
- 64 days |
- 463 |
- 11 |
Zillow last checked:
Listing updated:
Listed by:
Toby Smith,
AgencyOne
Source: NWMLS as distributed by MLS GRID,MLS#: 2532358
Facts & features
Interior
Bedrooms & bathrooms
- Bedrooms: 3
- Bathrooms: 3
- Full bathrooms: 2
- 1/2 bathrooms: 1
- Main level bathrooms: 1
Primary bedroom
- Level: Second
Bedroom
- Level: Second
Bedroom
- Level: Second
Bathroom full
- Level: Second
Bathroom full
- Level: Second
Other
- Level: Main
Other
- Level: Lower
Kitchen with eating space
- Level: Main
Living room
- Level: Main
Utility room
- Level: Second
Heating
- Fireplace, Forced Air, Electric, Natural Gas
Cooling
- None
Appliances
- Included: Dishwasher, Refrigerator, Stove(s)/Range(s), Tankless Water Heater, Dishwasher(s), Refrigerator(s), Water Heater: Gas On Demand, Water Heater Location: Garage
Features
- Bath Off Primary, Ceiling Fan(s), Dining Room, Pantry, Sauna
- Flooring: Laminate, Vinyl, Carpet
- Basement: None
- Number of fireplaces: 1
- Fireplace features: Electric, Gas, Main Level: 1, Fireplace
Interior area
- Total structure area: 2,260
- Total interior livable area: 2,260 sqft
Video & virtual tour
Property
Parking
- Total spaces: 4
- Parking features: Attached Garage
- Has attached garage: Yes
- Covered spaces: 2
- Uncovered spaces: 2
Features
- Levels: Two
- Stories: 2
- Patio & porch: Bath Off Primary, Ceiling Fan(s), Dining Room, Fireplace, Pantry, Sauna, Walk-In Closet(s), Water Heater
- Has view: Yes
- View description: Mountain(s), Territorial
Lot
- Size: 8,742 Square Feet
- Features: Curbs, Paved, Sidewalk, Cabana/Gazebo, Cable TV, Fenced-Fully, Gas Available, High Speed Internet, Outbuildings, Patio
- Topography: Level
- Residential vegetation: Garden Space
Details
- Parcel number: 8141370290
- Zoning description: Jurisdiction: City
- Special conditions: Standard
Construction
Type & style
- Home type: SingleFamily
- Architectural style: Modern,2 Story
- Property subtype: Single Family Residence
Materials
- Cement/Concrete, Wood Products
- Foundation: Poured Concrete
- Roof: Composition
Condition
- Good
- Year built: 2019
- Major remodel year: 2019
Utilities & green energy
- Electric: Company: PSE
- Sewer: Sewer Connected, Company: City of Enumclaw
- Water: Public, Company: City of Enumlaw
Community & HOA
Community
- Features: CCRs, Park, Playground
- Subdivision: Enumclaw
HOA
- Services included: Common Area Maintenance
- HOA fee: $300 annually
- HOA phone: 425-629-9411
Location
- Region: Enumclaw
Financial & listing details
- Price per square foot: $278/sqft
- Tax assessed value: $600,000
- Annual tax amount: $5,756
- Date on market: 5/31/2026
- Cumulative days on market: 64 days
- Listing terms: Conventional,FHA,VA Loan
- Inclusions: Dishwasher(s), Refrigerator(s), Stove(s)/Range(s)
Estimated market value
$626,800
$595,000 - $658,000
$3,467/mo
Price history
| Date | Event | Price |
|---|---|---|
| 8/1/2026 | Price change | $629,000-0.9%$278/sqft |
Source:  NWMLS as distributed by MLS GRID #2532358 Report a problem NWMLS as distributed by MLS GRID #2532358 Report a problem | ||
| 7/21/2026 | Price change | $635,000-2.2%$281/sqft |
Source: NWMLS as distributed by MLS GRID #2532358 Report a problem | ||
| 7/14/2026 | Price change | $649,000-3%$287/sqft |
Source: NWMLS as distributed by MLS GRID #2532358 Report a problem | ||
| 7/7/2026 | Price change | $669,000-1.5%$296/sqft |
Source: NWMLS as distributed by MLS GRID #2532358 Report a problem | ||
| 6/1/2026 | Listed for sale | $679,000+66.5%$300/sqft |
Source: NWMLS as distributed by MLS GRID #2532358 Report a problem | ||
| 10/30/2019 | Sold | $407,900$180/sqft |
Source: NWMLS as distributed by MLS GRID #1467085 Report a problem | ||
Public tax history
| Year | Property taxes | Tax assessment |
|---|---|---|
| 2025 | $5,757 +5.6% | $600,000 +5.6% |
| 2024 | $5,452 +11.3% | $568,000 +16.6% |
| 2023 | $4,897 -3.1% | $487,000 -12.4% |
| 2022 | $5,056 +11.7% | $556,000 +23.3% |
| 2021 | $4,526 -0.5% | $451,000 +9.2% |
| 2020 | $4,549 +120.5% | $413,000 +117.4% |
| 2019 | $2,063 | $190,000 |
Find assessor info on the county website
Monthly payment
Est. payment
Payment breakdown
Explore the cost of this home by adjusting the details. Changes won't be saved.Climate risks
Neighborhood: 98022
Nearby schools
GreatSchools rating
- NAJJ Smith ElementaryGrades: PK-KDistance: 1.5 mi
- 8/10Enumclaw Middle SchoolGrades: 6-8Distance: 1.8 mi
- 4/10Enumclaw Sr High SchoolGrades: 9-12Distance: 1.9 mi
Schools provided by the listing agent
- High: Enumclaw Snr High
Source: NWMLS as distributed by MLS GRID. This data may not be complete. We recommend contacting the local school district to confirm school assignments for this home.
- $640,0005 bd3 ba2.6k sqft935 Bondgard Ave E, Enumclaw, WA 98022Sold

- $627,5003 bd3 ba2.2k sqft1003 Petersen Dr E, Enumclaw, WA 98022Sold

- $599,9503 bd2 ba1.4k sqft1089 Bondgard Ave E, Enumclaw, WA 98022Sold
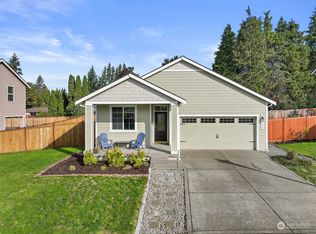
- $649,9994 bd3 ba2.3k sqft657 Barquist Ln N, Enumclaw, WA 98022Sold

- $679,9993 bd2 ba1.8k sqft601 Barquist Ln N, Enumclaw, WA 98022New Construction
- $649,9993 bd2 ba1.8k sqft671 Barquist Ln N, Enumclaw, WA 98022Pending
- $654,9994 bd3 ba2.3k sqft788 Weaver Dr E, Enumclaw, WA 98022Pending
- $569,9993 bd2 ba1.5k sqft685 Barquist Ln N, Enumclaw, WA 98022Pending
A local agent can set up tours, give advice and negotiate with sellers.
Similar homes
- $639,9505 bd3 ba2.6k sqft519 Bondgard Avenue E, Enumclaw, WA 98022Active
 MLS ID #2561640, Sara Hardersen. NWMLS as distributed by MLS GRID
 - $575,0004 bd2 ba1.8k sqftElk Meadows, Enumclaw, WA 98022Active
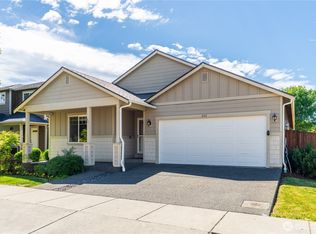 MLS ID #2524164, Nicole Gaines. NWMLS as distributed by MLS GRID
 - $599,9503 bd3 ba1.7k sqftTen Trails Storybook Cottages, Black Diamond, WA 98010Active
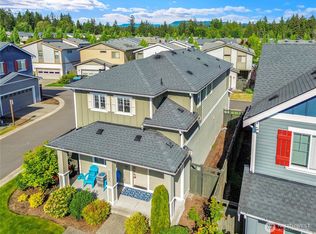 MLS ID #2564170, Melissa Schuldt. NWMLS as distributed by MLS GRID
 - $624,9503 bd3 ba2.2k sqft924 Livernash Street, Buckley, WA 98321Active
 MLS ID #2549100, Derek Johnson. NWMLS as distributed by MLS GRID
 - $659,0003 bd3 ba1.8k sqft1355 Olsen Avenue, Buckley, WA 98321ActiveMLS ID #2483253, Stephen D. Dadabo. NWMLS as distributed by MLS GRID
- $725,0003 bd3 ba2.4k sqft507 McCauley Avenue, Buckley, WA 98321ActiveMLS ID #2562144, Irene Cruz. NWMLS as distributed by MLS GRID
- $639,0003 bd2 ba1.7k sqft11903 261st Avenue Ct E, Buckley, WA 98321ContingentMLS ID #2532926, Ryan N. Karns. NWMLS as distributed by MLS GRID
- $615,0003 bd3 ba1.9k sqftEvergreen Pond Ii, Buckley, WA 98321ActiveMLS ID #2519738, Dorothy Stinson. NWMLS as distributed by MLS GRID
- $650,0003 bd2 ba1.9k sqftRussellwood, Bonney Lake, WA 98391ActiveMLS ID #2550730, Rejena Marie Kilmurray. NWMLS as distributed by MLS GRID
- $629,9994 bd3 ba2k sqft29704 SE 217th pl se, Kent, WA 98042ActiveMLS ID #2559797, Udip Regmi. NWMLS as distributed by MLS GRID
- $579,9503 bd3 ba1.6k sqft212 2nd Avenue N, Algona, WA 98001ActiveMLS ID #2563284, Soulinh Soukphaly. NWMLS as distributed by MLS GRID
- $679,9503 bd3 ba2.6k sqftMountain Creek, Buckley, WA 98321ActiveMLS ID #2531625, Lynn Nichols. NWMLS as distributed by MLS GRID
- $775,0004 bd3 ba2.6k sqft473 Mountain Circle Drive, Buckley, WA 98321ActiveMLS ID #2556159, Jennifer Anderson. NWMLS as distributed by MLS GRID
- $650,0004 bd3 ba2.4k sqft8721 153rd Street E, Puyallup, WA 98375ActiveMLS ID #2554125, Michelle Guykema. NWMLS as distributed by MLS GRID
- $648,8884 bd3 ba2.6k sqft15415 201st Avenue E, Bonney Lake, WA 98391ActiveMLS ID #2558321, Garrett Ortolf. NWMLS as distributed by MLS GRID
- $659,9994 bd3 ba2.7k sqft1009 29th Street NW, Puyallup, WA 98371ActiveMLS ID #2557300, Tanya Palacios. NWMLS as distributed by MLS GRID
- $600,0004 bd3 ba2.8k sqft11811 126th Street Ct E, Puyallup, WA 98374ActiveMLS ID #2560999, Tracy Sands. NWMLS as distributed by MLS GRID
- $625,0004 bd3 ba3k sqftMeadows At Orting Div 2, Orting, WA 98360ActiveMLS ID #2526173, Luz Del Carmen Acoltzi Vite. NWMLS as distributed by MLS GRID
- $574,9503 bd3 ba2.1k sqft18502 94th Avenue E, Puyallup, WA 98375ActiveMLS ID #2556161, Kym Knudson. NWMLS as distributed by MLS GRID
- $550,0003 bd3 ba1.8k sqftClearwater, Bonney Lake, WA 98391ActiveMLS ID #2557800, Danielle Dieni. NWMLS as distributed by MLS GRID
