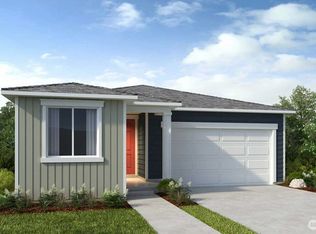
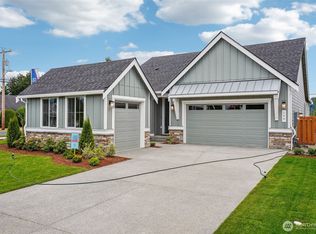
What's Special: Single Level Living | West Facing Lot | East Facing Patio | Covered Patio. New Construction - November Completion! Built by Taylor Morrison, America's Most Trusted Home Builder. Welcome to the Cascade at 671 Barquist Lane N in Sunrise Vista! This single-story design centers around a bright great room that connects effortlessly to the kitchen and dining area, creating a comfortable space for everyday moments and easy entertaining. The kitchen features a generous island, walk-in pantry, and direct access to a covered patio for seamless indoor-outdoor living. Tucked away for privacy, the primary suite offers a relaxing retreat with a spacious walk-in closet and well-appointed bath. Two additional bedrooms with a nearby full bath provide flexible options for guests, work, or hobbies, while a dedicated laundry room and two car garage add everyday convenience. Thoughtful flow and inviting spaces make this home feel both functional and welcoming. Wake up to gorgeous views every day at Sunrise Vista in Enumclaw, WA. Mount Rainier and Crystal Mountain stretch across the horizon, giving you quick access to golden sunsets, peaceful nature walks and outdoor adventures. Additional Highlights Include: gas range, fully fenced and landscaped rear yard, covered patio, and large kitchen island. Photos are for representative purposes only. NWMLS#2517109
Pending
Listed by: Cascadian King Company, L.L.C. • Joshua W. Gentry
Price increase: $30K (7/5)
$649,999
671 Barquist Lane N, Enumclaw, WA 98022
3beds
1,864sqft
Single Family Residence
Built in 2026
5,000 Square Feet Lot
$648,200 Zestimate®
$349/sqft
$65/mo HOA
What's special
Covered patioWell-appointed bathSingle-story designWalk-in pantryLarge kitchen islandTwo additional bedroomsGas range
- --
- on Zillow
- 4
- views
- 1
- save
Zillow last checked:
Listing updated:
Listed by:
Joshua W. Gentry,
Cascadian King Company, L.L.C.
Source: NWMLS as distributed by MLS GRID,MLS#: 2517109
Facts & features
Interior
Bedrooms & bathrooms
- Bedrooms: 3
- Bathrooms: 2
- Full bathrooms: 2
- Main level bathrooms: 2
- Main level bedrooms: 3
Primary bedroom
- Level: Main
- Area: 182
- Dimensions: 14.00 x 13.00
Bedroom
- Level: Main
- Area: 120
- Dimensions: 12.00 x 10.00
Bedroom
- Level: Main
- Area: 120
- Dimensions: 12.00 x 10.00
Bathroom full
- Level: Main
Bathroom full
- Level: Main
Dining room
- Level: Main
- Area: 221
- Dimensions: 17.00 x 13.00
Great room
- Level: Main
- Area: 224
- Dimensions: 16.00 x 14.00
Kitchen with eating space
- Level: Main
Heating
- Fireplace, Heat Pump, Electric
Cooling
- Heat Pump
Appliances
- Included: Disposal, Microwave, Stove(s)/Range(s), Garbage Disposal, Microwave(s), Water Heater: Electric, Water Heater Location: Garage
Features
- Bath Off Primary
- Flooring: See Remarks
- Windows: Dbl Pane/Storm Window
- Basement: None
- Number of fireplaces: 1
- Fireplace features: Electric, Main Level: 1, Fireplace
Interior area
- Total structure area: 1,864
- Total interior livable area: 1,864 sqft
Property
Parking
- Total spaces: 2
- Parking features: Attached Garage
- Has attached garage: Yes
- Covered spaces: 2
Features
- Levels: One
- Stories: 1
- Patio & porch: Bath Off Primary, Dbl Pane/Storm Window, Fireplace, Walk-In Closet(s), Water Heater
Lot
- Size: 5,000 Square Feet
- Features: Curbs, Paved, Sidewalk
Details
- Parcel number: 8125290170
- Special conditions: Standard
Construction
Type & style
- Home type: SingleFamily
- Architectural style: Craftsman,1 Story
- Property subtype: Single Family Residence
Materials
- Cement Planked, Cement Plank
- Foundation: Slab
- Roof: Composition
Condition
- Under Construction
- New construction: Yes
- Year built: 2026
- Major remodel year: 2026
Details
- Builder name: Taylor Morrison
Utilities & green energy
- Sewer: Sewer Connected
- Water: Public
Community & HOA
Community
- Subdivision: Enumclaw
HOA
- Services included: Common Area Maintenance
- HOA fee: $65 monthly
- HOA phone: 425-247-3995
Location
- Region: Enumclaw
Financial & listing details
- Price per square foot: $349/sqft
- Annual tax amount: $6,400
- Date on market: 5/2/2026
- Listing terms: Conventional,FHA,VA Loan
- Inclusions: Garbage Disposal, Microwave(s), Stove(s)/Range(s)
Estimated market value
$648,200
$616,000 - $681,000
$3,432/mo
Price history
| Date | Event | Price |
|---|---|---|
| 7/25/2026 | Pending sale | $649,999$349/sqft |
Source:  NWMLS as distributed by MLS GRID #2517109 Report a problem NWMLS as distributed by MLS GRID #2517109 Report a problem | ||
| 7/5/2026 | Price change | $649,999+4.8%$349/sqft |
Source: NWMLS as distributed by MLS GRID #2517109 Report a problem | ||
| 5/27/2026 | Price change | $619,999-3.1%$333/sqft |
Source: NWMLS as distributed by MLS GRID #2517109 Report a problem | ||
| 5/2/2026 | Listed for sale | $639,999$343/sqft |
Source: NWMLS as distributed by MLS GRID #2517109 Report a problem | ||
Public tax history
Tax history is unavailable.
Monthly payment
Est. payment
Payment breakdown
Explore the cost of this home by adjusting the details. Changes won't be saved.Climate risks
Neighborhood: 98022
Nearby schools
Schools provided by the listing agent
- Elementary: Southwood Elem
- Middle: Enumclaw Mid
- High: Enumclaw Snr High
Source: NWMLS as distributed by MLS GRID. This data may not be complete. We recommend contacting the local school district to confirm school assignments for this home.


Similar homes
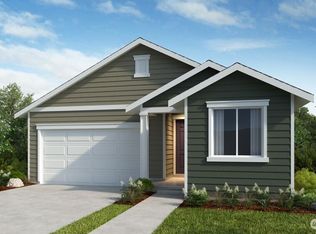
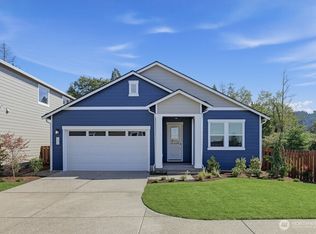
- $649,9993 bd2 ba1.8k sqftSunrise Vista, Enumclaw, WA 98022Active
 NWMLS as distributed by MLS GRID
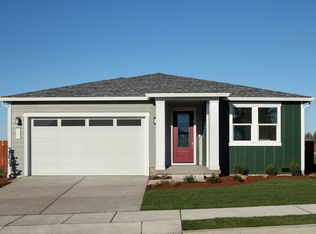
 - from $639,9993 bd2 ba1.8k sqftCascade Plan, Sunrise Vista, Enumclaw, WA 98022New Construction
 Taylor Morrison
 - $675,0003 bd2 ba1.9k sqftSummit View, Enumclaw, WA 98022Active
 MLS ID #2510893, Darcy Walker. NWMLS as distributed by MLS GRID
 - $719,9903 bd2 ba1.9k sqftSummit View, Enumclaw, WA 98022ActiveMLS ID #2545515, Darcy Walker. NWMLS as distributed by MLS GRID
