Experience the Conner Difference at Meristone, an exceptional collection of thoughtfully designed new homes located in the popular East Hill area of Kent. Situated on a wonderful, extra large homesite, this Fabulous Vine plan makes a memorable first impression with a tall, welcoming entry door that invites you into a space filled with light & warmth. Light-filled, open-concept main level where everyday living feels elevated. The spacious great room is anchored by a striking full-height tiled electric fireplace, creating a cozy focal point perfect for gathering on quiet evenings. Just beyond, the bright and thoughtfully designed gourmet kitchen shines with a walk-in pantry & effortless flow to the deck for comfort & outdoor enjoyment, ideal for entertaining & unwinding. Upstairs, discover a versatile bonus room ready to become your media retreat, playroom, or home office. Three additional bedrooms provide space for everyone plus convenient upstairs laundry. The primary suite is a true sanctuary, featuring a spa-inspired 5-piece bath complete w/freestanding soaking tub—your own private escape at the end of the day. You will love this boutique community & the wonderful community park that includes a play structure and pickleball court. Impeccably Built by Conner Homes, Your Trusted Local Builder. $15K Incentive on this home with Trusted Lender! Use toward a rate buy-down or closing costs, ltd-time, subj to change, terms/conditions apply.
Active
Listed by: Berkshire Hathaway HS SSP • Hannah Ehrenheim • 253-302-9925
$714,900
12421 SE 256th Place #1, Kent, WA 98030
3beds
1,910sqft
Single Family Residence
Built in 2026
5,893 Square Feet Lot
$-- Zestimate®
$374/sqft
$89/mo HOA
What's special
Versatile bonus roomFreestanding soaking tubConvenient upstairs laundryWalk-in pantryThree additional bedroomsExtra large homesiteTall welcoming entry door
- --
- on Zillow
- 61
- views
- 1
- save
Zillow last checked:
Listing updated:
Listed by:
Hannah Ehrenheim 253-302-9925 hannahr@bhhssouthsound.com,
Berkshire Hathaway HS SSP,
Gary Hendrickson 253-405-1099,
Berkshire Hathaway HS SSP
Source: NWMLS as distributed by MLS GRID,MLS#: 2602001
Facts & features
Interior
Bedrooms & bathrooms
- Bedrooms: 3
- Bathrooms: 3
- Full bathrooms: 2
- 1/2 bathrooms: 1
- Main level bathrooms: 1
Primary bedroom
- Level: Second
Bedroom
- Level: Second
Bedroom
- Level: Second
Bathroom full
- Level: Second
Bathroom full
- Level: Second
Other
- Level: Main
Bonus room
- Level: Second
Dining room
- Level: Main
Entry hall
- Level: Main
Great room
- Level: Main
Kitchen with eating space
- Level: Main
Utility room
- Level: Second
Heating
- Fireplace, 90%+ High Efficiency, Forced Air, Heat Pump, Electric
Cooling
- 90%+ High Efficiency, Forced Air, Heat Pump
Appliances
- Included: Dishwasher, Disposal, Microwave, Stove(s)/Range(s), Dishwasher(s), Garbage Disposal, Microwave(s), Water Heater: Electric, Water Heater Location: Garage
Features
- Bath Off Primary, Dining Room, High Tech Cabling, Loft
- Flooring: Vinyl Plank, Carpet
- Windows: Dbl Pane/Storm Window
- Basement: None
- Number of fireplaces: 1
- Fireplace features: Electric, Main Level: 1, Fireplace
Interior area
- Total structure area: 1,910
- Total interior livable area: 1,910 sqft
Property
Parking
- Total spaces: 4
- Parking features: Driveway, Attached Garage
- Has attached garage: Yes
- Covered spaces: 2
- Uncovered spaces: 2
Features
- Levels: Two
- Stories: 2
- Entry location: Main
- Patio & porch: Bath Off Primary, Dbl Pane/Storm Window, Dining Room, Fireplace, High Tech Cabling, Loft, Walk-In Closet(s), Water Heater
- Has view: Yes
- View description: Territorial
Lot
- Size: 5,893 Square Feet
- Features: Corner Lot, Curbs, Dead End Street, Paved, Cable TV, Deck, Electric Car Charging, Fenced-Fully, High Speed Internet
- Topography: Level
Details
- Parcel number: 5470130010
- Zoning description: Jurisdiction: City
- Special conditions: Standard
- Other equipment: Leased Equipment: None
Construction
Type & style
- Home type: SingleFamily
- Architectural style: Modern,2 Story
- Property subtype: Single Family Residence
Materials
- Cement Planked, Cement Plank
- Foundation: Poured Concrete
- Roof: Composition
Condition
- Very Good
- New construction: Yes
- Year built: 2026
- Major remodel year: 2026
Details
- Builder name: Conner Homes
Utilities & green energy
- Electric: Company: PSE
- Sewer: Sewer Connected, Company: City of Kent
- Water: Public, Company: Lake Meridian Water District
- Utilities for property: Xfinity, Xfinity, Lumen
Community & HOA
Community
- Features: Athletic Court, CCRs, Park
- Subdivision: Kent
HOA
- Services included: Common Area Maintenance, Road Maintenance
- HOA fee: $89 monthly
- HOA phone: 425-455-0900
Location
- Region: Kent
Financial & listing details
- Price per square foot: $374/sqft
- Annual tax amount: $6,900
- Date on market: 11/6/2026
- Listing terms: Conventional,FHA,VA Loan
- Inclusions: Dishwasher(s), Garbage Disposal, Leased Equipment, Microwave(s), Stove(s)/Range(s)
Estimated market value
Not available
Estimated sales range
Not available
Not available
Price history
| Date | Event | Price |
|---|---|---|
| 11/6/2026 | Listed for sale | $714,900$374/sqft |
Source:  NWMLS as distributed by MLS GRID #2602001 Report a problem | ||
Public tax history
Tax history is unavailable.
Monthly payment
Est. payment
Payment breakdown
Explore the cost of this home by adjusting the details. Changes won't be saved.Climate risks
Neighborhood: 98030
Nearby schools
Schools provided by the listing agent
- Elementary: Millennium Elem
- Middle: Mattson Middle
- High: Kentlake High
Source: NWMLS as distributed by MLS GRID. This data may not be complete. We recommend contacting the local school district to confirm school assignments for this home.
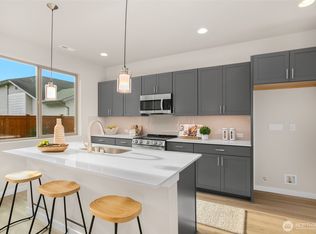
- $799,9004 bd3 ba2.4k sqft12429 SE 256th Pl #3, Kent, WA 98030Sold
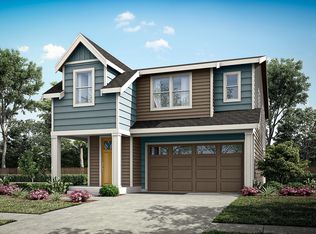
- from $778,9004 bd3 ba2.5k sqftMaple Plan, Meristone, Kent, WA 98030New Construction
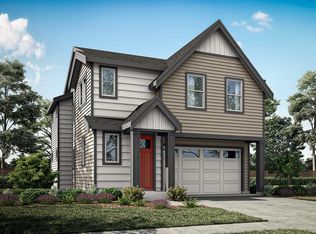
- from $727,2503 bd3 ba1.9k sqftVine Plan, Meristone, Kent, WA 98030New Construction
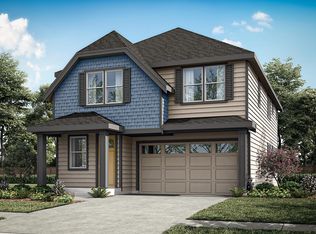
- from $742,9004 bd3 ba2.4k sqftAlder Plan, Meristone, Kent, WA 98030New Construction
Similar homes
- $699,9003 bd3 ba1.9k sqftMeristone By Conner Homes, Kent, WA 98030Active
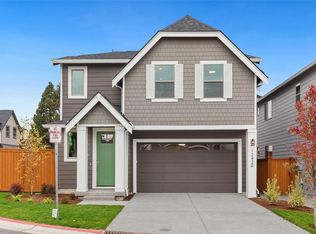 NWMLS as distributed by MLS GRID
- from $727,2503 bd3 ba1.9k sqftVine Plan, Meristone, Kent, WA 98030New ConstructionConner Homes
- $749,9503 bd3 ba2.1k sqftRainier Park, Kent, WA 98030Active
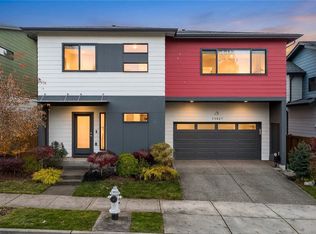 MLS ID #2601039, Boney Mathew. NWMLS as distributed by MLS GRID
- $761,0004 bd3 ba2.4k sqftMeristone By Conner Homes, Kent, WA 98030Active
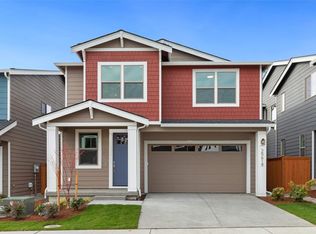 MLS ID #2602016, Hannah Ehrenheim. NWMLS as distributed by MLS GRID
