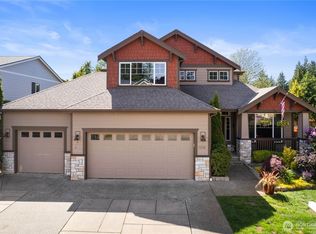
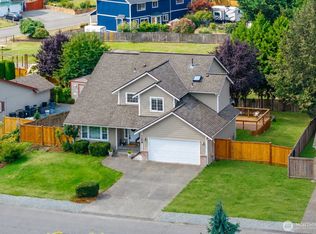
Sale fell through, owner is motivated! Price has been dropped 26,000!! Great neighborhood on the edge of Bonney Lake and Buckley. Surrounded by a country feel but 5 minutes from the city of Bonney Lake. This wonderful two-story home has been meticulously cared for inside and out. Inside is 2600+ square feet of comfort, hardwood floors, French doors, newer carpet, flooring, office, open concept great room, dining area and kitchen with eating space. In 2025 the kitchen was fully remodeled, including a new stove, microwave and refrigerator. The main floor master suite features a 5-piece bath, soaking tub, walk-in closet. Upstairs has 2 additional bedrooms and bonus room with storage. Additionally, a 2-car garage with shop area. Outside is a fully fenced backyard with sprinkler system, outdoor covered patio, shed, and landscaping that creates maximum privacy and beauty. This home is ready for its new owner! Listing agent is the owner and a licensed real-estate agent in Washington State.
Active
Listed by: eXp Realty • Lynn Nichols
Price cut: $10K (9/2)
$659,950
9306 E 228th Street E, Buckley, WA 98321
3beds
2,609sqft
Single Family Residence
Built in 2004
6,847 Square Feet Lot
$-- Zestimate®
$253/sqft
$60/mo HOA
What's special
Outdoor covered patioKitchen with eating spaceGleaming hardwood floorsMain floor master suiteBonus room with storageNewer carpet and flooringSprinkler system
- --
- on Zillow
- 173
- views
- 10
- saves
Zillow last checked:
Listing updated:
Listed by:
Lynn Nichols,
eXp Realty
Source: NWMLS as distributed by MLS GRID,MLS#: 2531625
Facts & features
Interior
Bedrooms & bathrooms
- Bedrooms: 3
- Bathrooms: 3
- Full bathrooms: 2
- 1/2 bathrooms: 1
- Main level bathrooms: 2
- Main level bedrooms: 1
Primary bedroom
- Level: Main
Bedroom
- Level: Second
Bedroom
- Level: Second
Bathroom full
- Level: Second
Bathroom full
- Level: Main
Other
- Level: Main
Bonus room
- Level: Second
Den office
- Level: Main
Dining room
- Level: Main
Entry hall
- Level: Main
Family room
- Level: Main
Kitchen with eating space
- Level: Main
Utility room
- Level: Main
Heating
- Fireplace, 90%+ High Efficiency, Forced Air, Natural Gas
Cooling
- 90%+ High Efficiency
Appliances
- Included: Dishwasher, Double Oven, Microwave, Refrigerator, Stove(s)/Range(s), Dishwasher(s), Microwave(s), Refrigerator(s), Water Heater: Gas
Features
- Bath Off Primary, Ceiling Fan(s), Dining Room, Pantry
- Flooring: Ceramic Tile, Hardwood, Laminate, Vinyl, Carpet
- Doors: French Doors
- Number of fireplaces: 1
- Fireplace features: Gas, Main Level: 1, Fireplace
Interior area
- Total structure area: 2,609
- Total interior livable area: 2,609 sqft
Property
Parking
- Total spaces: 2
- Parking features: Driveway, Attached Garage
- Has attached garage: Yes
- Covered spaces: 2
Features
- Levels: Two
- Stories: 2
- Entry location: Main
- Patio & porch: Bath Off Primary, Ceiling Fan(s), Dining Room, Fireplace, French Doors, Pantry, Sprinkler System, Vaulted Ceiling(s), Walk-In Closet(s), Water Heater
Lot
- Size: 6,847 Square Feet
- Dimensions: 115ft x 57ft
- Features: Cul-De-Sac, Curbs, Paved, Sidewalk, Cable TV, Fenced-Fully, Gas Available, High Speed Internet, Patio, Sprinkler System
- Topography: Level
- Residential vegetation: Garden Space
Details
- Parcel number: 7001650230
- Zoning description: Jurisdiction: County
- Special conditions: Standard
Construction
Type & style
- Home type: SingleFamily
- Architectural style: Contemporary,2 Story
- Property subtype: Single Family Residence
Materials
- Cement Planked, Stone, Wood Siding, Cement Plank
- Foundation: Poured Concrete
- Roof: Composition
Condition
- Very Good
- Year built: 2004
- Major remodel year: 2004
Utilities & green energy
- Electric: Company: PSE
- Sewer: Sewer Connected, Company: Bonney Lake
- Water: Public, Company: Tacoma Water
- Utilities for property: Xfinity/Dish, Xfinity
Community & HOA
Community
- Features: Athletic Court, CCRs, Park, Playground
- Subdivision: Buckley
HOA
- Services included: Common Area Maintenance
- HOA fee: $715 annually
Location
- Region: Buckley
Financial & listing details
- Price per square foot: $253/sqft
- Annual tax amount: $6,400
- Date on market: 5/30/2026
- Listing terms: Conventional,FHA,VA Loan
- Inclusions: Dishwasher(s), Double Oven, Microwave(s), Refrigerator(s), Stove(s)/Range(s)
Estimated market value
Not available
Estimated sales range
Not available
Not available
Price history
| Date | Event | Price |
|---|---|---|
| 9/2/2026 | Price change | $659,950-1.5%$253/sqft |
Source: eXp Realty #2531625 Report a problem | ||
| 8/19/2026 | Price change | $669,950-1.5%$257/sqft |
Source: eXp Realty #2531625 Report a problem | ||
| 7/25/2026 | Price change | $679,950-0.9%$261/sqft |
Source: eXp Realty #2531625 Report a problem | ||
| 6/22/2026 | Listed for sale | $685,950$263/sqft |
Source:  NWMLS as distributed by MLS GRID #2531625 Report a problem NWMLS as distributed by MLS GRID #2531625 Report a problem | ||
| 6/22/2026 | Contingent | $685,950$263/sqft |
Source: eXp Realty #2531625 Report a problem | ||
| 6/12/2026 | Pending sale | $685,950$263/sqft |
Source: NWMLS as distributed by MLS GRID #2531625 Report a problem | ||
| 5/30/2026 | Listed for sale | $685,950$263/sqft |
Source: NWMLS as distributed by MLS GRID #2531625 Report a problem | ||
Public tax history
Tax history is unavailable.
Monthly payment
Est. payment
Payment breakdown
Explore the cost of this home by adjusting the details. Changes won't be saved.Climate risks
Neighborhood: 98321
Nearby schools
Schools provided by the listing agent
- Elementary: Mtn Meadow Elem
Source: NWMLS as distributed by MLS GRID. This data may not be complete. We recommend contacting the local school district to confirm school assignments for this home.


Similar homes
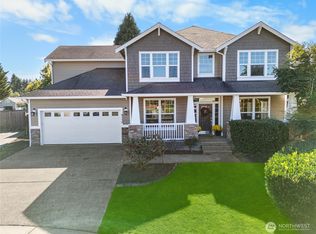
- $575,0003 bd2 ba1.8k sqftSunset Meadows, Buckley, WA 98321Active
 MLS ID #2573718, Amber Bills Clarke. NWMLS as distributed by MLS GRID
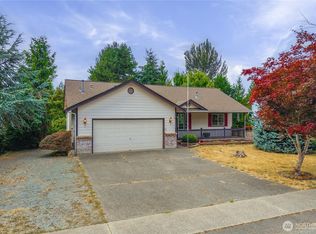
 - $625,0004 bd3 ba2.7k sqft11306 211th Avenue Ct E, Bonney Lake, WA 98391Active
 MLS ID #2561590, Jacob Buckholz. NWMLS as distributed by MLS GRID
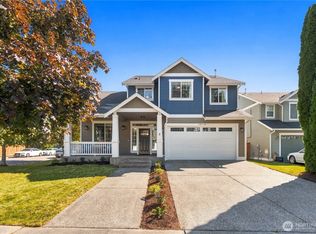
 - $650,0003 bd3 ba2.5k sqft18330 121st Street E, Bonney Lake, WA 98391Active
 MLS ID #2584032, Heyden Johnson. NWMLS as distributed by MLS GRID
 - $599,9504 bd3 ba2k sqftRussellwood, Bonney Lake, WA 98391Active
 MLS ID #2567003, Amber Bills Clarke. NWMLS as distributed by MLS GRID
