This single-level rambler sits on a quiet cul-de-sac in an HOA-maintained Mountain View neighborhood. Enjoy the peace of a neighborhood setting while staying just 7 minutes from Bonney Lake shopping and 11 minutes from downtown Buckley. Inside, the flexible floor plan offers more space than the bedroom count suggests, with a dedicated office and a second living room that gives everyone room to spread out. A gas fireplace creates a cozy focal point in the main living area, while the kitchen is equipped with a quiet dishwasher and garbage disposal for everyday convenience. Major updates have already been completed, including central air conditioning, furnace, and water heater, all updated within the last five years. A smart thermostat with room sensors helps keep temperatures comfortable throughout the home. The 3-car garage and additional storage shed provide plenty of room for vehicles, tools, hobbies, and outdoor gear. Comfortable, functional, and move-in ready, this is a home designed to make everyday living easy.
Sold
Listed by: eXp Realty • Liza Fox
Bought with: WRE Brokerage
$634,900
9304 229th Avenue E, Buckley, WA 98321
3beds
2,226sqft
Single Family Residence
Built in 2004
7,361 Square Feet Lot
$636,100 Zestimate®
$285/sqft
$3,064 Estimated rent
Home value
$636,100
$604,000 - $668,000
$3,064/mo
Zestimate® history
Owner options
List your home for rent
$3,064/mo
Rent Zestimate®
Find your next renter with Zillow Rental Manager. Plus, with online applications, you can quickly screen prospective tenants – for free.
$3,064/mo
Rent Zestimate®
Refinance and save
$3,978/mo
Est. payment
Refinancing to a lower rate could help reduce your monthly payments and save thousands over the life of the loan.
$3,978/mo
Est. payment
Explore your selling options
Work with a Zillow partner agent
Leverage their expertise and Zillow's premium Showcase listings to get your home seen by more buyers.
Get startedList with your own agent
Get your home in front of millions of buyers by listing it on Zillow.
Learn how to do itSell it yourself
Take full control of how buyers see your home on Zillow by listing For Sale by Owner (FSBO).
List your homeWhat's special
Gas fireplaceDedicated officeAdditional storage shedFlexible floor planQuiet cul-de-sacCentral air conditioning
Zillow last checked:
Listing updated:
Listed by:
Liza Fox,
eXp Realty
Bought with:
Sian Rhiannon Sheaffer, 24004731
WRE Brokerage
Source: NWMLS as distributed by MLS GRID,MLS#: 2538263
Facts & features
Interior
Bedrooms & bathrooms
- Bedrooms: 3
- Bathrooms: 2
- Full bathrooms: 2
- Main level bathrooms: 2
- Main level bedrooms: 3
Primary bedroom
- Level: Main
Bedroom
- Level: Main
Bedroom
- Level: Main
Bathroom full
- Level: Main
Bathroom full
- Level: Main
Den office
- Level: Main
Dining room
- Level: Main
Entry hall
- Level: Main
Family room
- Level: Main
Great room
- Level: Main
Kitchen with eating space
- Level: Main
Living room
- Level: Main
Utility room
- Level: Main
Heating
- Fireplace, Forced Air, Electric, Natural Gas
Cooling
- 90%+ High Efficiency, Forced Air
Appliances
- Included: Dishwasher, Disposal, Dryer, Microwave, Refrigerator, Stove(s)/Range(s), Washer, Dishwasher(s), Dryer(s), Garbage Disposal, Microwave(s), Refrigerator(s), Washer(s), Water Heater: Electric, Water Heater Location: Garage
Features
- Bath Off Primary, Ceiling Fan(s), Pantry
- Flooring: Hardwood, Vinyl, Carpet
- Basement: None
- Number of fireplaces: 1
- Fireplace features: Gas, Main Level: 1, Fireplace
Interior area
- Total structure area: 2,226
- Total interior livable area: 2,226 sqft
Property
Parking
- Total spaces: 3
- Parking features: Driveway, Attached Garage
- Has attached garage: Yes
- Covered spaces: 3
Features
- Levels: One
- Stories: 1
- Entry location: Main
- Patio & porch: Bath Off Primary, Ceiling Fan(s), Fireplace, Pantry, Security System, Sprinkler System, Vaulted Ceiling(s), Walk-In Closet(s), Water Heater
- Has view: Yes
- View description: Territorial
Lot
- Size: 7,361 Square Feet
- Features: Cul-De-Sac, Curbs, Dead End Street, Paved, Sidewalk, Cable TV, Fenced-Fully, Patio, Sprinkler System
- Topography: Level
Details
- Parcel number: 7001650100
- Special conditions: Standard
Construction
Type & style
- Home type: SingleFamily
- Architectural style: 1 Story
- Property subtype: Single Family Residence
Materials
- Cement/Concrete, Wood Products
- Foundation: Poured Concrete
- Roof: Composition
Condition
- Year built: 2004
- Major remodel year: 2007
Utilities & green energy
- Electric: Company: Puget Sound Energy
- Sewer: Sewer Connected, Company: City of Bonney Lake
- Water: Public, Company: Tacoma Public Utility
Community & HOA
Community
- Features: CCRs, Park, Playground
- Security: Security System
- Subdivision: Bonney Lake/Buckley
HOA
- Services included: Common Area Maintenance
- HOA fee: $35 monthly
- HOA phone: 253-927-3076
Location
- Region: Buckley
Financial & listing details
- Price per square foot: $285/sqft
- Tax assessed value: $591,700
- Annual tax amount: $6,352
- Date on market: 7/7/2026
- Cumulative days on market: 15 days
- Listing terms: Conventional,FHA,VA Loan
- Inclusions: Dishwasher(s), Dryer(s), Garbage Disposal, Microwave(s), Refrigerator(s), Stove(s)/Range(s), Washer(s)
Price history
| Date | Event | Price |
|---|---|---|
| 7/14/2026 | Sold | $634,900$285/sqft |
Source:  NWMLS as distributed by MLS GRID #2538263 Report a problem NWMLS as distributed by MLS GRID #2538263 Report a problem | ||
| 6/19/2026 | Pending sale | $634,900$285/sqft |
Source: eXp Realty #2538263 Report a problem | ||
| 6/11/2026 | Listed for sale | $634,900+53.7%$285/sqft |
Source: NWMLS as distributed by MLS GRID #2538263 Report a problem | ||
| 4/10/2018 | Sold | $413,000+62%$186/sqft |
Source: NWMLS as distributed by MLS GRID #1252446 Report a problem | ||
| 4/30/2014 | Sold | $255,000+2%$115/sqft |
Source: NWMLS as distributed by MLS GRID #601534 Report a problem | ||
| 4/10/2014 | Pending sale | $249,900$112/sqft |
Source: Newberry Realty Renton #601534 Report a problem | ||
| 3/12/2014 | Price change | $249,900-9.1%$112/sqft |
Source: Newberry Realty, Renton Report a problem | ||
| 3/1/2014 | Listed for sale | $274,900-1.4%$123/sqft |
Source: Newberry Realty, Renton Report a problem | ||
| 8/12/2013 | Sold | $278,703-16.8%$125/sqft |
Source: Public Record Report a problem | ||
| 11/29/2004 | Sold | $334,789$150/sqft |
Source: Public Record Report a problem | ||
Public tax history
| Year | Property taxes | Tax assessment |
|---|---|---|
| 2024 | $6,454 +12.3% | $591,700 +7.9% |
| 2023 | $5,748 +2.2% | $548,400 -1.2% |
| 2022 | $5,626 +2.8% | $555,300 +19.9% |
| 2021 | $5,470 +12.8% | $463,300 +18.6% |
| 2019 | $4,850 -2.6% | $390,700 +4.7% |
| 2018 | $4,981 +13.5% | $373,200 +9.2% |
| 2017 | $4,388 +5.1% | $341,800 +30.9% |
| 2016 | $4,176 | $261,200 +3.3% |
| 2014 | $4,176 +7% | $252,800 +12.1% |
| 2013 | $3,902 | $225,600 +1.9% |
| 2012 | -- | $221,500 -10.6% |
| 2011 | -- | $247,700 -9.9% |
| 2010 | -- | $275,000 -12.2% |
| 2009 | -- | $313,200 -12.7% |
| 2008 | $4,438 | $358,900 -3.6% |
| 2007 | $4,438 | $372,400 |
Find assessor info on the county website
Neighborhood: 98321
Nearby homes
- $747,4004 bd3 ba2.7k sqft9318 229th Ave E, Sumner, WA 98390Off Market
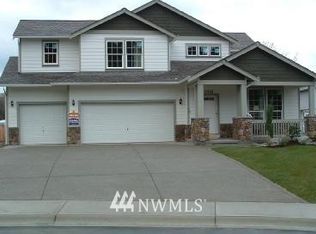
- $691,5003 bd3 ba2.3k sqft9215 229th Ave E, Sumner, WA 98390Off Market

- $625,0004 bd3 ba2.5k sqft9322 229th Ave E, Buckley, WA 98321Sold

- $776,4003 bd3 ba3.1k sqft9317 229th Ave E, Sumner, WA 98390Off Market

- $674,9503 bd3 ba2.7k sqft9330 228th Ave E, Buckley, WA 98321Sold
- $685,9503 bd3 ba2.6k sqft9306 E 228th St, Buckley, WA 98321For Sale
- $640,0003 bd3 ba2.6k sqft9218 228th Ave E, Buckley, WA 98321Sold
- $715,4004 bd3 ba2.6k sqft9219 227th Ave E, Bonney Lake, WA 98390Off Market
Nearby schools
GreatSchools rating
- 10/10Mountain Meadow Elementary SchoolGrades: 1-5Distance: 3.4 mi
- 6/10Glacier Middle SchoolGrades: 6-8Distance: 4.8 mi
- 7/10White River High SchoolGrades: 9-12Distance: 3.1 mi
Get a cash offer in 3 minutes
Find out how much your home could sell for in as little as 3 minutes with a no-obligation cash offer.
Estimated market value
$636,100
Get a cash offer in 3 minutes
Find out how much your home could sell for in as little as 3 minutes with a no-obligation cash offer.
Estimated market value
$636,100
- Washington
- Pierce County
- Buckley
- 98321
- 9304 229th Avenue E
Nearby cities
Nearby zip codes
Other Buckley Topics
