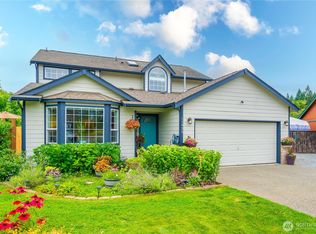
Why wait for new construction when this meticulously cared-for rambler already has it all? Nestled on a beautifully landscaped 12,188 SF lot, this 3-bedroom, 2-bath home offers 1,756 SF of comfortable single-level living with updates where they matter most. Enjoy peace of mind with a newer 40-year roof(2025), new heat pump and furnace(2022), fresh interior and exterior paint, updated countertops, new blinds, upgraded fixtures, and an integrated smoke alarm system. Step outside to a private backyard retreat featuring a gazebo, raised garden beds, mature landscaping, and smart irrigation designed for low-maintenance enjoyment. Secure gated RV parking, a 2-car garage, and extensive off-street parking provide flexibility rarely found in homes of this size. Located in a desirable Buckley neighborhood, this move-in ready home delivers the lifestyle buyers are searching for without the compromises of new construction.
Pending
Listed by: Coldwell Banker Bain • Ryan N. Karns
$639,000
11903 261st Avenue Ct E, Buckley, WA 98321
3beds
1,756sqft
Single Family Residence
Built in 1998
0.28 Acres Lot
$-- Zestimate®
$364/sqft
$24/mo HOA
What's special
Extensive off-street parkingSecure gated rv parkingPrivate backyard retreatMature landscapingUpdated countertopsUpgraded fixturesRaised garden beds
- 84 days |
- 126 |
- 3 |
Zillow last checked:
Listing updated:
Listed by:
Ryan N. Karns,
Coldwell Banker Bain
Source: NWMLS as distributed by MLS GRID,MLS#: 2532926
Facts & features
Interior
Bedrooms & bathrooms
- Bedrooms: 3
- Bathrooms: 2
- Full bathrooms: 2
- Main level bathrooms: 2
- Main level bedrooms: 3
Primary bedroom
- Level: Main
Family room
- Level: Main
Kitchen with eating space
- Level: Main
Living room
- Level: Main
Utility room
- Level: Main
Heating
- Fireplace, Forced Air, Heat Pump, Electric, Natural Gas
Cooling
- Forced Air, Heat Pump
Appliances
- Included: Dishwasher, Disposal, Dryer, Microwave, Refrigerator, Stove(s)/Range(s), Washer, Dishwasher(s), Dryer(s), Garbage Disposal, Microwave(s), Refrigerator(s), Washer(s), Water Heater: Gas, Water Heater Location: Garage
Features
- Bath Off Primary, Ceiling Fan(s), Dining Room
- Flooring: Ceramic Tile, Engineered Hardwood, Vinyl, Carpet
- Windows: Dbl Pane/Storm Window
- Basement: None
- Number of fireplaces: 1
- Fireplace features: Gas, Main Level: 1, Fireplace
Interior area
- Total structure area: 1,756
- Total interior livable area: 1,756 sqft
Property
Parking
- Total spaces: 13
- Parking features: Attached Garage, RV Parking
- Has attached garage: Yes
- Covered spaces: 2
- Uncovered spaces: 11
Features
- Levels: One
- Stories: 1
- Entry location: Main
- Patio & porch: Bath Off Primary, Ceiling Fan(s), Dbl Pane/Storm Window, Dining Room, Fireplace, Security System, Sprinkler System, Vaulted Ceiling(s), Walk-In Closet(s), Water Heater
- Has view: Yes
- View description: Territorial
Lot
- Size: 0.28 Acres
- Dimensions: 94 x 128
- Features: Paved, Cabana/Gazebo, Cable TV, Fenced-Fully, Gas Available, High Speed Internet, Outbuildings, Patio, RV Parking, Sprinkler System
- Topography: Level,Terraces
Details
- Parcel number: 8000160620
- Special conditions: Standard
Construction
Type & style
- Home type: SingleFamily
- Architectural style: 1 Story
- Property subtype: Single Family Residence
Materials
- Cement/Concrete, Stone, Wood Siding, Wood Products
- Foundation: Poured Concrete
- Roof: Composition
Condition
- Very Good
- Year built: 1998
- Major remodel year: 2004
Utilities & green energy
- Electric: Company: PSE
- Sewer: Septic Tank, Company: Septic
- Water: Public, Company: TPU
- Utilities for property: Comcast, Comcast
Community & HOA
Community
- Features: CCRs
- Security: Security System
- Subdivision: Buckley
HOA
- Services included: Common Area Maintenance
- HOA fee: $293 annually
Location
- Region: Buckley
Financial & listing details
- Price per square foot: $364/sqft
- Tax assessed value: $543,500
- Annual tax amount: $5,769
- Date on market: 6/3/2026
- Cumulative days on market: 84 days
- Listing terms: Conventional,FHA,USDA Loan,VA Loan
- Inclusions: Dishwasher(s), Dryer(s), Garbage Disposal, Microwave(s), Refrigerator(s), Stove(s)/Range(s), Washer(s)
Estimated market value
Not available
Estimated sales range
Not available
Not available
Price history
| Date | Event | Price |
|---|---|---|
| 8/10/2026 | Pending sale | $639,000$364/sqft |
Source:  NWMLS as distributed by MLS GRID #2532926 Report a problem NWMLS as distributed by MLS GRID #2532926 Report a problem | ||
| 6/3/2026 | Listed for sale | $639,000+55.9%$364/sqft |
Source: NWMLS as distributed by MLS GRID #2532926 Report a problem | ||
| 6/10/2019 | Sold | $410,000+2.5%$233/sqft |
Source: NWMLS as distributed by MLS GRID #1440667 Report a problem | ||
| 4/24/2019 | Pending sale | $399,999$228/sqft |
Source: Windermere Real Estate/PSK, Inc. #1440667 Report a problem | ||
| 4/18/2019 | Listed for sale | $399,999+33.4%$228/sqft |
Source: Windermere Real Estate/PSK, Inc. #1440667 Report a problem | ||
| 7/1/2008 | Listing removed | $299,950$171/sqft |
Source: Homes & Land #28051059 Report a problem | ||
| 5/24/2008 | Price change | $299,9500%$171/sqft |
Source: Homes & Land #28051059 Report a problem | ||
| 4/15/2008 | Listed for sale | $299,995+25.5%$171/sqft |
Source: Homes & Land #28051059 Report a problem | ||
| 5/2/2005 | Sold | $239,000+49.4%$136/sqft |
Source: Public Record Report a problem | ||
| 2/5/1999 | Sold | $160,000$91/sqft |
Source: Public Record Report a problem | ||
Public tax history
| Year | Property taxes | Tax assessment |
|---|---|---|
| 2025 | $5,769 +2% | $543,500 +3.5% |
| 2024 | $5,658 +13.4% | $524,900 +9% |
| 2023 | $4,988 -6.1% | $481,600 -9.5% |
| 2022 | $5,314 +4.7% | $532,000 +22.1% |
| 2021 | $5,075 +26.4% | $435,800 +25.9% |
| 2019 | $4,016 -4% | $346,100 +10.8% |
| 2018 | $4,182 +14.2% | $312,300 +7.7% |
| 2017 | $3,663 -0.2% | $290,100 +27% |
| 2016 | $3,669 | $228,500 +3.3% |
| 2014 | $3,669 +20.9% | $221,200 +20.5% |
| 2013 | $3,036 | $183,600 +7.4% |
| 2012 | -- | $170,900 -17.9% |
| 2011 | -- | $208,100 -5.7% |
| 2010 | -- | $220,700 +35.8% |
| 2002 | $2,557 -2% | $162,500 |
| 2001 | $2,609 | $162,500 +0.7% |
| 2000 | $2,609 | $161,300 |
Find assessor info on the county website
Monthly payment
Est. payment
Payment breakdown
Explore the cost of this home by adjusting the details. Changes won't be saved.Climate risks
Neighborhood: 98321
Nearby schools
GreatSchools rating
- 7/10Elk Ridge Elementary SchoolGrades: K-5Distance: 3.2 mi
- 6/10Glacier Middle SchoolGrades: 6-8Distance: 2.8 mi
- 7/10White River High SchoolGrades: 9-12Distance: 0.5 mi
Schools provided by the listing agent
- Elementary: Elk Ridge Elem
- Middle: Glacier Middle Sch
- High: White River High
Source: NWMLS as distributed by MLS GRID. This data may not be complete. We recommend contacting the local school district to confirm school assignments for this home.
- $625,0003 bd3 ba2.1k sqft11910 261st Avenue Ct E, Buckley, WA 98321Sold

- $645,0003 bd3 ba1.8k sqft11822 261st Ave E, Buckley, WA 98321Sold
- $635,0003 bd3 ba1.9k sqft26017 121st St E, Buckley, WA 98321Sold

- $640,0003 bd3 ba1.9k sqft11719 261st Ave E, Buckley, WA 98321Sold

- $510,0003 bd2 ba1.3k sqft11726 261st Ave E, Buckley, WA 98321Sold
- $622,0003 bd3 ba1.6k sqft26005 121st St E, Buckley, WA 98321Sold
- $550,0003 bd3 ba1.6k sqft26105 121st Street Ct E, Buckley, WA 98321Sold
- $600,0003 bd3 ba2k sqft11711 261st Avenue Ct E, Buckley, WA 98321Sold
A local agent can set up tours, give advice and negotiate with sellers.
Similar homes
- $637,9503 bd3 ba1.7k sqft11314 224th Avenue Ct E, Buckley, WA 98321Active
 MLS ID #2563758, Carl E. Nielsen. NWMLS as distributed by MLS GRID
 - $585,0003 bd3 ba1.8k sqft189 Park Place Mnr, Buckley, WA 98321Active
 MLS ID #2565788, Chad Durrant. NWMLS as distributed by MLS GRID
 - $625,0004 bd3 ba2k sqftRussellwood, Bonney Lake, WA 98391Active
 MLS ID #2567003, Amber Bills Clarke. NWMLS as distributed by MLS GRID
 - $659,0003 bd3 ba1.8k sqft1355 Olsen Avenue, Buckley, WA 98321Active
 MLS ID #2483253, Stephen D. Dadabo. NWMLS as distributed by MLS GRID
 - $649,9504 bd3 ba2.1k sqftNaches Terrace, Bonney Lake, WA 98391ActiveMLS ID #2571071, Joshua Norris. NWMLS as distributed by MLS GRID
- $574,9993 bd2 ba1.5k sqft11404 208th Avenue E, Bonney Lake, WA 98391ActiveMLS ID #2559782, Ryan Allie. NWMLS as distributed by MLS GRID
- $899,9903 bd2 ba1.9k sqftSergeants, Buckley, WA 98321ActiveMLS ID #2559704, Tom Kittelman. NWMLS as distributed by MLS GRID
- $549,5003 bd2 ba1.6k sqft9605 208th Avenue E, Bonney Lake, WA 98391ActiveMLS ID #2545010, Butch Soomann. NWMLS as distributed by MLS GRID
- $589,9504 bd3 ba2.2k sqft20717 127th Street E, Bonney Lake, WA 98391ActiveMLS ID #2535854, Christopher Brian McCain Jr. NWMLS as distributed by MLS GRID
- $559,9993 bd2 ba1.4k sqftPeach Tree Place, Bonney Lake, WA 98391ContingentMLS ID #2527500, Lisa A. Kimball. NWMLS as distributed by MLS GRID
- $639,9503 bd2 ba1.8k sqft10909 Vickery Avenue E, Tacoma, WA 98446ActiveMLS ID #2563579, Cathlene Torgerson. NWMLS as distributed by MLS GRID
- $669,0003 bd4 ba2.5k sqft14327 106th Avenue Ct E, Puyallup, WA 98374ActiveMLS ID #2564224, James Campbell. NWMLS as distributed by MLS GRID
- $634,9504 bd3 ba2.1k sqft6410 86th Street Ct E, Puyallup, WA 98371ActiveMLS ID #2563238, Michael Cassell. NWMLS as distributed by MLS GRID
- $599,9504 bd3 ba2.2k sqft307 Rowe Street NW, Orting, WA 98360ActiveMLS ID #2565302, Sunny Mays. NWMLS as distributed by MLS GRID
- $799,9903 bd3 ba2k sqft7413 166th Avenue E, Sumner, WA 98390ActiveMLS ID #2570541, Jamie Penrod. NWMLS as distributed by MLS GRID
- $674,9503 bd3 ba2k sqft13116 202 Street Ct E, Graham, WA 98338ActiveMLS ID #2519934, Ashley Britschgi. NWMLS as distributed by MLS GRID
- $649,9994 bd3 ba2.4k sqftEvergreen Hills, Graham, WA 98338ActiveMLS ID #2563305, Martina Reid. NWMLS as distributed by MLS GRID
- $645,0003 bd2 ba2.1k sqft1718 Langdon Street, Sumner, WA 98390ActiveMLS ID #2552298, Mick Purdy. NWMLS as distributed by MLS GRID
- $590,0003 bd2 ba1.8k sqft11128 135th Street Ct E, Puyallup, WA 98374ActiveMLS ID #2564982, Stephanie W Callen. NWMLS as distributed by MLS GRID
- $574,9993 bd2 ba1.7k sqft3209 32ND Street Pl SE, Puyallup, WA 98374ActiveMLS ID #2509200, Ann Sturmer. NWMLS as distributed by MLS GRID
