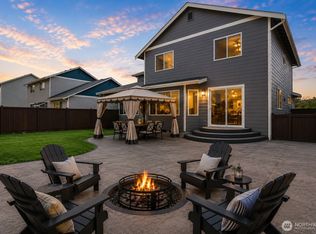
Beautifully designed and spacious, this impressive 3,044 sq ft home offers comfort, functionality, and room for everyone! From the charming covered front porch to the covered rear patio, every detail has been thoughtfully designed for everyday living and entertaining. The fully fenced backyard provides plenty of space to enjoy. Step inside to a grand entryway featuring a private den/office with elegant French doors. The formal dining room showcases decorative art niches, while the inviting living room features a cozy gas fireplace flanked by custom built-in cabinets. The spacious kitchen is equipped with abundant cabinetry, granite countertops, a large island, pantry, and convenient access to the guest half bath and oversized mud/utility room with walk-in closet. The attached 2-car garage includes a tankless hot water heater. Upstairs, the expansive primary suite features vaulted ceilings, a luxurious 5-piece bath, and a huge walk-in closet. Three additional bedrooms provide ample space, with two offering walk-in closets. The second full bath includes its own linen closet. You’ll also love the huge bonus room and spacious loft area, providing endless possibilities for entertainment, work, or relaxation. This home truly has it all — space, style, and exceptional functionality. PLUS MORE!
Active
Listed by: Skyline Properties, Inc. • Luz Del Carmen Acoltzi Vite • 206-399-6212
$625,000
502 Carrier Avenue SW, Orting, WA 98360
4beds
3,044sqft
Single Family Residence
Built in 2015
7,814 Square Feet Lot
$623,600 Zestimate®
$205/sqft
$25/mo HOA
What's special
Covered rear patioHuge bonus roomLarge islandCustom built-in cabinetsHuge walk-in closetSpacious loft areaBeautifully designed and spacious
- --
- on Zillow
- 131
- views
- 14
- saves
Zillow last checked:
Listing updated:
Listed by:
Luz Del Carmen Acoltzi Vite 206-399-6212 luzacoltzivite@icloud.com,
Skyline Properties, Inc.
Source: NWMLS as distributed by MLS GRID,MLS#: 2526173
Facts & features
Interior
Bedrooms & bathrooms
- Bedrooms: 4
- Bathrooms: 3
- Full bathrooms: 2
- 1/2 bathrooms: 1
- Main level bathrooms: 1
Bedroom
- Level: Second
Bathroom full
- Level: Second
Bathroom full
- Level: Second
Other
- Level: Main
Den office
- Level: Main
Dining room
- Level: Main
Kitchen with eating space
- Level: Main
Living room
- Level: Main
Heating
- Fireplace, Forced Air, Electric, Natural Gas
Cooling
- Forced Air
Appliances
- Included: Dishwasher, Disposal, Dryer, Microwave, Refrigerator, Stove(s)/Range(s), Washer, Dishwasher(s), Dryer(s), Garbage Disposal, Microwave(s), Refrigerator(s), Washer(s), Water Heater: Tankless water heater, Water Heater Location: Garage
Features
- Bath Off Primary, Central Vacuum, Dining Room
- Flooring: Laminate, Vinyl, Carpet
- Windows: Dbl Pane/Storm Window
- Basement: None
- Number of fireplaces: 1
- Fireplace features: Gas, Main Level: 1, Fireplace
Interior area
- Total structure area: 3,044
- Total interior livable area: 3,044 sqft
Property
Parking
- Total spaces: 2
- Parking features: Driveway, Attached Garage
- Has attached garage: Yes
- Covered spaces: 2
Features
- Levels: Two
- Stories: 2
- Patio & porch: Bath Off Primary, Built-In Vacuum, Dbl Pane/Storm Window, Dining Room, Fireplace, Vaulted Ceiling(s), Walk-In Closet(s), Water Heater
- Has view: Yes
- View description: Mountain(s)
Lot
- Size: 7,814 Square Feet
- Dimensions: 7816
- Features: Curbs, Paved, Sidewalk, Fenced-Fully
- Topography: Level
Details
- Parcel number: 7002580960
- Zoning: Orting RU
- Zoning description: Jurisdiction: City
- Special conditions: Standard
- Other equipment: Leased Equipment: NO
Construction
Type & style
- Home type: SingleFamily
- Architectural style: 2 Story
- Property subtype: Single Family Residence
Materials
- Cement Planked, Cement Plank
- Foundation: Poured Concrete
- Roof: Composition
Condition
- Year built: 2015
- Major remodel year: 2016
Utilities & green energy
- Electric: Company: PSE
- Sewer: Sewer Connected, Company: City of Orting
- Water: Public, Company: city of Orting
Community & HOA
Community
- Features: CCRs
- Subdivision: Orting
HOA
- Services included: Common Area Maintenance
- HOA fee: $25 monthly
Location
- Region: Orting
Financial & listing details
- Price per square foot: $205/sqft
- Tax assessed value: $622,000
- Annual tax amount: $5,777
- Date on market: 6/1/2026
- Listing terms: Conventional,FHA,VA Loan
- Inclusions: Dishwasher(s), Dryer(s), Garbage Disposal, Leased Equipment, Microwave(s), Refrigerator(s), Stove(s)/Range(s), Washer(s)
Estimated market value
$623,600
$592,000 - $655,000
$3,467/mo
Price history
| Date | Event | Price |
|---|---|---|
| 6/1/2026 | Listed for sale | $625,000+13.6%$205/sqft |
Source:  NWMLS as distributed by MLS GRID #2526173 Report a problem NWMLS as distributed by MLS GRID #2526173 Report a problem | ||
| 4/14/2021 | Sold | $550,000+5.9%$181/sqft |
Source: NWMLS as distributed by MLS GRID #1726229 Report a problem | ||
| 2/21/2021 | Pending sale | $519,500$171/sqft |
Source: NWMLS as distributed by MLS GRID #1726229 Report a problem | ||
| 2/19/2021 | Listed for sale | $519,500+62.3%$171/sqft |
Source: NWMLS as distributed by MLS GRID #1726229 Report a problem | ||
| 12/18/2015 | Sold | $320,000$105/sqft |
Source: NWMLS as distributed by MLS GRID #815219 Report a problem | ||
Public tax history
| Year | Property taxes | Tax assessment |
|---|---|---|
| 2025 | $5,777 +1.2% | $622,000 +1.6% |
| 2024 | $5,711 +6.8% | $612,200 +7.2% |
| 2023 | $5,347 -1.5% | $571,000 -5% |
| 2022 | $5,427 +4% | $600,800 +18% |
| 2021 | $5,219 +6.1% | $509,300 +26.5% |
| 2019 | $4,919 -3.9% | $402,600 +5.4% |
| 2018 | $5,121 +8.9% | $382,100 +12.4% |
| 2017 | $4,703 | $340,000 +550.1% |
| 2016 | -- | $52,300 |
Find assessor info on the county website
Monthly payment
Est. payment
Payment breakdown
Explore the cost of this home by adjusting the details. Changes won't be saved.Climate risks
Neighborhood: 98360
Nearby schools
Schools provided by the listing agent
- Elementary: Orting Primary Sch
- Middle: Orting Mid
- High: Orting High
Source: NWMLS as distributed by MLS GRID. This data may not be complete. We recommend contacting the local school district to confirm school assignments for this home.
- $637,9505 bd3 ba3k sqft510 Carrier Ave SW, Orting, WA 98360Sold
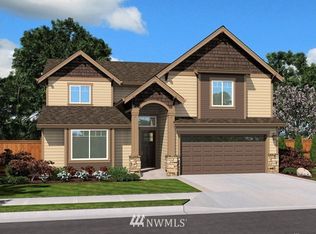
- $589,1004 bd3 ba2.6k sqft705 Koehler Avenue Southwest Ave SW LOT 54, Orting, WA 98630Off Market
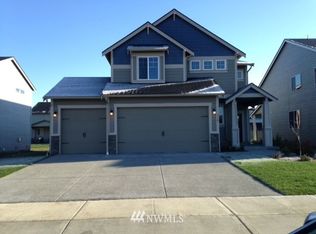
- $623,8004 bd4 ba2.8k sqft719 Koehler Avenue Southwest Ave SW LOT 47, Orting, WA 98360Off Market
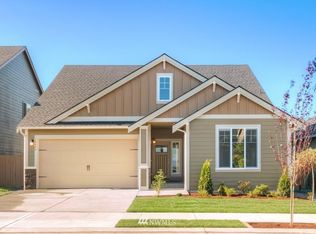
- $599,1004 bd2 ba2.4k sqft713 Koehler St SW, Orting, WA 98360Off Market
Similar homes
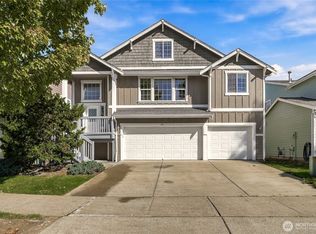
- $575,0005 bd4 ba2.6k sqftHidden Harbor, Orting, WA 98360Active
 MLS ID #2589720, Chesil B. Thye. NWMLS as distributed by MLS GRID
 - $585,0004 bd3 ba2.5k sqft19219 205th Street E, Orting, WA 98360Active
 MLS ID #2568418, Lindsay Mjor. NWMLS as distributed by MLS GRID
 - $544,9004 bd3 ba2.4k sqft1210 Blue Jay Avenue SW, Orting, WA 98360Active
 MLS ID #2523438, Kaitlin Gleason. NWMLS as distributed by MLS GRID
 - $695,0004 bd3 ba2.5k sqft14505 148th Street E, Orting, WA 98360Active
 MLS ID #2562677, Sharon Orgill. NWMLS as distributed by MLS GRID
