Skip main navigation
Sold
  • Listed by: Windermere Bellevue Commons • Erin Hoppe
    Bought with: Coldwell Banker Danforth
    $767,000

    27925 154th Avenue SE, Kent, WA 98042

    4beds
    2,310sqft
    Single Family Residence
    Built in 2013
    5,789 Square Feet Lot
    $749,800 Zestimate®
    $332/sqft
    $3,679 Estimated rent

    Home value

    $749,800

    $690,000 - $810,000

    $3,679/mo

    Zestimate® history
    Loading
    Loading...

    Owner options

    List your home for rent

    $3,679/mo

    Rent Zestimate®

    Find your next renter with Zillow Rental Manager. Plus, with online applications, you can quickly screen prospective tenants – for free.

    Learn more

    $3,679/mo

    Rent Zestimate®

    Refinance and save

    $5,324/mo

    Est. payment

    Refinancing to a lower rate could help reduce your monthly payments and save thousands over the life of the loan.

    See today's rates

    $5,324/mo

    Est. payment

    Explore your selling options

    Work with a Zillow partner agent

    Leverage their expertise and Zillow's premium Showcase listings to get your home seen by more buyers.

    Get started

    List with your own agent

    Get your home in front of millions of buyers by listing it on Zillow.

    Learn how to do it

    Sell it yourself

    Take full control of how buyers see your home on Zillow by listing For Sale by Owner (FSBO).

    List your home

    What's special

    Covered patioGarden spaceOpen kitchenMain-floor officeWalk-in closetCustom wood built-in shelvingPicture window
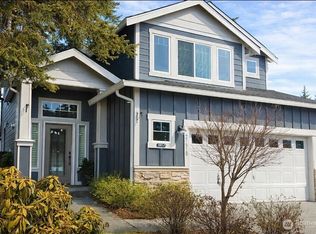
    Perfectly designed in sought-after Hawkesbury community, this home offers an exceptional layout and thoughtful details throughout. A charming front patio and welcoming porch invite you inside. Just off the entry, you'll find a spacious formal dining which could also be used as a flex space. A main-floor office with an adjacent full bath could be used as a 5th bedroom for out-of-town guests or multi-generational living. The open kitchen features granite countertops, a walk-in pantry and ample cabinetry. The family room boasts a stone gas fireplace, picture window and custom wood built-in shelving. The dining area opens through sliding doors to a beautiful backyard complete with a covered patio, built-in gas BBQ, fire pit and garden space. Upstairs, the primary suite includes a five-piece en-suite bath and walk-in closet, alongside 3 additional bedrooms, a utility room and a full hall bath. Additional highlights include a Trane heat pump, surround sound in the family room and a 2 car garage. Conveniently located near all amenities and Hwy 18, this home has been pre-inspected for buyer peace of mind.

    Zillow last checked:

    Listing updated:

    Listed by:

    Erin Hoppe,

    Windermere Bellevue Commons

    Bought with:

    Sharon Thielman, 4371

    Coldwell Banker Danforth

    Source: NWMLS as distributed by MLS GRID,MLS#: 2470038MLS Logo

    Facts & features

    Interior

    Bedrooms & bathrooms
    • Bedrooms: 4
    • Bathrooms: 3
    • Full bathrooms: 3
    • Main level bathrooms: 1
    Bathroom full
    • Level: Main
    Heating
    • Fireplace, 90%+ High Efficiency, Forced Air, Heat Pump, Electric, Natural Gas
    Cooling
    • Heat Pump
    Appliances
    • Included: Dishwasher(s), Disposal, Dryer(s), Microwave(s), Refrigerator(s), Stove(s)/Range(s), Tankless Water Heater, Washer(s), Garbage Disposal
    Features
    • Bath Off Primary, Ceiling Fan(s), Dining Room, Loft
    • Flooring: Ceramic Tile, Vinyl Plank, Carpet
    • Windows: Dbl Pane/Storm Window
    • Basement: None
    • Number of fireplaces: 1
    • Fireplace features: Gas, Main Level: 1, Fireplace
    Interior area
    • Total structure area: 2,310
    • Total interior livable area: 2,310 sqft

    Property

    Parking
    • Total spaces: 2
    • Parking features: Attached Carport
    • Carport spaces: 2
    Features
    • Levels: Two
    • Stories: 2
    • Entry location: Main
    • Patio & porch: Bath Off Primary, Ceiling Fan(s), Dbl Pane/Storm Window, Dining Room, Fireplace, Loft, Security System, Walk-In Closet(s), Walk-In Pantry
    • Has view: Yes
    • View description: Territorial
    Lot
    • Size: 5,789 Square Feet
    • Features: Curbs, Paved, Sidewalk, Cable TV, Fenced-Fully, Patio, Sprinkler System
    • Topography: Level
    • Residential vegetation: Wooded
    Details
    • Parcel number: 3166900020
    • Special conditions: Standard

    Construction

    Type & style
    • Home type: SingleFamily
    • Property subtype: Single Family Residence
    Materials
    • Cement Planked, Stone, Wood Siding, Cement Plank
    • Foundation: Poured Concrete
    • Roof: Composition
    Condition
    • Year built: 2013

    Utilities & green energy

    • Sewer: Sewer Connected
    • Water: Public

    Community & HOA

    Community
    • Security: Security System
    • Subdivision: Lake Meridian
    HOA
    • Services included: Common Area Maintenance
    • HOA fee: $660 annually
    Location
    • Region: Kent

    Financial & listing details

    • Price per square foot: $332/sqft
    • Tax assessed value: $735,000
    • Annual tax amount: $7,142
    • Date on market: 3/6/2026
    • Cumulative days on market: 22 days
    • Listing terms: Conventional
    • Inclusions: Dishwasher(s), Dryer(s), Garbage Disposal, Microwave(s), Refrigerator(s), Stove(s)/Range(s), Washer(s)

    Price history

    DateEventPrice
    2/5/2026Sold$767,000+5.1%$332/sqft
    Source: NWMLS as distributed by MLS GRID #2470038 Report a problem
    1/25/2026Pending sale$730,000$316/sqft
    Source: NWMLS as distributed by MLS GRID #2470038 Report a problem
    1/22/2026Listed for sale$730,000+2.8%$316/sqft
    Source: NWMLS as distributed by MLS GRID #2470038 Report a problem
    10/22/2025Listing removed$3,795$2/sqft
    Source: Zillow Rentals Report a problem
    9/30/2025Listed for rent$3,795+8.6%$2/sqft
    Source: Zillow Rentals Report a problem
    5/21/2024Listing removed--
    Source: Zillow Rentals Report a problem
    5/9/2024Listed for rent$3,495$2/sqft
    Source: Zillow Rentals Report a problem
    4/14/2021Sold$710,000+11.8%$307/sqft
    Source: NWMLS as distributed by MLS GRID #1735110 Report a problem
    3/15/2021Pending sale$635,000$275/sqft
    Source: John L Scott Real Estate #1735110 Report a problem
    3/12/2021Listed for sale$635,000+34.2%$275/sqft
    Source: John L Scott Real Estate #1735110 Report a problem
    3/10/2016Sold$473,000$205/sqft
    Source: NWMLS as distributed by MLS GRID #877606 Report a problem

    Public tax history

    YearProperty taxesTax assessment
    2025$7,928 +11%$735,000 +4%
    2024$7,142 +8.5%$707,000 +13.5%
    2023$6,585 -8.4%$623,000 -9.6%
    2022$7,186 +0.5%$689,000 +14.3%
    2021$7,153 +8.9%$603,000 +14.4%
    2020$6,569 +2.3%$527,000 +2.5%
    2019$6,418 +10.7%$514,000 +5.3%
    2018$5,797 +4.7%$488,000 +16.7%
    2017$5,538 +8.6%$418,000 +6.4%
    2016$5,100 $393,000 +6.2%
    2015$5,100 $370,000 +2.5%
    2014$5,100 $361,000 +24.9%
    2013$5,100 $289,000
    Find assessor info on the county website

    Neighborhood: 98042

    Nearby schools

    GreatSchools rating
    Schools provided by the listing agent
    • Elementary: Horizon Elem
    • Middle: Cedar Heights Jnr Hi
    • High: Kentlake High

    Source: NWMLS as distributed by MLS GRID. This data may not be complete. We recommend contacting the local school district to confirm school assignments for this home.

    Get a cash offer in 3 minutes
    Find out how much your home could sell for in as little as 3 minutes with a no-obligation cash offer.
    Estimated market value
    $749,800
    Get a cash offer in 3 minutes
    Find out how much your home could sell for in as little as 3 minutes with a no-obligation cash offer.
    Estimated market value
    $749,800