This beautifully maintained 3,200 sq ft home offers the perfect blend of privacy, nature, and convenience. Located on the peaceful Printz Basin waterway and backed by a lush greenbelt, the property feels like a rural retreat while still being just three miles from Costco, Home Depot, grocery stores, and restaurants.
The open floor plan includes a formal living room, dining room, family room, office, and a spacious bonus room, which are coved with most back‑lit lighting. The family room features a cozy gas fireplace, and the kitchen is designed for serious cooking with granite countertops, a 48" Thermador dual fuel professional range with double ovens, Bosch dishwasher, and Kenmore Elite French door refrigerator. A breakfast nook overlooks the water.
The primary suite includes two walk‑in closets and serene views. Three additional bedrooms offer flexibility, including one with a built‑in Murphy bed. The home also includes air conditioning, central vacuum, a 100‑gallon gas hot water heater, and a brand‑new washer and dryer. The property is wired for a hot tub.
Step outside to a 900+ sq ft patio overlooking the waterway — perfect for entertaining or relaxing while watching eagles, osprey, herons, and migratory waterfowl.
Additional Features:
• 2‑car garage + third bay
• Installed sprinkler system
• Situated on a greenbelt
• Great family‑friendly neighborhood
• White River School District
A rare opportunity to enjoy tranquility, space, and convenience in one exceptional property.
For sale by owner
$899,500
22417 72nd St E, Buckley, WA 98321
4beds
3,200sqft
Single Family Residence
Built in 2006
8,712 Square Feet Lot
$794,000 Zestimate®
$281/sqft
$40/mo HOA
Overview
- 89 days
- 197
- 14
Zillow last checked:
Listed by:
Property Owner (253) 308-8181
Source: FSBO-Online.com
This property is for sale by owner and Zillow, Inc. is displaying it at the owner's request. It is not subject to a listing agreement with Zillow, Inc. or its affiliates.Facts & features
Interior
Bedrooms & bathrooms
- Bedrooms: 4
- Bathrooms: 2
- 1/2 bathrooms: 1
Heating
- Natural Gas
Cooling
- Central Air
Appliances
- Included: Dishwasher, Dryer, Freezer, Microwave, Refrigerator, Washer
Features
- Flooring: Carpet, Tile
- Basement: None
Interior area
- Total structure area: 3,200
- Total interior livable area: 3,200 sqft
Video & virtual tour
Property
Parking
- Total spaces: 2
- Parking features: Off-street, Garage - Attached
- Has garage: Yes
Features
- Stories: 2
Lot
- Size: 8,712 Square Feet
Details
- Parcel number: 7001800280
Construction
Type & style
- Home type: SingleFamily
- Architectural style: Craftsman
- Property subtype: Single Family Residence
Materials
- Composition, Stone
- Roof: Composition
Condition
- Year built: 2006
Community & HOA
HOA
- Has HOA: Yes
- Services included: HOA
- HOA fee: $40 monthly
Location
- Region: Buckley
Financial & listing details
- Price per square foot: $281/sqft
- Tax assessed value: $731,300
- Annual tax amount: $7,820
- Date on market: 6/11/2026
- Lease term: Contact For Details
Estimated market value
$794,000
$754,000 - $834,000
$4,028/mo
Price history
| Date | Event | Price |
|---|---|---|
| 9/3/2026 | Sold | $785,000-1.9%$245/sqft |
Source:  NWMLS as distributed by MLS GRID #2542225 Report a problem NWMLS as distributed by MLS GRID #2542225 Report a problem | ||
| 8/17/2026 | Pending sale | $799,950$250/sqft |
Source: NWMLS as distributed by MLS GRID #2542225 Report a problem | ||
| 7/23/2026 | Price change | $799,950-3.6%$250/sqft |
Source: NWMLS as distributed by MLS GRID #2542225 Report a problem | ||
| 7/13/2026 | Price change | $829,950-6.3%$259/sqft |
Source: NWMLS as distributed by MLS GRID #2542225 Report a problem | ||
| 7/7/2026 | Price change | $885,500-1.6%$277/sqft |
Source: NWMLS as distributed by MLS GRID #2542225 Report a problem | ||
| 6/18/2026 | Listed for sale | $899,500+53.8%$281/sqft |
Source: NWMLS as distributed by MLS GRID #2542225 Report a problem | ||
| 10/12/2006 | Sold | $584,876$183/sqft |
Source: NWMLS as distributed by MLS GRID #26172037 Report a problem | ||
Public tax history
| Year | Property taxes | Tax assessment |
|---|---|---|
| 2025 | $7,820 +2.5% | $731,300 +4.1% |
| 2024 | $7,630 +12.3% | $702,300 +7.9% |
| 2023 | $6,794 -4% | $651,100 -7.4% |
| 2022 | $7,080 +4.6% | $703,200 +22% |
| 2021 | $6,768 +7% | $576,500 +13.4% |
| 2019 | $6,327 -3.1% | $508,300 +3.7% |
| 2018 | $6,527 +13.6% | $490,200 +8.7% |
| 2017 | $5,748 +11.7% | $450,900 +32.3% |
| 2016 | $5,145 | $340,900 +8.9% |
| 2014 | $5,145 +12.8% | $313,100 +18.3% |
| 2013 | $4,559 | $264,600 +1.8% |
| 2012 | -- | $259,900 -14.9% |
| 2011 | -- | $305,300 -9.2% |
| 2010 | -- | $336,200 -12% |
| 2009 | -- | $382,200 -4.9% |
| 2008 | $4,940 +0% | $401,700 -3.5% |
| 2007 | $4,940 | $416,300 |
Find assessor info on the county website
Monthly payment
Est. payment
Payment breakdown
Explore the cost of this home by adjusting the details. Changes won't be saved.Climate risks
Neighborhood: 98321


Similar homes
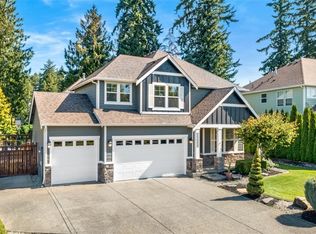
- $899,9903 bd2 ba1.9k sqftSergeants, Buckley, WA 98321Active
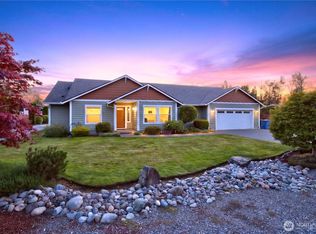 MLS ID #2559704, Tom Kittelman. NWMLS as distributed by MLS GRID
 - $899,0004 bd3 ba3.1k sqftOrchard Grove 1, Bonney Lake, WA 98391Active
 MLS ID #2390770, Kenneth S. Crotts. NWMLS as distributed by MLS GRID
 - $920,0003 bd3 ba2.4k sqft9615 183rd Avenue E, Bonney Lake, WA 98391Active
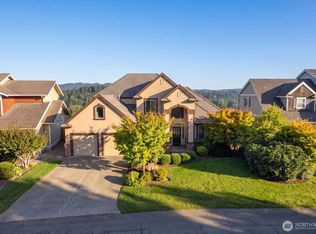 MLS ID #2570736, James R. Clifford. NWMLS as distributed by MLS GRID
 - $889,0004 bd3 ba2.8k sqftJanelle Estates, Puyallup, WA 98372Active
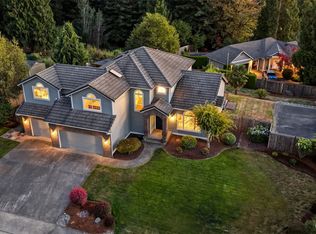 MLS ID #2559152, Tim McKeown. NWMLS as distributed by MLS GRID
