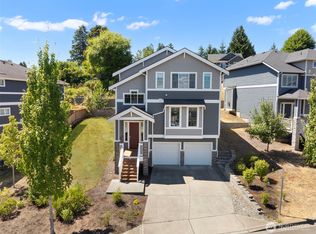
Opportunity doesn’t knock like this often! Built in 2021, this spacious home is your chance to build instant equity and make a newer home your own at a price that reflects the work needed. The hard part is already here; a modern three-story floor plan, generous living spaces and plenty of room to settle in, gather and grow. The main level welcomes you with beautiful LVP floors, an open great room and a large dining space made for everyday life and entertaining. Upstairs, the oversized primary suite is a retreat of its own with two walk-in closets and a spacious 5-piece ensuite, joined by two additional bedrooms, a full guest bath, bonus room and conveniently located laundry room. Head to the third floor for one of this home’s best surprises; a flexible loft with Mt. Rainier views and a guest bedroom with a Murphy bed that stays, and its own full bath. Outside, the corner lot provides something especially hard to find with this floor plan, a yard of your own with room to enjoy the outdoors. Bring your vision and roll up your sleeves. Fresh interior paint, new carpet, landscaping and a little elbow grease will go a long way toward bringing this home back to its full potential. Whether you’re looking for a home you can personalize or your next investment opportunity, there’s plenty to work with here. Priced with condition in mind and ready for its next chapter.
Active
Listed by: KW Lake Washington So • Caitlin Reed
$775,000
18801 124th Avenue SE, Renton, WA 98058
4beds
2,500sqft
Single Family Residence
Built in 2021
5,222 Square Feet Lot
$-- Zestimate®
$310/sqft
$85/mo HOA
What's special
Bonus roomOversized primary suiteFull guest bathTwo walk-in closetsOpen great roomBeautiful lvp floorsModern three-story floor plan
- --
- on Zillow
- 343
- views
- 36
- saves
Likely to sell faster than
Zillow last checked:
Listing updated:
Listed by:
Caitlin Reed,
KW Lake Washington So,
Rosie Rourke,
KW Lake Washington So
Source: NWMLS as distributed by MLS GRID,MLS#: 2583304
Facts & features
Interior
Bedrooms & bathrooms
- Bedrooms: 4
- Bathrooms: 3
- Full bathrooms: 2
- 1/2 bathrooms: 1
- Main level bathrooms: 1
Primary bedroom
- Level: Second
Bedroom
- Level: Third
Bedroom
- Level: Second
Bedroom
- Level: Second
Bathroom full
- Level: Second
Bathroom full
- Level: Second
Other
- Level: Third
Other
- Level: Main
Bonus room
- Level: Second
Dining room
- Level: Main
Entry hall
- Level: Main
Great room
- Level: Main
Kitchen without eating space
- Level: Main
Utility room
- Level: Second
Heating
- Fireplace, 90%+ High Efficiency, Forced Air, Natural Gas
Cooling
- None
Appliances
- Included: Dishwasher, Disposal, Microwave, Refrigerator, Stove(s)/Range(s), Dishwasher(s), Garbage Disposal, Microwave(s), Refrigerator(s)
Features
- Bath Off Primary, Dining Room, Loft
- Flooring: Ceramic Tile, Laminate, Vinyl, Carpet
- Windows: Dbl Pane/Storm Window
- Basement: None
- Number of fireplaces: 1
- Fireplace features: Gas, Main Level: 1, Fireplace
Interior area
- Total structure area: 2,500
- Total interior livable area: 2,500 sqft
Video & virtual tour
Property
Parking
- Total spaces: 2
- Parking features: Driveway, Attached Garage, Off Street
- Has attached garage: Yes
- Covered spaces: 2
Features
- Entry location: Main
- Patio & porch: Bath Off Primary, Dbl Pane/Storm Window, Dining Room, Fireplace, Loft, Walk-In Closet(s)
- Has view: Yes
- View description: Territorial
Lot
- Size: 5,222 Square Feet
- Features: Corner Lot, Curbs, Paved, Sidewalk, Fenced-Fully, High Speed Internet, Patio
- Topography: Level
Details
- Parcel number: 1332730540
- Special conditions: Standard
Construction
Type & style
- Home type: SingleFamily
- Architectural style: 3 Story
- Property subtype: Single Family Residence
Materials
- Cement Planked, Stone, Cement Plank
- Foundation: Poured Concrete
- Roof: Composition
Condition
- Year built: 2021
Utilities & green energy
- Electric: Company: PSE
- Sewer: Sewer Connected, Company: Soos Creek
- Water: Public, Company: Soos Creek
- Utilities for property: Xfinity, Xfinity
Community & HOA
Community
- Features: CCRs
- Subdivision: Benson Hill
HOA
- Services included: Common Area Maintenance
- HOA fee: $1,020 annually
- HOA phone: 253-638-9811
Location
- Region: Renton
Financial & listing details
- Price per square foot: $310/sqft
- Tax assessed value: $797,000
- Annual tax amount: $8,644
- Date on market: 9/19/2026
- Listing terms: Conventional,FHA,VA Loan
- Inclusions: Dishwasher(s), Garbage Disposal, Microwave(s), Refrigerator(s), Stove(s)/Range(s)
Estimated market value
Not available
Estimated sales range
Not available
Not available
Price history
| Date | Event | Price |
|---|---|---|
| 9/19/2026 | Price change | $775,000+0.7%$310/sqft |
Source:  NWMLS as distributed by MLS GRID #2583304 Report a problem NWMLS as distributed by MLS GRID #2583304 Report a problem | ||
| 10/2/2021 | Pending sale | $769,990$308/sqft |
Source: NWMLS as distributed by MLS GRID #1827996 Report a problem | ||
| 10/1/2021 | Sold | $769,990$308/sqft |
Source: NWMLS as distributed by MLS GRID #1827996 Report a problem | ||
Public tax history
| Year | Property taxes | Tax assessment |
|---|---|---|
| 2025 | $8,645 +17.8% | $797,000 +12.1% |
| 2024 | $7,336 +13.4% | $711,000 +15.8% |
| 2023 | $6,469 +3.4% | $614,000 -9.4% |
| 2022 | $6,257 -5.9% | $678,000 +8.8% |
| 2021 | $6,651 +269.5% | $623,000 +291.8% |
| 2020 | $1,800 +19.4% | $159,000 +19.5% |
| 2019 | $1,507 +12.7% | $133,000 +9.9% |
| 2018 | $1,337 | $121,000 |
Find assessor info on the county website
Monthly payment
Est. payment
Payment breakdown
Explore the cost of this home by adjusting the details. Changes won't be saved.Climate risks
Neighborhood: 98058
Nearby schools
Schools provided by the listing agent
- Elementary: Benson Hill Elem
- Middle: Nelsen Mid
- High: Lindbergh Snr High
Source: NWMLS as distributed by MLS GRID. This data may not be complete. We recommend contacting the local school district to confirm school assignments for this home.
Similar homes
- $729,9503 bd2 ba1.7k sqft12255 SE 184th Street, Renton, WA 98058Active
 MLS ID #2584430, Matt Snell. NWMLS as distributed by MLS GRID
 - $797,0003 bd3 ba2k sqft19607 136th Place SE, Renton, WA 98058Active
 MLS ID #2583975, Lisa Kroll. NWMLS as distributed by MLS GRID
 - $874,9994 bd4 ba2.6k sqft19105 123rd Avenue SE, Renton, WA 98058Active
 MLS ID #2562983, Alan Vu. NWMLS as distributed by MLS GRID
 - $690,0003 bd3 ba1.7k sqft19114 130 Avenue SE, Renton, WA 98058Active
 MLS ID #2586290, Simion Bilti. NWMLS as distributed by MLS GRID
