Extensively remodeled home ideally set on two acres of private, sun drenched property. Open living with Chef's kitchen opening to the great room, family room, and dining room. Main floor primary suite with spa quality bath and oversized walk-in closet. Extensive use of hardwoods and travertine. Lower level rec room, perfect for play, gaming, or movie night. Lower level 2nd kitchen offering maximum flexibility. 3 generous secondary bedrooms and full bath complete the lower level. Incredible detached shop with twin roll doors, parking for 2 large RV's, multiple boats, or 6 cars. New Generac generator. Issaquah Schools and convenient access to all Issaquah amenities.
Active
Listed by: Real Residential • Steven Curran
$1,275,000
13620 233rd Way SE, Issaquah, WA 98027
4beds
2,910sqft
Single Family Residence
Built in 1966
1.96 Acres Lot
$1,245,900 Zestimate®
$438/sqft
$-- HOA
What's special
Lower level rec roomMain floor primary suiteOversized walk-in closetSpa quality bathFamily roomDining roomGreat room
- 6 days
- 363
- 29
Zillow last checked:
Listing updated:
Listed by:
Steven Curran,
Real Residential,
Kevin Ruedi,
Real Residential
Source: NWMLS as distributed by MLS GRID,MLS#: 2577172
Facts & features
Interior
Bedrooms & bathrooms
- Bedrooms: 4
- Bathrooms: 3
- Full bathrooms: 2
- 3/4 bathrooms: 1
- Main level bathrooms: 2
- Main level bedrooms: 1
Primary bedroom
- Level: Main
Bedroom
- Level: Lower
Bedroom
- Level: Lower
Bedroom
- Level: Lower
Bathroom three quarter
- Level: Main
Bathroom full
- Level: Main
Bathroom full
- Level: Lower
Dining room
- Level: Main
Entry hall
- Level: Split
Family room
- Level: Main
Great room
- Level: Main
Kitchen with eating space
- Level: Main
Kitchen with eating space
- Level: Lower
Rec room
- Level: Lower
Utility room
- Level: Lower
Heating
- Fireplace, Forced Air, Electric, Natural Gas
Cooling
- Forced Air
Appliances
- Included: Dishwasher, Disposal, Dryer, Microwave, Refrigerator, Stove(s)/Range(s), Washer, Dishwasher(s), Dryer(s), Garbage Disposal, Microwave(s), Refrigerator(s), Washer(s), Water Heater Location: Utility Room
Features
- Bath Off Primary, Dining Room, High Tech Cabling
- Flooring: Ceramic Tile, Hardwood, Travertine, Carpet
- Doors: French Doors
- Windows: Dbl Pane/Storm Window, Skylight(s)
- Basement: Daylight,Finished
- Number of fireplaces: 3
- Fireplace features: Wood Burning, Lower Level: 1, Main Level: 2, Fireplace
Interior area
- Total structure area: 2,910
- Total interior livable area: 2,910 sqft
Property
Parking
- Total spaces: 8
- Parking features: Attached Garage, Detached Garage, RV Parking
- Has attached garage: Yes
- Covered spaces: 8
Features
- Levels: Multi/Split
- Entry location: Split
- Patio & porch: Second Kitchen, Bath Off Primary, Dbl Pane/Storm Window, Dining Room, Fireplace, French Doors, High Tech Cabling, Jetted Tub, Security System, Skylight(s), Walk-In Closet(s), Wired for Generator
- Spa features: Bath
- Has view: Yes
- View description: Territorial
Lot
- Size: 1.96 Acres
- Features: Dead End Street, Paved, Secluded, Cable TV, Deck, High Speed Internet, Outbuildings, Patio, RV Parking, Shop
- Topography: Level,Rolling
- Residential vegetation: Garden Space, Wooded
Details
- Parcel number: 1523069128
- Zoning description: Jurisdiction: County
- Special conditions: Standard
- Other equipment: Wired for Generator
Construction
Type & style
- Home type: SingleFamily
- Architectural style: Colonial,Split Entry
- Property subtype: Single Family Residence
Materials
- Wood Siding
- Foundation: Poured Concrete, Slab
- Roof: Composition
Condition
- Updated/Remodeled
- Year built: 1966
- Major remodel year: 1966
Utilities & green energy
- Electric: Company: Puget Sound Energy
- Sewer: Septic Tank, Company: Septic
- Water: Individual Well, Company: Well
Community & HOA
Community
- Security: Security System
- Subdivision: Issaquah
Location
- Region: Issaquah
Financial & listing details
- Price per square foot: $438/sqft
- Tax assessed value: $1,228,000
- Annual tax amount: $11,781
- Date on market: 9/9/2026
- Cumulative days on market: 7 days
- Listing terms: Conventional
- Inclusions: Dishwasher(s), Dryer(s), Garbage Disposal, Microwave(s), Refrigerator(s), Stove(s)/Range(s), Washer(s)
Estimated market value
$1,245,900
$1.18M - $1.31M
$4,592/mo
Price history
| Date | Event | Price |
|---|---|---|
| 9/10/2026 | Listed for sale | $1,275,000+104%$438/sqft |
Source:  NWMLS as distributed by MLS GRID #2577172 Report a problem NWMLS as distributed by MLS GRID #2577172 Report a problem | ||
| 3/28/2015 | Sold | $625,000-5.6%$215/sqft |
Source: NWMLS as distributed by MLS GRID #694007 Report a problem | ||
| 12/30/2014 | Price change | $662,000-4.1%$227/sqft |
Source: Residential Specialist Report a problem | ||
| 11/17/2014 | Price change | $689,950-1.3%$237/sqft |
Source: Residential Specialist Report a problem | ||
| 9/17/2014 | Listed for sale | $699,000+410.2%$240/sqft |
Source: Soliel real Estate Seattle Report a problem | ||
| 9/17/2012 | Sold | $137,000-66.6%$47/sqft |
Source: Public Record Report a problem | ||
| 1/14/2005 | Sold | $410,000+310%$141/sqft |
Source: NWMLS as distributed by MLS GRID #24126551 Report a problem | ||
| 3/30/1995 | Sold | $100,000$34/sqft |
Source: Public Record Report a problem | ||
Public tax history
| Year | Property taxes | Tax assessment |
|---|---|---|
| 2025 | $12,582 +6.8% | $1,228,000 +6% |
| 2024 | $11,781 -1.1% | $1,158,000 +3.1% |
| 2023 | $11,909 +4.3% | $1,123,000 -8.6% |
| 2022 | $11,417 +9.8% | $1,228,000 +34.1% |
| 2021 | $10,394 +4.8% | $916,000 +14.1% |
| 2020 | $9,921 +2.8% | $803,000 +2.2% |
| 2019 | $9,651 +5.7% | $786,000 +2.2% |
| 2018 | $9,132 -3.1% | $769,000 +6.2% |
| 2017 | $9,427 +47% | $724,000 +6.8% |
| 2016 | $6,411 | $678,000 +7.4% |
| 2015 | $6,411 | $631,000 +30.1% |
| 2014 | $6,411 | $485,000 +17.4% |
| 2013 | $6,411 | $413,000 +2% |
| 2012 | -- | $405,000 -6% |
| 2011 | -- | $431,000 -7.9% |
| 2010 | -- | $468,000 |
| 2009 | -- | $468,000 +7.6% |
| 2007 | -- | $435,000 +5.6% |
| 2006 | -- | $412,000 +13.5% |
| 2005 | -- | $363,000 +24.3% |
| 2001 | $3,982 +3% | $292,000 +7.7% |
| 2000 | $3,867 | $271,000 |
Find assessor info on the county website
Monthly payment
Est. payment
Payment breakdown
Explore the cost of this home by adjusting the details. Changes won't be saved.Climate risks
Neighborhood: Mirrormont
Nearby schools
Schools provided by the listing agent
- Elementary: Maple Hills Elem
- Middle: Maywood Mid
- High: Liberty Snr High
Source: NWMLS as distributed by MLS GRID. This data may not be complete. We recommend contacting the local school district to confirm school assignments for this home.
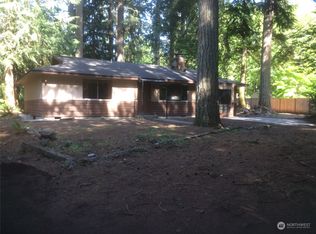

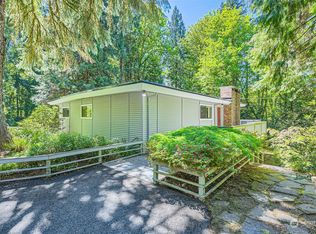
Similar homes
- $1,350,0003 bd3 ba2.3k sqftSunset Valley Farms, Issaquah, WA 98027Active
 MLS ID #2577340, Annie Agnew. NWMLS as distributed by MLS GRID
 - $1,235,0004 bd3 ba2.1k sqftMountain Park Estates, Issaquah, WA 98027Active
 MLS ID #2556458, Alan Berkwitt. NWMLS as distributed by MLS GRID
 - $985,0004 bd3 ba2.3k sqft15020 SE 145th Place, Renton, WA 98059Active
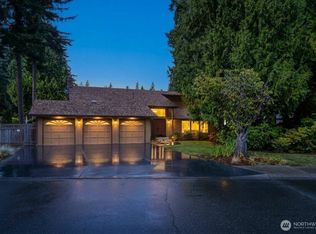 MLS ID #2581823, Karen B Hake. NWMLS as distributed by MLS GRID
 - $1,575,0005 bd3 ba3.7k sqftMirrormont Div, Issaquah, WA 98027Active
 MLS ID #2564768, Bess Carter. NWMLS as distributed by MLS GRID
