Skip main navigation
Sold
  • Listed by: Windermere Real Estate/East
    Bought with: Ensemble
    $1,625,000

    13633 231st Place SE, Issaquah, WA 98027

    4beds
    3,120sqft
    Single Family Residence
    Built in 1983
    1.07 Acres Lot
    $1,715,200 Zestimate®
    $521/sqft
    $5,309 Estimated rent

    Home value

    $1,715,200

    $1.61M - $1.85M

    $5,309/mo

    Zestimate® history
    Loading
    Loading...

    Owner options

    List your home for rent

    $5,309/mo

    Rent Zestimate®

    Find your next renter with Zillow Rental Manager. Plus, with online applications, you can quickly screen prospective tenants – for free.

    Learn more

    $5,309/mo

    Rent Zestimate®

    Refinance and save

    $10,322/mo

    Est. payment

    Refinancing to a lower rate could help reduce your monthly payments and save thousands over the life of the loan.

    See today's rates

    $10,322/mo

    Est. payment

    Explore your selling options

    Work with a Zillow partner agent

    Leverage their expertise and Zillow's premium Showcase listings to get your home seen by more buyers.

    Get started

    List with your own agent

    Get your home in front of millions of buyers by listing it on Zillow.

    Learn how to do it

    Sell it yourself

    Take full control of how buyers see your home on Zillow by listing For Sale by Owner (FSBO).

    List your home

    What's special

    Wrapped windowsCustom redwood deckPrivate primary suiteTimeless designGrand spacesCircular driveRenewed island kitchen
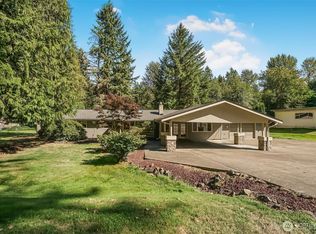
    Creekside Oasis. Idyllic estate offers exceptional secluded acre of ambling lawns, thriving gardens and relaxing sounds of Issaquah Creek. A sense of arrival is defined by circular drive and colorful plantings. Interior refinements resonate with nature as a backdrop. Revel in grand spaces and timeless design - solid wood-paneled doors, wrapped windows. Renewed island kitchen has it all – gas range, in-wall ovens, wine fridge, desk, cherry cabinets, pantry, pull-out spice rack & recycle storage. Custom redwood deck featured in Better Homes & Gardens. Architectural inspiration seen in built-ins, art niches, towering ceilings, skylights. Private primary suite has adjoining office/studio/gym. Issaquah Schools, A/C, lots of storage and more.

    Zillow last checked:

    Listing updated:

    Offers reviewed: Apr 01
    Listed by:

    Annie Agnew,

    Windermere Real Estate/East

    Bought with:

    Chris Conroy, 20113016

    Ensemble

    Source: NWMLS as distributed by MLS GRID,MLS#: 2214296MLS Logo

    Facts & features

    Interior

    Bedrooms & bathrooms
    • Bedrooms: 4
    • Bathrooms: 3
    • Full bathrooms: 2
    • 1/2 bathrooms: 1
    • Main level bedrooms: 3
    Primary bedroom
    • Level: Second
    Bedroom
    • Level: Main
    Bedroom
    • Level: Main
    Bedroom
    • Level: Main
    Bathroom full
    • Level: Second
    Bathroom full
    • Level: Main
    Other
    • Level: Main
    Dining room
    • Level: Main
    Entry hall
    • Level: Main
    Family room
    • Level: Main
    Kitchen with eating space
    • Level: Main
    Living room
    • Level: Main
    Other
    • Level: Second
    Utility room
    • Level: Main
    Heating
    • Fireplace, 90%+ High Efficiency, Electric, Natural Gas
    Cooling
    • 90%+ High Efficiency, Forced Air
    Appliances
    • Included: Dishwashers_, Double Oven, Dryer(s), GarbageDisposal_, Microwaves_, Refrigerators_, StovesRanges_, Washer(s), Dishwasher(s), Garbage Disposal, Microwave(s), Refrigerator(s), Stove(s)/Range(s), Water Heater: Gas Tankless, Water Heater Location: Garage
    Features
    • Bath Off Primary, Dining Room
    • Flooring: Hardwood, Marble, Vinyl, Carpet
    • Doors: French Doors
    • Windows: Double Pane/Storm Window
    • Basement: None
    • Number of fireplaces: 2
    • Fireplace features: Gas, Wood Burning, Main Level: 2, Fireplace
    Interior area
    • Total structure area: 3,120
    • Total interior livable area: 3,120 sqft

    Property

    Parking
    • Total spaces: 3
    • Parking features: Attached Garage, Off Street
    • Attached garage spaces: 3
    Features
    • Levels: Two
    • Stories: 2
    • Entry location: Main
    • Patio & porch: Hardwood, Wall to Wall Carpet, Wired for Generator, Bath Off Primary, SMART Wired, Double Pane/Storm Window, Dining Room, French Doors, Hot Tub/Spa, Vaulted Ceiling(s), Walk-In Closet(s), Fireplace, Water Heater
    • Has spa: Yes
    • Spa features: Indoor
    • Has view: Yes
    • View description: Territorial
    • Waterfront features: Bank-Medium, Creek
    Lot
    • Size: 1.07 Acres
    • Features: Dead End Street, Paved, Cable TV, Deck, Gas Available, High Speed Internet, Hot Tub/Spa, Patio
    • Topography: Level
    • Residential vegetation: Garden Space, Wooded
    Details
    • Parcel number: 2616800580
    • Zoning description: RA5,Jurisdiction: County
    • Special conditions: Standard
    • Other equipment: Wired for Generator

    Construction

    Type & style
    • Home type: SingleFamily
    • Architectural style: Northwest Contemporary
    • Property subtype: Single Family Residence
    Materials
    • Brick, Stucco, Wood Siding
    • Foundation: Poured Concrete
    Condition
    • Very Good
    • Year built: 1983
    • Major remodel year: 1983

    Utilities & green energy

    • Electric: Company: PSE
    • Sewer: Septic Tank, Company: Private Septic
    • Water: Community, Company: HOA Well

    Community & neighborhood

    Community
    • Community features: CCRs
    Location
    • Region: Issaquah
    • Subdivision: Issaquah

    HOA & financial

    HOA
    • HOA fee: $510 quarterly
    • Association phone: 425-837-0313

    Other

    Other facts
    • Listing terms: Conventional,VA Loan
    • Cumulative days on market: 699 days

    Price history

    DateEventPrice
    5/1/2024Sold$1,625,000+1.6%$521/sqft
    Source: NWMLS as distributed by MLS GRID #2214296 Report a problem
    4/2/2024Pending sale$1,600,000$513/sqft
    Source: NWMLS as distributed by MLS GRID #2214296 Report a problem
    3/26/2024Listed for sale$1,600,000+128.9%$513/sqft
    Source: NWMLS as distributed by MLS GRID #2214296 Report a problem
    12/8/2010Listing removed$699,000$224/sqft
    Source: Open House Advertising #61175 Report a problem
    11/2/2010Price change$699,000+3.6%$224/sqft
    Source: Open House Advertising #61175 Report a problem
    10/23/2010Pending sale$675,000+3.8%$216/sqft
    Source: Coldwell Banker Bain Associates #61175 Report a problem
    10/21/2010Sold$650,000-3.7%$208/sqft
    Source: Public Record Report a problem
    8/15/2010Price change$675,000-3.4%$216/sqft
    Source: Coldwell Banker Bain Associates #61175 Report a problem
    7/14/2010Price change$699,000-2.2%$224/sqft
    Source: Coldwell Banker Bain Associates #61175 Report a problem
    6/12/2010Listed for sale$714,500+9.9%$229/sqft
    Source: Coldwell Banker Bain Associates #61175 Report a problem
    4/23/2010Sold$650,000-5.1%$208/sqft
    Source: Agent Provided Report a problem
    10/5/2005Sold$685,000+31.7%$220/sqft
    Source: NWMLS as distributed by MLS GRID #25113705 Report a problem
    7/16/2001Sold$520,000+31.6%$167/sqft
    Source: Public Record Report a problem
    9/17/1996Sold$395,000$127/sqft
    Source: Public Record Report a problem

    Public tax history

    YearProperty taxesTax assessment
    2025$16,147 +10.7%$1,596,000 +10.2%
    2024$14,590 +3.5%$1,448,000 +8.3%
    2023$14,090 +4.3%$1,337,000 -8.5%
    2022$13,507 +15.7%$1,462,000 +41.5%
    2021$11,671 +4.8%$1,033,000 +14%
    2020$11,137 +2.8%$906,000 +2.1%
    2019$10,829 +2.2%$887,000 -1.4%
    2018$10,599 -5.5%$900,000 +3.4%
    2017$11,221 +30%$870,000 +6.7%
    2016$8,628 $815,000 +7.5%
    2015$8,628 $758,000 +14.2%
    2014$8,628 $664,000 +17.5%
    2013$8,628 $565,000 +2%
    2012-- $554,000 -0.9%
    2011-- $559,000 -7.9%
    2010-- $607,000
    2009-- $607,000 -5.7%
    2007-- $644,000 +5.6%
    2006-- $610,000 +17.3%
    2005-- $520,000 +14.5%
    2001$6,141 +2.8%$454,000 +7.6%
    2000$5,971 $422,000

    Find assessor info on the county website

    Neighborhood: Mirrormont

    Nearby schools

    GreatSchools rating
    Schools provided by the listing agent
    • Elementary: Maple Hills Elem
    • Middle: Maywood Mid
    • High: Liberty Snr High

    Source: NWMLS as distributed by MLS GRID. This data may not be complete. We recommend contacting the local school district to confirm school assignments for this home.

    Get a cash offer in 3 minutes
    Find out how much your home could sell for in as little as 3 minutes with a no-obligation cash offer.
    Estimated market value
    $1,715,200
    Get a cash offer in 3 minutes
    Find out how much your home could sell for in as little as 3 minutes with a no-obligation cash offer.
    Estimated market value
    $1,715,200