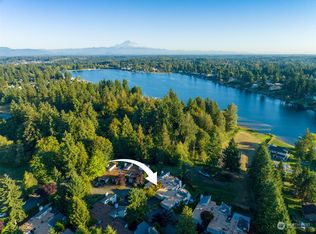
Experience one of Lake Meridian's most exceptional waterfront estates. Nestled on a shy acre with nearly 100ft of low bank waterfront in the coveted Gold Coast and tranquil No Wake Zone, this extensively remodeled retreat offers calm waters ideal for swimming, paddleboarding, kayaking, boating, and year round recreation. Enjoy panoramic lake and Mount Rainier views from more than 1,200 sqft of new MoistureShield decking, complete with cable railings, therapeutic ThermaSpa hot tub, lakeside fire pit,100ft dock and the area's only double floating dock. Inside, almost 4,000 sqft showcases soaring ceilings, five lake facing French doors, three fireplaces, custom built-ins, luxury vinyl plank flooring, and a beautifully remodeled chef's kitchen featuring Thermador appliances, professional range with wok burner, double ovens, granite countertops, beverage refrigerators, oversized pantry, and abundant custom cabinetry. The luxurious primary suite offers stunning lake views, heated tile floors, spa inspired walk-in shower, custom walk-in closet, and gas fireplace. Upstairs features a theater with projector and 10ft screen plus bonus room. Detached garage with workshop, flex space, EV charger, owned solar panels, RV hookups, sports court, mature pear, Cosmic Crisp apple, blackberry, raspberry, and blueberry plantings, newer roof, HVAC, water heater, and countless premium upgrades complete this extraordinary waterfront lifestyle designed for generations of memories.
Active
Listed by: Icon Group • Ronny Wilson
Price cut: $100K (7/15)
$2,499,000
25860 136th Avenue SE, Kent, WA 98042
4beds
3,974sqft
:
Get pre-qualified$14,708/mo
Single Family Residence
Built in 1996
0.84 Acres Lot
$-- Zestimate®
$629/sqft
$-- HOA
What's special
Gas fireplaceRv hookupsThree fireplacesStunning lake viewsBonus roomOwned solar panelsSoaring ceilings
- 23 days |
- 1,646 |
- 101 |
Zillow last checked:
Listing updated:
Listed by:
Ronny Wilson,
Icon Group,
Lowell Morrison,
Icon Group
Source: NWMLS as distributed by MLS GRID,MLS#: 2548728
Facts & features
Interior
Bedrooms & bathrooms
- Bedrooms: 4
- Bathrooms: 4
- Full bathrooms: 3
- 3/4 bathrooms: 1
- Main level bathrooms: 4
- Main level bedrooms: 4
Primary bedroom
- Level: Main
Bedroom
- Level: Main
Bedroom
- Level: Main
Bedroom
- Level: Main
Bathroom full
- Level: Main
Bathroom full
- Level: Main
Bathroom full
- Level: Main
Bathroom three quarter
- Level: Main
Other
- Level: Second
Bonus room
- Level: Second
Den office
- Level: Main
Dining room
- Level: Main
Entry hall
- Level: Main
Family room
- Level: Main
Great room
- Level: Main
Kitchen with eating space
- Level: Main
Living room
- Level: Main
Utility room
- Level: Main
Heating
- Fireplace, Forced Air, Heat Pump, Electric, Natural Gas, Solar PV, Wood
Cooling
- Heat Pump
Appliances
- Included: Dishwasher, Disposal, Double Oven, Dryer, Microwave, Refrigerator, Stove(s)/Range(s), Trash Compactor, Washer, Dishwasher(s), Dryer(s), Garbage Disposal, Microwave(s), Refrigerator(s), Washer(s)
Features
- Bath Off Primary, Ceiling Fan(s), Dining Room, High Tech Cabling
- Flooring: Ceramic Tile, Laminate
- Doors: French Doors
- Windows: Dbl Pane/Storm Window
- Basement: None
- Number of fireplaces: 3
- Fireplace features: Electric, Gas, Main Level: 3, Fireplace
Interior area
- Total structure area: 3,974
- Total interior livable area: 3,974 sqft
Video & virtual tour
Property
Parking
- Total spaces: 34
- Parking features: Detached Carport, Driveway, Detached Garage, RV Parking
- Has garage: Yes
- Has carport: Yes
- Covered spaces: 4
- Uncovered spaces: 30
Features
- Levels: One and One Half
- Stories: 1
- Entry location: Main
- Patio & porch: Bath Off Primary, Ceiling Fan(s), Dbl Pane/Storm Window, Dining Room, Fireplace, Fireplace (Primary Bedroom), French Doors, High Tech Cabling, Security System, Vaulted Ceiling(s), Walk-In Closet(s), Wine/Beverage Refrigerator
- Has spa: Yes
- Has view: Yes
- View description: Lake, Mountain(s)
- Has water view: Yes
- Water view: Lake
- Waterfront features: Low Bank, Lake
- Frontage length: Waterfront Ft: 74
Lot
- Size: 0.84 Acres
- Features: Dead End Street, Paved, Secluded, Cable TV, Deck, Dock, Gas Available, High Speed Internet, Hot Tub/Spa, Irrigation, Moorage, Outbuildings, RV Parking, Sprinkler System
- Topography: Partial Slope
- Residential vegetation: Fruit Trees, Garden Space, Wooded
Details
- Parcel number: 2722059106
- Zoning: SR-3
- Special conditions: Standard
Construction
Type & style
- Home type: SingleFamily
- Architectural style: Cape Cod,1 1/2 Story
- Property subtype: Single Family Residence
Materials
- Metal/Vinyl
- Foundation: Poured Concrete
- Roof: Composition
Condition
- Year built: 1996
- Major remodel year: 1996
Utilities & green energy
- Sewer: Sewer Connected, Company: Soos Creek
- Water: Individual Well, Private, Public, Company: Soos Creek
Green energy
- Energy generation: Solar
Community & HOA
Community
- Security: Security System
- Subdivision: Lake Meridian
Location
- Region: Kent
Financial & listing details
- Price per square foot: $629/sqft
- Tax assessed value: $1,680,000
- Annual tax amount: $16,073
- Date on market: 7/1/2026
- Cumulative days on market: 25 days
- Listing terms: Conventional,FHA,VA Loan
- Inclusions: Dishwasher(s), Double Oven, Dryer(s), Garbage Disposal, Microwave(s), Refrigerator(s), Stove(s)/Range(s), Trash Compactor, Washer(s)
Estimated market value
Not available
Estimated sales range
Not available
Not available
Price history
| Date | Event | Price |
|---|---|---|
| 7/15/2026 | Price change | $2,499,000-3.8%$629/sqft |
Source:  NWMLS as distributed by MLS GRID #2548728 Report a problem NWMLS as distributed by MLS GRID #2548728 Report a problem | ||
| 7/2/2026 | Listed for sale | $2,599,000+85%$654/sqft |
Source: NWMLS as distributed by MLS GRID #2548728 Report a problem | ||
| 8/2/2019 | Sold | $1,405,000+12.6%$354/sqft |
Source: Public Record Report a problem | ||
| 7/27/2017 | Listing removed | $1,248,000$314/sqft |
Source: Savvy Lane Inc #1112349 Report a problem | ||
| 6/1/2017 | Price change | $1,248,000-2.1%$314/sqft |
Source: Savvy Lane Inc #1112349 Report a problem | ||
| 4/25/2017 | Listed for sale | $1,275,000+0.4%$321/sqft |
Source: Savvy Lane Inc #1112349 Report a problem | ||
| 12/25/2015 | Listing removed | $1,270,000$320/sqft |
Source: Owner Report a problem | ||
| 9/26/2015 | Price change | $1,270,000-0.7%$320/sqft |
Source: Owner Report a problem | ||
| 3/22/2015 | Price change | $1,279,000+2.3%$322/sqft |
Source: Owner Report a problem | ||
| 12/14/2014 | Listed for sale | $1,250,000-7.4%$315/sqft |
Source: Owner Report a problem | ||
| 8/30/2013 | Listing removed | $1,350,000$340/sqft |
Source: Better Properties Real Estate Report a problem | ||
| 7/30/2013 | Listed for sale | $1,350,000+350%$340/sqft |
Source: Better Properties Real Estate Report a problem | ||
| 5/25/1995 | Sold | $300,000$75/sqft |
Source: Public Record Report a problem | ||
Public tax history
| Year | Property taxes | Tax assessment |
|---|---|---|
| 2025 | $17,773 +10.6% | $1,680,000 +4% |
| 2024 | $16,073 +7.4% | $1,615,000 +12.3% |
| 2023 | $14,966 -17.6% | $1,438,000 -18.7% |
| 2022 | $18,158 +9.8% | $1,769,000 +25.4% |
| 2021 | $16,532 +11.5% | $1,411,000 +17.1% |
| 2020 | $14,832 +1.6% | $1,205,000 +1.9% |
| 2019 | $14,594 +9.2% | $1,183,000 +3.3% |
| 2018 | $13,365 +1.5% | $1,145,000 +13% |
| 2017 | $13,169 -0.2% | $1,013,000 -9.9% |
| 2016 | $13,193 | $1,124,000 +5.4% |
| 2015 | $13,193 | $1,066,000 +11% |
| 2014 | $13,193 | $960,000 +11.8% |
| 2013 | $13,193 | $859,000 +12.6% |
| 2012 | -- | $763,000 -5.7% |
| 2011 | -- | $809,000 -11% |
| 2010 | -- | $909,000 |
| 2009 | -- | $909,000 -8.3% |
| 2007 | -- | $991,000 +6.9% |
| 2006 | -- | $927,000 +19.9% |
| 2005 | -- | $773,000 +50.4% |
| 2001 | $7,290 -0.6% | $514,000 +4.3% |
| 2000 | $7,337 | $493,000 |
Find assessor info on the county website
Monthly payment
Est. payment
Payment breakdown
Explore the cost of this home by adjusting the details. Changes won't be saved.Climate risks
Neighborhood: Lake Meridian
Nearby schools
GreatSchools rating
- 5/10Meridian Elementary SchoolGrades: PK-5Distance: 0.2 mi
- 5/10Mattson Middle SchoolGrades: 6-8Distance: 2 mi
- 4/10Kentwood High SchoolGrades: 9-12Distance: 1.9 mi
Schools provided by the listing agent
- Elementary: Meridian Elem
- Middle: Mattson Middle
- High: Kentwood High
Source: NWMLS as distributed by MLS GRID. This data may not be complete. We recommend contacting the local school district to confirm school assignments for this home.
- $440,0003 bd2 ba2.3k sqft13719 SE 259th St, Kent, WA 98042Sold
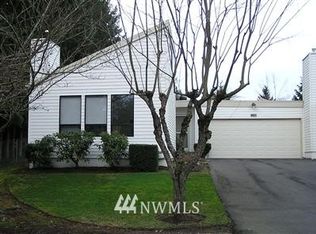
- $442,4003 bd2 ba1.4k sqft13708 SE 259th St #51, Kent, WA 98042Off Market
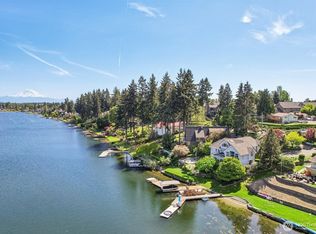
- $2,490,0004 bd4 ba4.6k sqft26100 134th Ave SE, Kent, WA 98042For Sale
- $375,0002 bd1 ba1.1k sqft13731 SE 258th Pl #39, Kent, WA 98042Sold

- $384,9502 bd1 ba1.1k sqft13724 SE 257th Ct #22, Kent, WA 98042Sold
- $449,9903 bd2 ba1.4k sqft13714 SE 258th Pl #36, Kent, WA 98042Sold
- $540,0003 bd2 ba1.3k sqft13709 SE 259th St #60, Kent, WA 98042Sold
- $370,0002 bd1 ba1.1k sqft13715 SE 258th Pl #45, Kent, WA 98042Sold
A local agent can set up tours, give advice and negotiate with sellers.
Similar homes
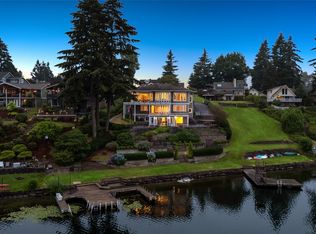
- $2,750,0004 bd7 ba5k sqft26408 136th Avenue SE, Kent, WA 98042Active
 MLS ID #2524682, Halymah Ahmach. NWMLS as distributed by MLS GRID
 - $2,595,0004 bd5 ba4.9k sqftBig Valley, Ravensdale, WA 98051Active
 MLS ID #2546108, Alise D. Roberts. NWMLS as distributed by MLS GRID
 - $2,528,0004 bd5 ba4.8k sqft3697 134th Ave SE, Bellevue, WA 98006Active
 MLS ID #2552156, Sheryl Yang. NWMLS as distributed by MLS GRID
 - $2,500,0003 bd3 ba4.2k sqft21503 60th Street E, Bonney Lake, WA 98390Active
 MLS ID #2516206, Don M. Goethals. NWMLS as distributed by MLS GRID
 - $2,695,0004 bd5 ba4.1k sqft26218 SE Old Black Nugget Road, Issaquah, WA 98029ActiveMLS ID #2556880, Ashley Odland Bennett. NWMLS as distributed by MLS GRID
- $2,698,0004 bd4 ba4.1k sqftLancaster Ridge, Sammamish, WA 98075ActiveMLS ID #2549607, Shane A Coulter. NWMLS as distributed by MLS GRID
- $2,350,0004 bd6 ba5.1k sqft10350 348th Avenue SE, Snoqualmie, WA 98065ActiveMLS ID #2557463, John A. Kritsonis. NWMLS as distributed by MLS GRID
- $2,495,0004 bd3 ba2.5k sqftNewport Division # 2, Bellevue, WA 98006ActiveMLS ID #2521225, Staci Ann Calicoat. NWMLS as distributed by MLS GRID
- $1,698,0004 bd3 ba3.7k sqftMirrormont Div, Issaquah, WA 98027ActiveMLS ID #2555745, Bess Carter. NWMLS as distributed by MLS GRID
- $1,849,9504 bd4 ba4.9k sqftShadow Ridge, Renton, WA 98058ActiveMLS ID #2548150, Marianne Barkman. NWMLS as distributed by MLS GRID
- $2,550,0004 bd4 ba3.5k sqft1406 218th Avenue NE, Sammamish, WA 98074ActiveMLS ID #2537382, Julie Scozzafave. NWMLS as distributed by MLS GRID
- $2,549,0005 bd4 ba5.3k sqft11022 SE 61st Place, Bellevue, WA 98006ActiveMLS ID #2542947, Richard Liu. NWMLS as distributed by MLS GRID
- $1,600,0003 bd3 ba2.8k sqft20921 SE 159th Street, Renton, WA 98059ActiveMLS ID #2559693, Trevor J. Gage. NWMLS as distributed by MLS GRID
- $2,490,0006 bd4 ba3.7k sqft20 Cascade Key, Bellevue, WA 98006ActiveMLS ID #2498646, Tony Marrese Sr. NWMLS as distributed by MLS GRID
- $2,599,0004 bd3 ba3.7k sqftMercer Wood, Mercer Island, WA 98040ActiveMLS ID #2544498, Ken Urman. NWMLS as distributed by MLS GRID
- $2,100,0004 bd4 ba5.2k sqftBig Valley, Ravensdale, WA 98051ActiveMLS ID #2532943, Carla R. Clark. NWMLS as distributed by MLS GRID
- $1,699,0004 bd3 ba3.4k sqft34225 166th Way SE, Auburn, WA 98092ActiveMLS ID #2535011, Tina McDonough. NWMLS as distributed by MLS GRID
- $2,550,0004 bd4 ba3.4k sqft6624 233rd Avenue E, Buckley, WA 98321ActiveMLS ID #2526216, Adam Joseph Barringer. NWMLS as distributed by MLS GRID
- $2,269,0005 bd4 ba3.5k sqft4830 88th Place SE, Mercer Island, WA 98040ActiveMLS ID #2549934, Paula Holtzclaw. NWMLS as distributed by MLS GRID
- $1,475,0004 bd3 ba3.6k sqftLake Forest Estates, Maple Valley, WA 98038ActiveMLS ID #2542619, Bradley Hanson. NWMLS as distributed by MLS GRID
