Perched to capture sweeping Mount Rainier views from nearly every room, this beautifully designed 4-bedroom, 3.5-bath residence offers a light-filled Pacific Northwest retreat with an effortless blend of warmth, elegance, and everyday comfort. Expansive windows flood the home with natural light while perfectly framing the ever-changing mountain backdrop from sunrise to sunset.Thoughtfully designed for both entertaining and relaxed living, the stunning kitchen serves as the heart of the home with double islands, abundant storage, and inviting gathering spaces that seamlessly connect to the surrounding views. Soft white tones, warm natural finishes, and airy interiors create a timeless aesthetic that feels both refined and welcoming throughout.The primary suite offers a private retreat with breathtaking views and a spa-inspired bath featuring heated floors for an added touch of luxury. Outside, enjoy peaceful surroundings, open skies, and the serenity of Pacific Northwest living just minutes from Bonney Lake amenities, Lake Tapps, and convenient access to Hwy 410 & 167.Complete with a detached garage and thoughtfully designed spaces throughout, this exceptional home offers the perfect balance of scenic beauty, comfort, and elevated everyday living."
Active
Listed by: Keller Williams Realty • Adam Joseph Barringer
Price cut: $149K (7/20)
$2,550,000
6624 233rd Avenue E, Buckley, WA 98321
4beds
3,412sqft
Single Family Residence
Built in 2023
5.53 Acres Lot
$2,469,200 Zestimate®
$747/sqft
$254/mo HOA
What's special
Detached garageSoft white tonesWarm natural finishesPeaceful surroundingsLight-filled pacific northwest retreatOpen skiesAbundant storage
- --
- on Zillow
- 733
- views
- 50
- saves
Zillow last checked:
Listing updated:
Listed by:
Adam Joseph Barringer,
Keller Williams Realty
Source: NWMLS as distributed by MLS GRID,MLS#: 2526216
Facts & features
Interior
Bedrooms & bathrooms
- Bedrooms: 4
- Bathrooms: 4
- Full bathrooms: 3
- 1/2 bathrooms: 1
- Main level bathrooms: 4
- Main level bedrooms: 4
Primary bedroom
- Level: Main
Bedroom
- Level: Main
Bedroom
- Level: Main
Bedroom
- Level: Main
Bathroom full
- Level: Main
Bathroom full
- Level: Main
Bathroom full
- Level: Main
Other
- Level: Main
Bonus room
- Level: Main
Den office
- Level: Main
Dining room
- Level: Main
Entry hall
- Level: Main
Family room
- Level: Main
Kitchen with eating space
- Level: Main
Living room
- Level: Main
Utility room
- Level: Main
Heating
- Fireplace, 90%+ High Efficiency, Forced Air, Heat Pump, High Efficiency (Unspecified), Electric, Natural Gas
Cooling
- 90%+ High Efficiency, Forced Air, Heat Pump, HEPA Air Filtration, High Efficiency (Unspecified)
Appliances
- Included: Dishwasher, Disposal, Dryer, Microwave, Refrigerator, Stove(s)/Range(s), Tankless Water Heater, Washer, Dishwasher(s), Dryer(s), Garbage Disposal, Microwave(s), Refrigerator(s), Washer(s), Water Heater: Gas & Electric, Water Heater Location: Primary Closet & Media Room
Features
- Bath Off Primary, Dining Room
- Flooring: Ceramic Tile, Engineered Hardwood, Carpet
- Windows: Dbl Pane/Storm Window
- Basement: None
- Number of fireplaces: 2
- Fireplace features: Gas, Main Level: 2, Fireplace
Interior area
- Total structure area: 3,412
- Total interior livable area: 3,412 sqft
Video & virtual tour
Property
Parking
- Total spaces: 1
- Parking features: Driveway, Detached Garage, Off Street
- Has garage: Yes
- Covered spaces: 1
Features
- Levels: One
- Stories: 1
- Entry location: Main
- Patio & porch: Bath Off Primary, Dbl Pane/Storm Window, Dining Room, Fireplace, Water Heater
- Has view: Yes
- View description: Mountain(s)
Lot
- Size: 5.53 Acres
- Features: Cul-De-Sac, Open Lot, Cable TV, Fenced-Partially, Gas Available, Gated Entry, High Speed Internet, Patio, Sprinkler System
- Topography: Level,Rolling
- Residential vegetation: Fruit Trees, Pasture
Details
- Parcel number: 0520252027
- Special conditions: Standard
Construction
Type & style
- Home type: SingleFamily
- Architectural style: 1 Story
- Property subtype: Single Family Residence
Materials
- Stone, Stucco
- Foundation: Poured Concrete
- Roof: Metal
Condition
- Year built: 2023
Utilities & green energy
- Electric: Company: PSE
- Sewer: Septic Tank, Company: Septic
- Water: Public, Company: TPU
Community & HOA
Community
- Subdivision: Buckley
HOA
- Services included: Common Area Maintenance, Road Maintenance
- HOA fee: $3,054 annually
Location
- Region: Buckley
Financial & listing details
- Price per square foot: $747/sqft
- Tax assessed value: $1,506,100
- Annual tax amount: $15,929
- Date on market: 5/22/2026
- Listing terms: Conventional,FHA,VA Loan
- Inclusions: Dishwasher(s), Dryer(s), Garbage Disposal, Microwave(s), Refrigerator(s), Stove(s)/Range(s), Washer(s)
Estimated market value
$2,469,200
$2.35M - $2.59M
$5,145/mo
Price history
| Date | Event | Price |
|---|---|---|
| 7/20/2026 | Price change | $2,550,000-5.5%$747/sqft |
Source:  NWMLS as distributed by MLS GRID #2526216 Report a problem NWMLS as distributed by MLS GRID #2526216 Report a problem | ||
| 5/22/2026 | Listed for sale | $2,699,000+439.8%$791/sqft |
Source: NWMLS as distributed by MLS GRID #2526216 Report a problem | ||
| 12/17/2020 | Sold | $500,000$147/sqft |
Source: NWMLS as distributed by MLS GRID #1663583 Report a problem | ||
| 11/20/2020 | Pending sale | $500,000$147/sqft |
Source: John L Scott Real Estate #1663583 Report a problem | ||
| 9/29/2020 | Listed for sale | $500,000$147/sqft |
Source: John L Scott Real Estate #1663583 Report a problem | ||
| 9/16/2020 | Pending sale | $500,000$147/sqft |
Source: John L Scott Real Estate #1663583 Report a problem | ||
| 9/16/2020 | Listed for sale | $500,000$147/sqft |
Source: John L Scott Real Estate #1663583 Report a problem | ||
Public tax history
| Year | Property taxes | Tax assessment |
|---|---|---|
| 2025 | $15,929 -1.8% | $1,506,100 -0.3% |
| 2024 | $16,225 +12.7% | $1,510,700 +8.1% |
| 2023 | $14,397 +168.1% | $1,397,700 +157.7% |
| 2022 | $5,370 +5.1% | $542,400 +22.5% |
| 2021 | $5,112 | $442,900 +86% |
| 2019 | -- | $238,100 |
Find assessor info on the county website
Monthly payment
Est. payment
Payment breakdown
Explore the cost of this home by adjusting the details. Changes won't be saved.Climate risks
Neighborhood: 98321
Similar homes
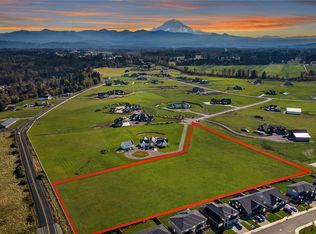
- $1,775,0004 bd4 ba3.4k sqftBonney Lake Estates, Buckley, WA 98321Active
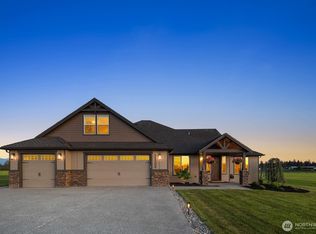 MLS ID #2554006, Autumn Wright. NWMLS as distributed by MLS GRID
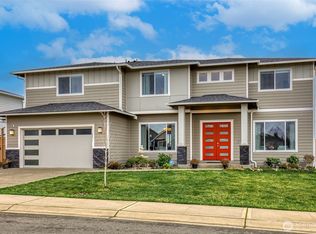
 - $1,685,0003 bd4 ba3.3k sqft23312 54th Street E, Buckley, WA 98321Active
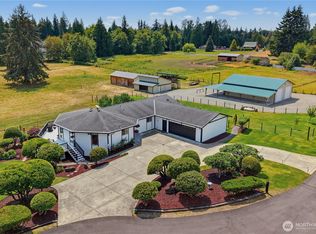 MLS ID #2560676, Reese Andy. NWMLS as distributed by MLS GRID
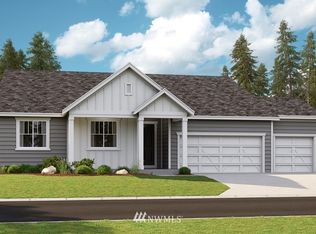
 - $1,990,0004 bd4 ba3.8k sqftWashington Heights, Auburn, WA 98092Active
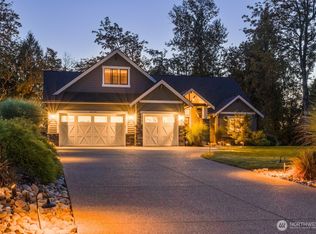 MLS ID #2583785, Alan MacLurg. NWMLS as distributed by MLS GRID
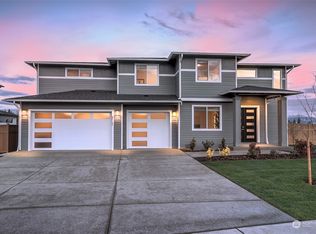
 - $1,575,0004 bd3 ba2.2k sqft7619 214th Avenue E, Bonney Lake, WA 98391Contingent
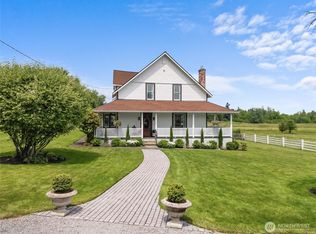 MLS ID #2541887, Britney McCartin. NWMLS as distributed by MLS GRID
