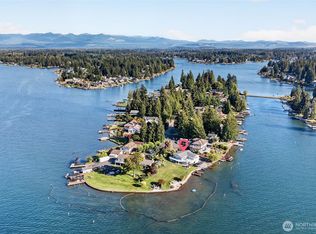
Welcome to an exceptional waterfront retreat in the exclusive community of Tapps Island, where golf, privacy, and breathtaking western sunsets create an unparalleled lifestyle. This stunning 4,000+ square-foot residence has been thoughtfully designed with an open-concept floor plan that blends elegance and everyday comfort. The spacious interior showcases extensive granite surfaces, beautiful travertine flooring, and expansive living spaces filled with natural light. The luxurious primary suite features a spa-inspired five-piece bath and peaceful lake views that make every morning feel like a getaway. A dedicated main-floor office with a built-in Murphy bed offers flexibility for guests or working from home. The oversized garage is equipped with built-in cabinetry, providing exceptional storage and organization. Outside, a grand sweeping driveway and impressive front fountain create an unforgettable first impression. The resort-style backyard is equally impressive, complete with a second fountain, relaxing hot tub, built-in gas fire pit, and multiple spaces to entertain while taking in spectacular sunsets. Residents enjoy a private, secure neighborhood with a golf course, clubhouse, a boat launch, park, walking trails, and a true resort-style atmosphere. This is a rare opportunity to own one of the area’s premier luxury homes, where timeless craftsmanship meets one of the Pacific Northwest’s most desirable lifestyles
Active
Listed by: John L. Scott, Inc. • Chandler Hanson
$2,950,000
2502 199th Avenue Ct E, Lake Tapps, WA 98391
3beds
4,181sqft
:
Get pre-qualified$19,021/mo
Single Family Residence
Built in 1997
0.32 Acres Lot
$2,805,900 Zestimate®
$706/sqft
$325/mo HOA
What's special
Peaceful lake viewsSpectacular sunsetsSpacious interiorResort-style backyardBreathtaking western sunsetsLuxurious primary suiteWaterfront retreat
- 18 days |
- 1,494 |
- 73 |
Zillow last checked:
Listing updated:
Listed by:
Chandler Hanson,
John L. Scott, Inc.
Source: NWMLS as distributed by MLS GRID,MLS#: 2560074
Facts & features
Interior
Bedrooms & bathrooms
- Bedrooms: 3
- Bathrooms: 4
- Full bathrooms: 2
- 3/4 bathrooms: 1
- 1/2 bathrooms: 1
- Main level bathrooms: 2
Primary bedroom
- Level: Second
Bedroom
- Level: Second
Bedroom
- Level: Second
Bathroom full
- Level: Second
Bathroom full
- Level: Second
Bathroom three quarter
- Level: Main
Other
- Level: Main
Bonus room
- Level: Second
Den office
- Level: Main
Dining room
- Level: Main
Entry hall
- Level: Main
Great room
- Level: Main
Kitchen with eating space
- Level: Main
Living room
- Level: Main
Utility room
- Level: Main
Heating
- Fireplace, 90%+ High Efficiency, Heat Pump, High Efficiency (Unspecified), Recirculation Pump, Electric, Natural Gas
Cooling
- 90%+ High Efficiency, Heat Pump, High Efficiency (Unspecified)
Appliances
- Included: Dishwasher, Disposal, Double Oven, Microwave, Refrigerator, Tankless Water Heater, Trash Compactor, Dishwasher(s), Garbage Disposal, Microwave(s), Refrigerator(s)
Features
- Bath Off Primary, Central Vacuum, Dining Room
- Flooring: Ceramic Tile, Travertine, Carpet
- Doors: French Doors
- Windows: Dbl Pane/Storm Window
- Number of fireplaces: 3
- Fireplace features: Gas, Main Level: 2, Upper Level: 1, Fireplace
Interior area
- Total structure area: 4,181
- Total interior livable area: 4,181 sqft
Video & virtual tour
Property
Parking
- Total spaces: 3
- Parking features: Attached Garage
- Has attached garage: Yes
- Covered spaces: 3
Features
- Levels: Two
- Stories: 2
- Entry location: Main
- Patio & porch: Bath Off Primary, Built-In Vacuum, Dbl Pane/Storm Window, Dining Room, Fireplace, Fireplace (Primary Bedroom), French Doors, Hot Tub/Spa, Jetted Tub, Security System, Sprinkler System, Vaulted Ceiling(s), Walk-In Closet(s), Wet Bar, Wine/Beverage Refrigerator, Wired for Generator
- Has spa: Yes
- Spa features: Indoor, Bath
- Has view: Yes
- View description: Lake, Territorial
- Has water view: Yes
- Water view: Lake
- Waterfront features: Low Bank, Bulkhead, Lake, No Bank
- Frontage length: Waterfront Ft: 75
Lot
- Size: 0.32 Acres
- Features: Dead End Street, Paved, Cabana/Gazebo, Cable TV, Deck, Dock, Fenced-Fully, Gas Available, High Speed Internet, Hot Tub/Spa, Outdoor Fireplace, Patio, Sprinkler System
- Topography: Level,Terraces
Details
- Parcel number: 8996020370
- Special conditions: Standard
- Other equipment: Wired for Generator
Construction
Type & style
- Home type: SingleFamily
- Architectural style: 2 Story
- Property subtype: Single Family Residence
Materials
- Stucco
- Foundation: Poured Concrete
- Roof: Composition
Condition
- Year built: 1997
- Major remodel year: 2006
Utilities & green energy
- Electric: Company: PSE
- Sewer: Septic Tank, Company: Septic
- Water: Community, Company: TIA
Community & HOA
Community
- Features: Athletic Court, Boat Launch, CCRs, Clubhouse, Gated, Golf, Park, Playground, Trail(s)
- Security: Security Service, Security System
- Subdivision: Tapps Island
HOA
- Services included: Common Area Maintenance, Road Maintenance, Security, Water
- HOA fee: $325 monthly
Location
- Region: Lake Tapps
Financial & listing details
- Price per square foot: $706/sqft
- Tax assessed value: $2,057,000
- Annual tax amount: $22,120
- Date on market: 7/23/2026
- Cumulative days on market: 19 days
- Listing terms: Conventional,VA Loan
- Inclusions: Dishwasher(s), Double Oven, Garbage Disposal, Microwave(s), Refrigerator(s), Trash Compactor
Estimated market value
$2,805,900
$2.67M - $2.95M
$3,790/mo
Price history
| Date | Event | Price |
|---|---|---|
| 7/24/2026 | Listed for sale | $2,950,000$706/sqft |
Source:  NWMLS as distributed by MLS GRID #2560074 Report a problem NWMLS as distributed by MLS GRID #2560074 Report a problem | ||
Public tax history
| Year | Property taxes | Tax assessment |
|---|---|---|
| 2024 | $21,328 +4.4% | $2,057,000 +0.3% |
| 2023 | $20,436 +5.2% | $2,051,300 +3.7% |
| 2022 | $19,424 +5.6% | $1,978,000 +21.9% |
| 2021 | $18,387 +29.9% | $1,622,400 +41.5% |
| 2019 | $14,156 -12% | $1,146,800 +3.7% |
| 2018 | $16,081 +21.4% | $1,106,100 +7.1% |
| 2017 | $13,250 | $1,033,200 +6.8% |
| 2016 | $13,250 | $967,200 +16% |
| 2014 | $13,250 +129.8% | $833,700 +18.8% |
| 2013 | $5,765 | $701,600 +0.8% |
| 2012 | -- | $696,100 -9.5% |
| 2011 | -- | $768,800 -15.4% |
| 2010 | -- | $909,100 |
Find assessor info on the county website
Monthly payment
Est. payment
Payment breakdown
Explore the cost of this home by adjusting the details. Changes won't be saved.Climate risks
Neighborhood: 98391
Nearby schools
GreatSchools rating
- 8/10Dieringer Heights Elementary SchoolGrades: K-5Distance: 1.4 mi
- 8/10North Tapps Middle SchoolGrades: 6-8Distance: 1 mi
- 8/10Lake Tapps Elementary SchoolGrades: 1-3Distance: 1.5 mi
Schools provided by the listing agent
- Elementary: Lake Tapps Elem
- Middle: North Tapps Mid
Source: NWMLS as distributed by MLS GRID. This data may not be complete. We recommend contacting the local school district to confirm school assignments for this home.
- $998,0005 bd3 ba3.1k sqft2815 199th Avenue Ct E, Lake Tapps, WA 98391For Sale

- $701,5003 bd3 ba2.9k sqft2812 200th Ave E, Lake Tapps, WA 98391Sold
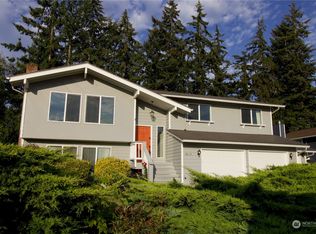
- $2,092,4003 bd4 ba3.5k sqft2813 200th Ave E, Lake Tapps, WA 98391Off Market
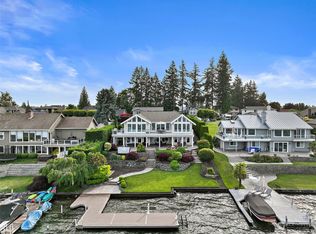
- $1,825,0003 bd3 ba2.7k sqft2911 196th Avenue Ct E, Lake Tapps, WA 98391Sold
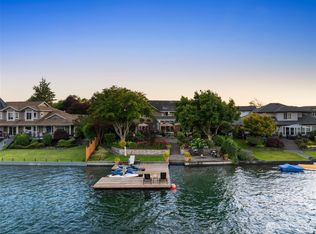
- $825,0003 bd3 ba2k sqft19915 30th Street Ct E, Lake Tapps, WA 98391Sold
- $799,9503 bd3 ba2.4k sqft19912 30th Street Ct E, Lake Tapps, WA 98391Pending
- $725,0003 bd3 ba1.7k sqft2703 202nd Avenue Ct E, Lake Tapps, WA 98391Sold
- $1,550,0004 bd3 ba2.6k sqft2623 204th Avenue Ct E, Lake Tapps, WA 98391Sold
A local agent can set up tours, give advice and negotiate with sellers.
Similar homes
- $1,999,9503 bd4 ba3.7k sqft1818 186th Avenue E, Lake Tapps, WA 98391Active
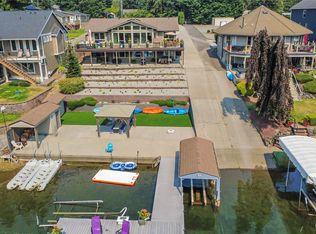 MLS ID #2565804, Luke Griffin. NWMLS as distributed by MLS GRID
 - $2,173,0004 bd4 ba3.4k sqftInterlake Island Add 1, Lake Tapps, WA 98391Active
 MLS ID #2563667, Lauri Mcleod. NWMLS as distributed by MLS GRID
 - $3,495,0004 bd6 ba5.1k sqftSnag Island, Lake Tapps, WA 98391Active
 MLS ID #2551987, Lauri Mcleod. NWMLS as distributed by MLS GRID
 - $2,399,0003 bd3 ba4.2k sqft21503 60th Street E, Bonney Lake, WA 98390Active
 MLS ID #2516206, Don M. Goethals. NWMLS as distributed by MLS GRID
 - $1,899,0005 bd4 ba4.5k sqft3512 197th Avenue Ct E, Lake Tapps, WA 98391ActiveMLS ID #2531965, Chandler Hanson. NWMLS as distributed by MLS GRID
- $1,600,0004 bd3 ba2.7k sqftTapps Island Div # 1, Lake Tapps, WA 98391ActiveMLS ID #2557934, Kimber Lee. NWMLS as distributed by MLS GRID
- $1,700,0003 bd4 ba3.6k sqft3605 214th Avenue E, Lake Tapps, WA 98391ActiveMLS ID #2541578, Eric Emry. NWMLS as distributed by MLS GRID
- $1,799,0003 bd3 ba4k sqftLakeridge, Lake Tapps, WA 98391ActiveMLS ID #2554184, Tad Navle. NWMLS as distributed by MLS GRID
- $2,000,0004 bd4 ba3.5k sqft20910 Church Lake Drive E, Bonney Lake, WA 98391ActiveMLS ID #2547175, Kimberly Fraser. NWMLS as distributed by MLS GRID
- $2,750,0004 bd7 ba5k sqft26408 136th Avenue SE, Kent, WA 98042ActiveMLS ID #2524682, Halymah Ahmach. NWMLS as distributed by MLS GRID
- $2,250,0005 bd4 ba4.2k sqft6598 Vandermark Road E, Bonney Lake, WA 98391ActiveMLS ID #2513340, Kris Andrews. NWMLS as distributed by MLS GRID
- $2,950,0004 bd6 ba4.7k sqft24282 SE 147th Place, Issaquah, WA 98027ActiveMLS ID #2562192, Songyi Zuo. NWMLS as distributed by MLS GRID
- $1,575,0004 bd3 ba2.2k sqft7619 214th Avenue E, Bonney Lake, WA 98391ContingentMLS ID #2541887, Britney McCartin. NWMLS as distributed by MLS GRID
- $1,650,0004 bd4 ba3k sqft30828 157th Place SE, Kent, WA 98042ActiveMLS ID #2563085, Kevin Brown. NWMLS as distributed by MLS GRID
- $1,685,0003 bd4 ba3.3k sqft23312 54th Street E, Buckley, WA 98321ActiveMLS ID #2560676, Reese Andy. NWMLS as distributed by MLS GRID
- $2,399,0004 bd4 ba3.9k sqft25860 136th Avenue SE, Kent, WA 98042ActiveMLS ID #2548728, Ronny Wilson. NWMLS as distributed by MLS GRID
- $2,490,0004 bd4 ba4.6k sqftLake Front Estates, Kent, WA 98042ActiveMLS ID #2526720, Jason Winecka. NWMLS as distributed by MLS GRID
- $1,499,9505 bd4 ba4.3k sqftSky Island, Bonney Lake, WA 98391ActiveMLS ID #2562000, Mark W. Johnson. NWMLS as distributed by MLS GRID
- $1,875,0004 bd3 ba3.9k sqft1603 126th Avenue E, Edgewood, WA 98372ActiveMLS ID #2531183, Austin Hellickson. NWMLS as distributed by MLS GRID
- $2,550,0004 bd4 ba3.4k sqft6624 233rd Avenue E, Buckley, WA 98321ActiveMLS ID #2526216, Adam Joseph Barringer. NWMLS as distributed by MLS GRID
