Exceptional 95 feet of low-bank, eastern-facing Lake Tapps waterfront offering breathtaking sunrise views and an unparalleled waterfront lifestyle. Thoughtfully designed for both everyday living and entertaining, this custom residence showcases an open-concept floor plan enhanced by soaring vaulted and elegant tray ceilings with inset lighting throughout. The gourmet chef's kitchen serves as the heart of the home, featuring stainless steel appliances, granite countertops, an oversized breakfast bar, expansive walk-in pantry, and formal dining area that flows seamlessly into the main living spaces.Designed for convenient main-level living, the home offers a luxurious primary suite, private en-suite guest bedroom, dedicated office, and effortless access to the outdoor entertaining areas. The lower level provides exceptional flexibility with a spacious media/game room, two additional bedrooms, a second full kitchen, second laundry, and covered patio—ideal for multi-generational living, extended guests, or a private retreat.Outside, experience one of Lake Tapps' most impressive waterfront settings. Enjoy a rare dual dock complete with a covered boat slip, expansive moorage, and a no-bank sandy shoreline perfect for swimming, relaxing, and making lasting summer memories. Gather around the lakeside fire pit, entertain year-round, or simply take in the spectacular waterfront setting.
Active
Listed by: eXp Realty • Kimberly Fraser
$2,000,000
20910 Church Lake Drive E, Bonney Lake, WA 98391
4beds
3,588sqft
Single Family Residence
Built in 1965
0.33 Acres Lot
$-- Zestimate®
$557/sqft
$15/mo HOA
What's special
Covered patioSecond laundrySecond full kitchenPrivate en-suite guest bedroomDedicated officeBreathtaking sunrise viewsLuxurious primary suite
- 61 days
- 410
- 13
Zillow last checked:
Listing updated:
Listed by:
Kimberly Fraser,
eXp Realty
Source: NWMLS as distributed by MLS GRID,MLS#: 2547175
Facts & features
Interior
Bedrooms & bathrooms
- Bedrooms: 4
- Bathrooms: 4
- Full bathrooms: 3
- 1/2 bathrooms: 1
- Main level bathrooms: 3
- Main level bedrooms: 2
Primary bedroom
- Level: Main
Bedroom
- Level: Lower
Bedroom
- Level: Lower
Bedroom
- Level: Main
Bathroom full
- Level: Lower
Bathroom full
- Level: Main
Bathroom full
- Level: Main
Other
- Level: Main
Den office
- Level: Main
Dining room
- Level: Main
Entry hall
- Level: Main
Great room
- Level: Main
Kitchen with eating space
- Level: Main
Rec room
- Level: Lower
Heating
- Fireplace, 90%+ High Efficiency, Forced Air, Electric, Natural Gas
Cooling
- 90%+ High Efficiency, Forced Air
Appliances
- Included: Dishwasher, Disposal, Microwave, Refrigerator, Stove(s)/Range(s), Dishwasher(s), Garbage Disposal, Microwave(s), Refrigerator(s)
Features
- Bath Off Primary, Dining Room, High Tech Cabling, Pantry
- Flooring: Ceramic Tile, Granite, Laminate, Stone, Vinyl
- Windows: Dbl Pane/Storm Window, Skylight(s)
- Number of fireplaces: 1
- Fireplace features: Gas, Main Level: 1, Fireplace
Interior area
- Total structure area: 3,588
- Total interior livable area: 3,588 sqft
Property
Parking
- Total spaces: 2
- Parking features: Attached Garage, RV Parking
- Has attached garage: Yes
- Covered spaces: 2
Features
- Levels: One
- Stories: 1
- Entry location: Main
- Patio & porch: Second Primary Bedroom, Bath Off Primary, Dbl Pane/Storm Window, Dining Room, Fireplace, High Tech Cabling, Pantry, Security System, Skylight(s), Vaulted Ceiling(s), Walk-In Closet(s), Wet Bar
- Has spa: Yes
- Has view: Yes
- View description: Lake
- Has water view: Yes
- Water view: Lake
- Waterfront features: High Bank, Lake
- Frontage length: Waterfront Ft: 95
Lot
- Size: 0.33 Acres
- Features: Paved, Cable TV, Deck, Dock, Fenced-Fully, Gas Available, High Speed Internet, Hot Tub/Spa, Irrigation, Patio, RV Parking, Sprinkler System
- Topography: Level,Sloped,Terraces
Details
- Parcel number: 3037200450
- Special conditions: Standard
Construction
Type & style
- Home type: SingleFamily
- Architectural style: 1 Story w/Bsmnt.
- Property subtype: Single Family Residence
Materials
- Wood Siding
- Foundation: Poured Concrete
- Roof: Composition
Condition
- Very Good
- Year built: 1965
Utilities & green energy
- Electric: Company: PSE
- Sewer: Sewer Connected, Company: City of Bonney Lake
- Water: See Remarks, Company: City of Bonney Lake
- Utilities for property: Comcast, Comcast
Community & HOA
Community
- Features: Boat Launch, Park, Playground
- Security: Security System
- Subdivision: Church Lake
HOA
- Services included: Common Area Maintenance
- HOA fee: $175 annually
Location
- Region: Bonney Lake
Financial & listing details
- Price per square foot: $557/sqft
- Tax assessed value: $1,524,100
- Annual tax amount: $17,493
- Date on market: 6/28/2026
- Cumulative days on market: 62 days
- Listing terms: Conventional,VA Loan
- Inclusions: Dishwasher(s), Garbage Disposal, Microwave(s), Refrigerator(s), Stove(s)/Range(s)
Estimated market value
Not available
Estimated sales range
Not available
$4,083/mo
Price history
| Date | Event | Price |
|---|---|---|
| 6/29/2026 | Listed for sale | $2,000,000+19.4%$557/sqft |
Source: eXp Realty #2547175 Report a problem | ||
| 10/30/2025 | Sold | $1,675,000-4.3%$467/sqft |
Source:  NWMLS as distributed by MLS GRID #2404282 Report a problem NWMLS as distributed by MLS GRID #2404282 Report a problem | ||
| 10/1/2025 | Pending sale | $1,750,000$488/sqft |
Source: NWMLS as distributed by MLS GRID #2404282 Report a problem | ||
| 8/27/2025 | Price change | $1,750,000-2.8%$488/sqft |
Source: NWMLS as distributed by MLS GRID #2404282 Report a problem | ||
| 7/10/2025 | Listed for sale | $1,800,000+11.8%$502/sqft |
Source: NWMLS as distributed by MLS GRID #2404282 Report a problem | ||
| 10/17/2024 | Sold | $1,610,000+1.6%$449/sqft |
Source: NWMLS as distributed by MLS GRID #2288769 Report a problem | ||
| 9/18/2024 | Pending sale | $1,585,000$442/sqft |
Source: NWMLS as distributed by MLS GRID #2288769 Report a problem | ||
| 9/13/2024 | Listed for sale | $1,585,000+25.3%$442/sqft |
Source: NWMLS as distributed by MLS GRID #2288769 Report a problem | ||
| 9/14/2020 | Sold | $1,265,000+5.4%$353/sqft |
Source: NWMLS as distributed by MLS GRID #1642043 Report a problem | ||
| 8/10/2020 | Pending sale | $1,200,000$334/sqft |
Source: John L Scott Real Estate #1642043 Report a problem | ||
| 8/6/2020 | Listed for sale | $1,200,000+200.1%$334/sqft |
Source: John L Scott Real Estate #1642043 Report a problem | ||
| 12/21/2016 | Sold | $399,900-3.8%$111/sqft |
Source: Public Record Report a problem | ||
| 9/15/2016 | Price change | $415,500-6.6%$116/sqft |
Source: Keller Williams - Puyallup #1014224 Report a problem | ||
| 8/13/2016 | Listed for sale | $444,900-1.7%$124/sqft |
Source: Homepath #1014224 Report a problem | ||
| 3/10/2016 | Sold | $452,730$126/sqft |
Source: Public Record Report a problem | ||
| 3/4/2016 | Price change | $452,730+89.4%$126/sqft |
Source: Auction.com Report a problem | ||
| 1/27/2016 | Listed for sale | -- |
Source: Auction.com Report a problem | ||
| 8/1/2001 | Sold | $239,000+49.4%$67/sqft |
Source: Public Record Report a problem | ||
| 12/7/1995 | Sold | $160,000$45/sqft |
Source: Public Record Report a problem | ||
Public tax history
| Year | Property taxes | Tax assessment |
|---|---|---|
| 2025 | $17,493 +7.1% | $1,524,100 +5.4% |
| 2024 | $16,339 +14.3% | $1,446,100 +2.7% |
| 2023 | $14,301 +7.3% | $1,408,300 +3.7% |
| 2022 | $13,330 -2.1% | $1,358,000 +16.3% |
| 2021 | $13,619 +82.3% | $1,167,900 +52.7% |
| 2019 | $7,471 -0.6% | $764,600 +26% |
| 2018 | $7,513 +16.3% | $606,700 +13.1% |
| 2017 | $6,459 +19.1% | $536,600 +27.3% |
| 2016 | $5,421 | $421,400 +9.9% |
| 2014 | $5,421 +27.6% | $383,400 +19.6% |
| 2013 | $4,249 | $320,500 +15.6% |
| 2012 | -- | $277,200 -16.8% |
| 2011 | -- | $333,300 -4.1% |
| 2010 | -- | $347,700 -14.8% |
| 2009 | -- | $408,200 -29.1% |
| 2008 | $6,183 +0% | $576,100 0% |
| 2007 | $6,183 +100.8% | $576,300 +192.8% |
| 2002 | $3,080 +1.5% | $196,800 |
| 2001 | $3,034 | $196,800 +6.3% |
| 2000 | $3,034 | $185,200 |
Find assessor info on the county website
Monthly payment
Est. payment
Payment breakdown
Explore the cost of this home by adjusting the details. Changes won't be saved.Climate risks
Neighborhood: 98391
Nearby schools
Schools provided by the listing agent
- Elementary: Emerald Hills Elem
- Middle: Lakeridge Middle
- High: Bonney Lake High
Source: NWMLS as distributed by MLS GRID. This data may not be complete. We recommend contacting the local school district to confirm school assignments for this home.
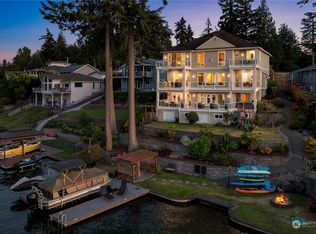
- $2,495,0004 bd5 ba7k sqft20908 Church Lake Dr E, Bonney Lake, WA 98391Sold
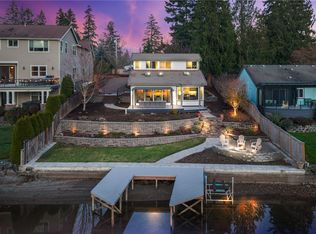
- $1,358,0003 bd2 ba1.9k sqft21121 Church Lake Dr E, Bonney Lake, WA 98391Sold
- $615,0002 bd2 ba832 sqft21101 Church Lake Dr E, Bonney Lake, WA 98391Sold

- $3,570,0006 bd6 ba8k sqft21125 Church Lake Dr E, Bonney Lake, WA 98391For Sale

Similar homes
- $1,995,0004 bd4 ba3.4k sqftInterlake Island Add 1, Lake Tapps, WA 98391Active
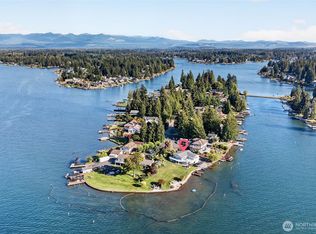 MLS ID #2563667, Lauri Mcleod. NWMLS as distributed by MLS GRID
 - $1,899,0005 bd4 ba4.5k sqft3512 197th Avenue Ct E, Lake Tapps, WA 98391Active
 MLS ID #2531965, Chandler Hanson. NWMLS as distributed by MLS GRID
 - $1,799,0003 bd3 ba4k sqftLakeridge, Lake Tapps, WA 98391Active
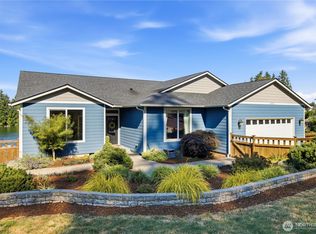 MLS ID #2554184, Tad Navle. NWMLS as distributed by MLS GRID
 - $2,250,0005 bd4 ba4.2k sqft6598 Vandermark Road E, Bonney Lake, WA 98391Active
 MLS ID #2513340, Kris Andrews. NWMLS as distributed by MLS GRID
