A rare opportunity to own one of Lake Tapps’ most distinctive estates, designed for luxury entertaining, multigenerational living, and passionate car collecting. Beyond the grand arched entry lies over 8,000 sqft of craftsmanship. Expansive cathedral windows frame sweeping lake views while radiant floors span every level of the home. Outside a private dock & boat launch create a true waterfront resort experience for multiple boats & personal watercraft. Connections in place for a hot tub & outdoor kitchen. For automotive enthusiasts the extraordinary 2,322 SF garage offers space for up to eight vehicles, recreational watercraft, or lift installation with oversized doors, exceptional clearance, heated floors & half bath. The heart of the home was designed for gathering, featuring a chef's kitchen with dual islands, butler's pantry, & entertaining spaces anchored by four gas fireplaces throughout the residence. The primary retreat offers a waterfront deck, fireplace, custom dressing room, coffee nook, spa-inspired bath, while the fully finished lower level functions as an independent residence complete with kitchen, theater, fireplace, bedroom, bath, laundry, & future elevator access. With rare construction quality, the home features concrete wall construction, tile roofing, full radiant heat, integrated technology infrastructure with audio & commercial-grade systems. Properties offering this level of construction quality, waterfront living & flexibility rarely come to market.
Active
Listed by: Real Broker LLC • Anastacia Gill
Price cut: $220K (8/15)
$3,570,000
21125 Church Lake Drive E, Bonney Lake, WA 98391
6beds
8,082sqft
Single Family Residence
Built in 2008
0.43 Acres Lot
$3,392,900 Zestimate®
$442/sqft
$15/mo HOA
What's special
Waterfront livingExceptional clearanceFull radiant heatSweeping lake viewsCustom dressing roomSpa-inspired bathTrue waterfront resort experience
- 52 days
- 807
- 41
Zillow last checked:
Listing updated:
Listed by:
Anastacia Gill,
Real Broker LLC,
Satbir Gill,
Real Broker LLC
Source: NWMLS as distributed by MLS GRID,MLS#: 2551022
Facts & features
Interior
Bedrooms & bathrooms
- Bedrooms: 6
- Bathrooms: 6
- Full bathrooms: 3
- 3/4 bathrooms: 1
- 1/2 bathrooms: 2
- Main level bathrooms: 1
Primary bedroom
- Level: Second
Bedroom
- Level: Second
Bedroom
- Level: Second
Bedroom
- Level: Second
Bedroom
- Level: Second
Bedroom
- Level: Lower
Bathroom full
- Level: Second
Bathroom full
- Level: Second
Bathroom full
- Level: Second
Bathroom three quarter
- Level: Lower
Other
- Level: Main
Other
- Level: Garage
Bonus room
- Level: Second
Den office
- Level: Main
Dining room
- Level: Main
Entry hall
- Level: Main
Family room
- Level: Main
Great room
- Level: Lower
Kitchen with eating space
- Level: Main
Kitchen without eating space
- Level: Lower
Living room
- Level: Main
Rec room
- Level: Lower
Utility room
- Level: Main
Heating
- Fireplace, Forced Air, Radiant, Electric, Natural Gas
Cooling
- None
Appliances
- Included: Dishwasher, Disposal, Double Oven, Dryer, Microwave, Refrigerator, Stove(s)/Range(s), Tankless Water Heater, Trash Compactor, Washer, Dishwasher(s), Dryer(s), Garbage Disposal, Microwave(s), Refrigerator(s), Washer(s), Water Heater: Electric, Water Heater Location: Garage
Features
- Bath Off Primary, Central Vacuum, Ceiling Fan(s), Dining Room, High Tech Cabling, Pantry
- Flooring: Ceramic Tile, Hardwood, Travertine, Carpet
- Doors: French Doors
- Windows: Dbl Pane/Storm Window
- Basement: Daylight,Finished
- Number of fireplaces: 4
- Fireplace features: Gas, Lower Level: 1, Main Level: 1, Upper Level: 2, Fireplace
Interior area
- Total structure area: 8,082
- Total interior livable area: 8,082 sqft
Video & virtual tour
Property
Parking
- Total spaces: 8
- Parking features: Driveway, Attached Garage, RV Parking
- Has attached garage: Yes
- Covered spaces: 8
Features
- Levels: Two
- Stories: 2
- Entry location: Main
- Patio & porch: Second Kitchen, Second Primary Bedroom, Bath Off Primary, Built-In Vacuum, Ceiling Fan(s), Dbl Pane/Storm Window, Dining Room, Fireplace, Fireplace (Primary Bedroom), French Doors, High Tech Cabling, Pantry, Security System, Sprinkler System, Vaulted Ceiling(s), Walk-In Closet(s), Water Heater, Wet Bar
- Has view: Yes
- View description: Lake
- Has water view: Yes
- Water view: Lake
- Waterfront features: Low Bank, Bulkhead, Lake, No Bank
- Frontage length: Waterfront Ft: 70
Lot
- Size: 0.43 Acres
- Features: Paved, Athletic Court, Cable TV, Deck, Dock, Gas Available, High Speed Internet, Irrigation, Patio, RV Parking, Sprinkler System
- Topography: Level,Partial Slope,Terraces
- Residential vegetation: Garden Space
Details
- Parcel number: 3037200280
- Zoning: BLK
- Zoning description: Jurisdiction: City
- Special conditions: Standard
Construction
Type & style
- Home type: SingleFamily
- Architectural style: 2 Stories w/Bsmnt
- Property subtype: Single Family Residence
Materials
- Cement/Concrete, Stucco, ICFs (Insulated Concrete Forms)
- Foundation: Poured Concrete, Slab
- Roof: Tile
Condition
- Very Good
- Year built: 2008
- Major remodel year: 2009
Utilities & green energy
- Electric: Company: PSE
- Sewer: Sewer Connected, Company: City of Bonney Lake
- Water: Public, Company: City of Bonney Lake
Community & HOA
Community
- Features: Athletic Court, Boat Launch, Gated, Park, Playground
- Security: Security System
- Subdivision: Church Lake
HOA
- Services included: Common Area Maintenance, See Remarks
- HOA fee: $175 annually
Location
- Region: Bonney Lake
Financial & listing details
- Price per square foot: $442/sqft
- Tax assessed value: $2,899,600
- Annual tax amount: $33,269
- Date on market: 7/6/2026
- Cumulative days on market: 54 days
- Listing terms: Conventional,VA Loan
- Inclusions: Dishwasher(s), Double Oven, Dryer(s), Garbage Disposal, Microwave(s), Refrigerator(s), Stove(s)/Range(s), Trash Compactor, Washer(s)
Estimated market value
$3,392,900
$3.22M - $3.56M
$6,235/mo
Price history
| Date | Event | Price |
|---|---|---|
| 8/15/2026 | Price change | $3,570,000-5.8%$442/sqft |
Source:  NWMLS as distributed by MLS GRID #2551022 Report a problem NWMLS as distributed by MLS GRID #2551022 Report a problem | ||
| 7/8/2026 | Listed for sale | $3,790,000+321.1%$469/sqft |
Source: NWMLS as distributed by MLS GRID #2551022 Report a problem | ||
| 10/25/2023 | Listing removed | -- |
Source: Zillow Rentals Report a problem | ||
| 10/11/2023 | Price change | $10,000-9.1%$1/sqft |
Source: Zillow Rentals Report a problem | ||
| 9/20/2023 | Listed for rent | $11,000$1/sqft |
Source: Zillow Rentals Report a problem | ||
| 12/31/2012 | Sold | $899,999$111/sqft |
Source: NWMLS as distributed by MLS GRID #396901 Report a problem | ||
| 9/1/2012 | Price change | $899,999-7.7%$111/sqft |
Source: The Force Realty #396901 Report a problem | ||
| 8/28/2012 | Listed for sale | $975,000+77.3%$121/sqft |
Source: The Force Realty #396901 Report a problem | ||
| 1/31/2006 | Sold | $550,000$68/sqft |
Source: Public Record Report a problem | ||
Public tax history
| Year | Property taxes | Tax assessment |
|---|---|---|
| 2025 | $33,269 +0.2% | $2,899,600 -1.3% |
| 2024 | $33,190 +27.2% | $2,938,600 +14.4% |
| 2023 | $26,086 +0.5% | $2,569,800 -2.9% |
| 2022 | $25,964 +0.7% | $2,646,200 +19.6% |
| 2021 | $25,787 +35.1% | $2,212,300 +31.4% |
| 2019 | $19,089 -7.6% | $1,683,200 +8.5% |
| 2018 | $20,662 +16.5% | $1,551,400 +5.1% |
| 2017 | $17,738 +8.9% | $1,476,800 +17% |
| 2016 | $16,291 | $1,261,700 +9.5% |
| 2014 | $16,291 +9.5% | $1,152,400 +13.3% |
| 2013 | $14,878 | $1,017,000 +4.8% |
| 2012 | -- | $970,800 -10.2% |
| 2011 | -- | $1,081,400 -1% |
| 2010 | -- | $1,092,700 -5.8% |
| 2009 | $14,947 +171.2% | $1,160,500 -10.4% |
| 2008 | $5,511 +0% | $1,295,400 +152.2% |
| 2007 | $5,511 +191.2% | $513,600 +324.8% |
| 2002 | $1,892 +11.9% | $120,900 |
| 2001 | $1,691 | $120,900 +17.2% |
| 2000 | $1,691 | $103,200 |
Find assessor info on the county website
Monthly payment
Est. payment
Payment breakdown
Explore the cost of this home by adjusting the details. Changes won't be saved.Climate risks
Neighborhood: 98391
Nearby schools
Schools provided by the listing agent
- Elementary: Emerald Hills Elem
- Middle: Lakeridge Middle
- High: Bonney Lake High
Source: NWMLS as distributed by MLS GRID. This data may not be complete. We recommend contacting the local school district to confirm school assignments for this home.
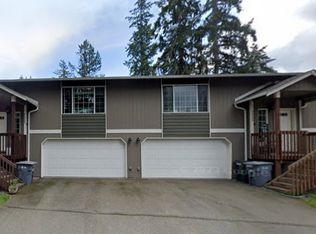
- $1,735,0004 bd4 ba3.4k sqft7210 Vandermark Rd E, Bonney Lake, WA 98391Sold
- $2,100,0004 bd5 ba4.7k sqft7208 Vandermark Rd E, Bonney Lake, WA 98391Sold

- $1,358,0003 bd2 ba1.9k sqft21121 Church Lake Dr E, Bonney Lake, WA 98391Sold
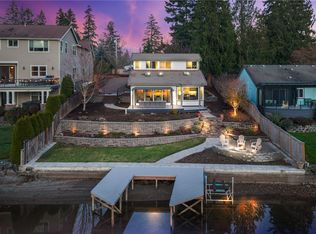
- $730,0006 bd4 ba2.7k sqft7223 Vandermark Rd E, Bonney Lake, WA 98391For Sale
Similar homes
- $2,950,0007 bd7 ba6.9k sqft20404 Church Lake Drive E, Bonney Lake, WA 98391Active
 MLS ID #2569335, Kimberly Fraser. NWMLS as distributed by MLS GRID
 - $3,495,0004 bd6 ba5.1k sqftSnag Island, Lake Tapps, WA 98391Active
 MLS ID #2551987, Lauri Mcleod. NWMLS as distributed by MLS GRID
 - $3,188,0004 bd5 ba4.8k sqftSnag Island, Lake Tapps, WA 98391Active
 MLS ID #2568278, Kimberly Fraser. NWMLS as distributed by MLS GRID
 - $3,750,0004 bd4 ba4.4k sqft21421 Snag Island Drive E, Lake Tapps, WA 98391Active
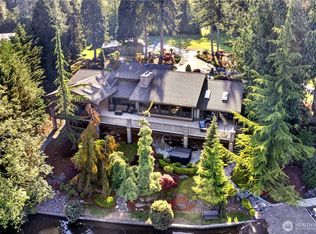 MLS ID #2519866, Lisa M Franchini. NWMLS as distributed by MLS GRID
