Designed for professionals who demand absolute privacy and seamless travel logistics, this ultra-private 9,166-SQFT Browns Point estate functions as the ultimate sanctuary. Situated on a gated 1.77-acre lot bounded by three babbling brooks, the property is located just 20 minutes from Sea-Tac Airport and approx 30 minutes from Seattle’s major sports venues. The estate features a dedicated full fitness studio and a pro-grade golf simulator for year-round training. A seamless Nano wall opening to panoramic 180-degree views of Puget Sound and the resort-style backyard complete with a sport court, heated pool, spa, built for high-end entertaining and discretion. The residence also boasts a private home theater, a 975-bottle temp controled wine wall, a walk-in asset safe and heated floors throughout the lower level. Accommodations include a sprawling primary suite with two private viewing decks and a massive walk-in wardrobe with panic room, A spa like ensuite with dual shower heads in a steam shower. The chefs kitchen has rare Koa wood cabinets and two Sub-Zero refrigerators, and a convenient butler's pantry. Additional bedrooms are all self-contained suites. A dedicated office with amazing views. Plus, a separate lower-level apartment with its own kitchen and entrance—making it effortless to host additional family, or staff. Enjoy the massive six-car detached garage to secure a full vehicle fleet. Minutes away from championship golf courses and local marinas and retaurants
Active
Listed by: Windermere Prof Partners • Greg Devey
$3,795,000
6411 View Street NE, Tacoma, WA 98422
5beds
9,166sqft
Single Family Residence
Built in 1983
1.77 Acres Lot
$3,539,400 Zestimate®
$414/sqft
$-- HOA
What's special
Resort-style backyardPro-grade golf simulatorMassive six-car detached garageHeated poolSport courtDedicated full fitness studioWalk-in asset safe
- --
- on Zillow
- 1,244
- views
- 98
- saves
Zillow last checked:
Listing updated:
Listed by:
Greg Devey,
Windermere Prof Partners
Source: NWMLS as distributed by MLS GRID,MLS#: 2541511
Facts & features
Interior
Bedrooms & bathrooms
- Bedrooms: 5
- Bathrooms: 8
- Full bathrooms: 3
- 3/4 bathrooms: 3
- 1/2 bathrooms: 2
- Main level bathrooms: 2
- Main level bedrooms: 1
Primary bedroom
- Level: Second
Bedroom
- Level: Second
Bedroom
- Level: Second
Bedroom
- Level: Lower
Bedroom
- Level: Main
Bathroom full
- Level: Second
Bathroom full
- Level: Second
Bathroom full
- Level: Lower
Bathroom three quarter
- Level: Second
Bathroom three quarter
- Level: Lower
Bathroom three quarter
- Level: Main
Other
- Level: Main
Other
- Level: Garage
Bonus room
- Level: Main
Den office
- Level: Main
Dining room
- Level: Main
Entry hall
- Level: Main
Family room
- Level: Main
Kitchen with eating space
- Level: Main
Living room
- Level: Main
Rec room
- Level: Lower
Other
- Level: Lower
Utility room
- Level: Lower
Heating
- Fireplace, Forced Air, Heat Pump, Radiant, Recirculation Pump, Electric, Natural Gas
Cooling
- Ductless
Appliances
- Included: Dishwasher, Disposal, Double Oven, Dryer, Microwave, Refrigerator, Stove(s)/Range(s), Trash Compactor, Washer, Dishwasher(s), Dryer(s), Garbage Disposal, Microwave(s), Refrigerator(s), Washer(s)
Features
- Central Vacuum, Dining Room, High Tech Cabling, Pantry
- Flooring: Ceramic Tile, Engineered Hardwood, Granite, Hardwood, Stone
- Doors: French Doors
- Windows: Skylight(s)
- Basement: Daylight,Finished
- Has fireplace: No
- Fireplace features: Gas
Interior area
- Total structure area: 9,166
- Total interior livable area: 9,166 sqft
Video & virtual tour
Property
Parking
- Total spaces: 6
- Parking features: Detached Garage
- Has garage: Yes
- Covered spaces: 6
Features
- Levels: Two
- Stories: 2
- Entry location: Main
- Patio & porch: Second Kitchen, Second Primary Bedroom, Built-In Vacuum, Dining Room, Fireplace (Primary Bedroom), French Doors, High Tech Cabling, Hot Tub/Spa, Jetted Tub, Pantry, Security System, Skylight(s), Sprinkler System, Vaulted Ceiling(s), Walk-In Closet(s), Wet Bar, Wine Cellar, Wine/Beverage Refrigerator
- Pool features: In Ground, In-Ground
- Has spa: Yes
- Spa features: Indoor, Bath
- Has view: Yes
- View description: Sound, Territorial
- Has water view: Yes
- Water view: Sound
Lot
- Size: 1.77 Acres
- Features: Dead End Street, Drought Resistant Landscape, Open Lot, Paved, Secluded, Value In Land, Athletic Court, Cabana/Gazebo, Cable TV, Deck, Electric Car Charging, Fenced-Fully, Gas Available, Gated Entry, High Speed Internet, Hot Tub/Spa, Irrigation, Patio, Sprinkler System
- Topography: Sloped,Terraces
Details
- Parcel number: 0321161022
- Special conditions: Standard
Construction
Type & style
- Home type: SingleFamily
- Architectural style: 2 Stories w/Bsmnt
- Property subtype: Single Family Residence
Materials
- Stone, Wood Siding
- Foundation: Poured Concrete, Slab
- Roof: Tile
Condition
- Year built: 1983
- Major remodel year: 2000
Utilities & green energy
- Electric: Company: TPU
- Sewer: Septic Tank, Company: TPU
- Water: Public, Company: TPU
- Utilities for property: Infinity
Community & HOA
Community
- Security: Security System
- Subdivision: Browns Point
Location
- Region: Tacoma
Financial & listing details
- Price per square foot: $414/sqft
- Tax assessed value: $2,607,400
- Annual tax amount: $29,974
- Date on market: 6/17/2026
- Listing terms: Conventional,FHA,VA Loan
- Inclusions: Dishwasher(s), Double Oven, Dryer(s), Garbage Disposal, Microwave(s), Refrigerator(s), Stove(s)/Range(s), Trash Compactor, Washer(s)
Estimated market value
$3,539,400
$3.36M - $3.72M
Not available
Price history
| Date | Event | Price |
|---|---|---|
| 6/17/2026 | Listed for sale | $3,795,000+137.3%$414/sqft |
Source:  NWMLS as distributed by MLS GRID #2541511 Report a problem NWMLS as distributed by MLS GRID #2541511 Report a problem | ||
| 8/4/2010 | Listing removed | $1,599,000+23%$174/sqft |
Source: Asset Realty Group #29030380 Report a problem | ||
| 6/22/2010 | Sold | $1,300,000-18.7%$142/sqft |
Source: NWMLS as distributed by MLS GRID #29030380 Report a problem | ||
| 11/4/2009 | Price change | $1,599,000-5.9%$174/sqft |
Source: Asset Realty Group #29030380 Report a problem | ||
| 9/4/2009 | Price change | $1,699,000-4.6%$185/sqft |
Source: Asset Realty Group #29030380 Report a problem | ||
| 8/21/2009 | Listed for sale | $1,780,000$194/sqft |
Source: Asset Realty Group #29030380 Report a problem | ||
Public tax history
| Year | Property taxes | Tax assessment |
|---|---|---|
| 2025 | $30,605 +2.1% | $2,607,400 +0.2% |
| 2024 | $29,974 +6.9% | $2,601,900 +9.3% |
| 2023 | $28,044 +0.5% | $2,381,200 -4.6% |
| 2022 | $27,912 +5.8% | $2,496,000 +14.5% |
| 2021 | $26,380 +14.7% | $2,180,000 +17.2% |
| 2019 | $22,997 -4.9% | $1,860,800 +7.7% |
| 2018 | $24,193 -52.1% | $1,728,000 +13.6% |
| 2017 | $50,522 +151.6% | $1,521,200 +14.6% |
| 2016 | $20,077 | $1,327,200 +14.9% |
| 2014 | $20,077 +8% | $1,154,900 +8.9% |
| 2013 | $18,596 | $1,061,000 +0.3% |
| 2012 | -- | $1,057,900 -11.4% |
| 2011 | -- | $1,194,100 -5.6% |
| 2010 | -- | $1,265,400 |
Find assessor info on the county website
Monthly payment
Est. payment
Payment breakdown
Explore the cost of this home by adjusting the details. Changes won't be saved.Climate risks
Neighborhood: Dash Point
Nearby schools
Schools provided by the listing agent
- Elementary: Browns Point
- Middle: Meeker
- High: Stadium
Source: NWMLS as distributed by MLS GRID. This data may not be complete. We recommend contacting the local school district to confirm school assignments for this home.
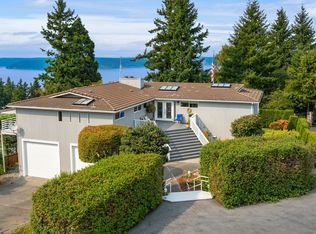
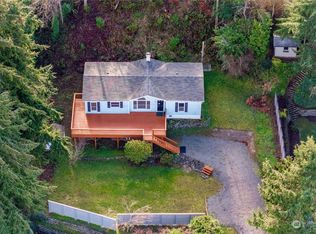
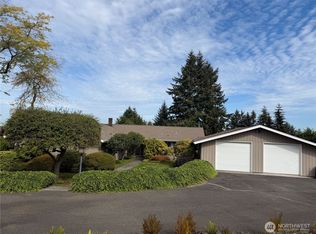
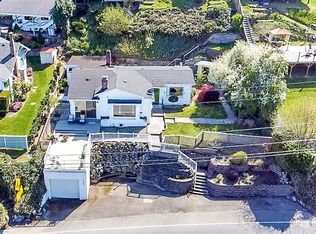
Similar homes
- $4,000,0004 bd4 ba6.1k sqft3024 N Vista View Drive, Tacoma, WA 98407Active
 MLS ID #2577834, Christopher P Murphy. NWMLS as distributed by MLS GRID
 - $3,750,0004 bd4 ba5.9k sqft6803 Cascade Avenue, Gig Harbor, WA 98335Contingent
 MLS ID #2573981, Paige Schulte. NWMLS as distributed by MLS GRID
 - $3,470,0005 bd6 ba6.7k sqft2916 Horsehead Bay Drive NW, Gig Harbor, WA 98335Active
 MLS ID #2581857, Paige Schulte. NWMLS as distributed by MLS GRID
 - $3,950,0004 bd5 ba9.7k sqft1865 SW Miller Creek Road, Burien, WA 98166Active
 MLS ID #2576497, Wesley Ollson. NWMLS as distributed by MLS GRID
