Experience the pinnacle of luxury living from this private, gated estate set on 1.5 acres with sweeping views of the Tacoma Narrows Bridges, Gig Harbor, and the Olympic Mountains. Designed for flexibility and entertainment, the home features two fully functioning levels, each with its own kitchen, primary suite, living room, and laundry room – ideal for multigenerational living, extended guests, or seamless everyday comfort. The outdoor entertainment spaces are highlighted by a 1,400+ square foot view deck and an equally sized heated patio on the daylight basement level complete with an outdoor bar. Whether hosting large gatherings or enjoying a quiet evening, the multiple outdoor living areas take full advantage of the home's stunning surroundings. A private putting green adds to the resort-style experience, while the expansive grounds provide a rare sense of privacy and seclusion. For vehicle enthusiasts, the gated elevated driveway delivers an unparalleled sense of arrival as you crest the driveway and secure your vehicle in one of the four garage bays. There is more than enough driveway parking for guests when you use the entertainment capabilities of this property to its fullest. Offering a combination of luxury, versatility, and unmatched views, this exceptional property is one of Tacoma's most luxurious residential offerings. An additional 2.5 acres is available for purchase separately, creating a rare opportunity to expand the estate or preserve even greater privacy.
Active
Listed by: COMPASS • Christopher P Murphy
$6,000,000
3024 N Vista View Drive, Tacoma, WA 98407
4beds
6,108sqft
Single Family Residence
Built in 1994
1.5 Acres Lot
$-- Zestimate®
$982/sqft
$-- HOA
What's special
- 66 days |
- 88 |
- 4 |
Zillow last checked:
Listing updated:
Listed by:
Christopher P Murphy,
COMPASS
Source: NWMLS as distributed by MLS GRID,MLS#: 2540794
Facts & features
Interior
Bedrooms & bathrooms
- Bedrooms: 4
- Bathrooms: 4
- Full bathrooms: 2
- 3/4 bathrooms: 1
- 1/2 bathrooms: 1
- Main level bathrooms: 2
- Main level bedrooms: 1
Primary bedroom
- Level: Main
Bedroom
- Level: Lower
Bedroom
- Level: Lower
Bedroom
- Level: Lower
Bathroom full
- Level: Lower
Bathroom full
- Level: Main
Bathroom three quarter
- Level: Lower
Other
- Level: Main
Dining room
- Level: Main
Entry hall
- Level: Main
Family room
- Level: Lower
Kitchen with eating space
- Level: Main
Living room
- Level: Main
Utility room
- Level: Main
Heating
- Fireplace, Forced Air, Heat Pump, Radiant, Electric, Natural Gas
Cooling
- Forced Air, Heat Pump
Appliances
- Included: Dishwasher, Disposal, Double Oven, Dryer, Microwave, Refrigerator, Stove(s)/Range(s), Washer, Dishwasher(s), Dryer(s), Garbage Disposal, Microwave(s), Refrigerator(s), Washer(s), Water Heater: Electric, Water Heater Location: Lower level utility room
Features
- Bath Off Primary, Dining Room, Pantry
- Flooring: Ceramic Tile, Carpet
- Doors: French Doors
- Windows: Dbl Pane/Storm Window
- Basement: Daylight,Finished
- Number of fireplaces: 4
- Fireplace features: Electric, Lower Level: 2, Main Level: 2, Fireplace
Interior area
- Total structure area: 6,108
- Total interior livable area: 6,108 sqft
Video & virtual tour
Property
Parking
- Total spaces: 14
- Parking features: Driveway, Attached Garage, RV Parking
- Has attached garage: Yes
- Covered spaces: 4
- Uncovered spaces: 10
Features
- Levels: One
- Stories: 1
- Entry location: Main
- Patio & porch: Second Kitchen, Second Primary Bedroom, Bath Off Primary, Dbl Pane/Storm Window, Dining Room, Fireplace, Fireplace (Primary Bedroom), French Doors, Pantry, Security System, SMART Wired, Sprinkler System, Walk-In Closet(s), Water Heater, Wet Bar, Wine/Beverage Refrigerator, Wired for Generator
- Has view: Yes
- View description: Bay, Mountain(s), Ocean, Sea, See Remarks, Sound
- Has water view: Yes
- Water view: Bay,Ocean,Sea,Sound
Lot
- Size: 1.5 Acres
- Features: Adjacent to Public Land, Corner Lot, Dead End Street, Paved, Cable TV, Deck, Fenced-Partially, Gas Available, Gated Entry, High Speed Internet, Patio, RV Parking, Sprinkler System
- Topography: Level,Partial Slope,Steep Slope
- Residential vegetation: Garden Space
Details
- Parcel number: 6245000223
- Special conditions: Standard
- Other equipment: Wired for Generator
Construction
Type & style
- Home type: SingleFamily
- Architectural style: Modern,1 Story w/Bsmnt.
- Property subtype: Single Family Residence
Materials
- Cement/Concrete
- Foundation: Poured Concrete
- Roof: Composition
Condition
- Very Good
- Year built: 1994
- Major remodel year: 2022
Utilities & green energy
- Electric: Company: Tacoma Public Utilities
- Sewer: Sewer Connected, Company: Tacoma Public Utilities
- Water: Public, Company: Tacoma Public Utilities
- Utilities for property: Xfinity, Xfinity
Community & HOA
Community
- Security: Security System
- Subdivision: Tacoma
Location
- Region: Tacoma
Financial & listing details
- Price per square foot: $982/sqft
- Date on market: 6/16/2026
- Cumulative days on market: 66 days
- Listing terms: Conventional
- Inclusions: Dishwasher(s), Double Oven, Dryer(s), Garbage Disposal, Microwave(s), Refrigerator(s), Stove(s)/Range(s), Washer(s)
Estimated market value
Not available
Estimated sales range
Not available
$3,297/mo
Price history
| Date | Event | Price |
|---|---|---|
| 6/16/2026 | Listed for sale | $6,000,000$982/sqft |
Source:  NWMLS as distributed by MLS GRID #2540794 Report a problem NWMLS as distributed by MLS GRID #2540794 Report a problem | ||
Public tax history
Tax history is unavailable.
Monthly payment
Est. payment
Payment breakdown
Explore the cost of this home by adjusting the details. Changes won't be saved.Climate risks
Neighborhood: West End
Nearby schools
GreatSchools rating
- 7/10Skyline Elementary SchoolGrades: PK-5Distance: 0.6 mi
- 4/10Truman Middle SchoolGrades: 6-8Distance: 0.9 mi
- 4/10Dr. Dolores Silas High SchoolGrades: 9-12Distance: 1.5 mi
- $1,088,8883 bd3 ba3.1k sqft3019 Narrows Pl, Tacoma, WA 98407Sold

- $650,0003 bd2 ba1.5k sqft3012 N Narrows Dr UNIT 15, Tacoma, WA 98407Sold

- $1,158,0004 bd4 ba3.1k sqft2907 Narrows Pl, Tacoma, WA 98407Off Market
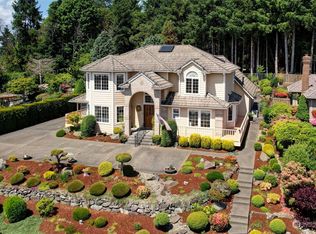
- $708,0002 bd2 ba1.7k sqft3012 N Narrows Dr UNIT 16, Tacoma, WA 98407Sold
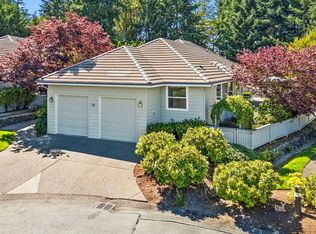
- $771,0003 bd2 ba2k sqft6902 Narrows Ln, Tacoma, WA 98407Sold
- $1,000,0002 bd2 ba1.9k sqft3016 N Narrows Dr UNIT 301, Tacoma, WA 98407Sold
- $458,0002 bd2 ba1.8k sqft3016 N Narrows Dr UNIT 112, Tacoma, WA 98407Sold
- $675,0002 bd2 ba1.3k sqft3016 N Narrows Dr UNIT 215, Tacoma, WA 98407Sold
A local agent can set up tours, give advice and negotiate with sellers.
Similar homes
- $3,680,0005 bd6 ba5k sqft4802 N Mildred Street, Tacoma, WA 98407Active
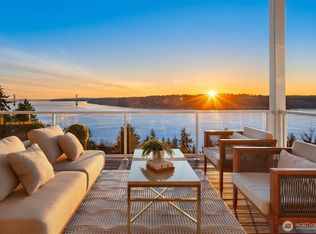 MLS ID #2530106, Christopher P Murphy. NWMLS as distributed by MLS GRID
 - $3,150,0004 bd4 ba4.9k sqft4112 52nd Avenue Ct NW, Gig Harbor, WA 98335Active
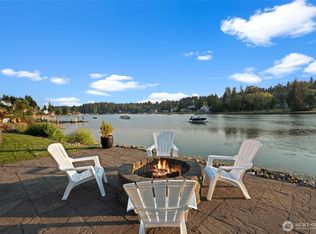 MLS ID #2564481, Falynn Auston. NWMLS as distributed by MLS GRID
 - $3,400,0004 bd5 ba6.2k sqft1105 14th Avenue, Fox Island, WA 98333Active
 MLS ID #2509376, John Hurlbut. NWMLS as distributed by MLS GRID
 - $3,150,0004 bd4 ba4.7k sqft8014 Warren Drive NW, Gig Harbor, WA 98335Active
 MLS ID #2566536, Marisa Merritt. NWMLS as distributed by MLS GRID
 - $5,500,0004 bd3 ba6.7k sqft3705 SW 171st Street, Burien, WA 98166ActiveMLS ID #2567383, Veronique Hval. NWMLS as distributed by MLS GRID
- $3,300,0004 bd5 ba6k sqft1136 14th Avenue, Fox Island, WA 98333ActiveMLS ID #2506147, Matthew Harber. NWMLS as distributed by MLS GRID
- $4,900,0005 bd6 ba7.8k sqft1022 7th Court, Fox Island, WA 98333ActiveMLS ID #2403117, Mackenzie Record. NWMLS as distributed by MLS GRID
- $3,595,9005 bd6 ba6.6k sqft2916 Horsehead Bay Drive NW, Gig Harbor, WA 98335ActiveMLS ID #2553151, Paige Schulte. NWMLS as distributed by MLS GRID
- $8,900,0003 bd5 ba7.4k sqft2854 Soundview Lane NW, Gig Harbor, WA 98335ActiveMLS ID #2528378, Jennifer Hawkins. NWMLS as distributed by MLS GRID
- $4,198,0004 bd6 ba5.4k sqft6220 Cromwell Drive NW, Gig Harbor, WA 98335ActiveMLS ID #2557807, Roman Shulyak. NWMLS as distributed by MLS GRID
- $6,999,9504 bd4 ba4.7k sqft7012 Key Peninsula Highway SW, Longbranch, WA 98351ActiveMLS ID #2506608, Christopher A. Judd. NWMLS as distributed by MLS GRID
- $3,300,0007 bd3 ba3.9k sqft7811 S Verde Street, Tacoma, WA 98409ActiveMLS ID #2335123, George Graham. NWMLS as distributed by MLS GRID
- $5,350,0003 bd5 ba4k sqftWestwood By The Sound Add, Seattle, WA 98146ActiveMLS ID #2560919, Kelly Zuger. NWMLS as distributed by MLS GRID
- $3,699,9904 bd4 ba4.9k sqftBaillie Court, Lakewood, WA 98498ActiveMLS ID #2571310, Rick W. Seddon. NWMLS as distributed by MLS GRID
- $3,188,0004 bd5 ba4.8k sqftSnag Island, Lake Tapps, WA 98391ActiveMLS ID #2568278, Kimberly Fraser. NWMLS as distributed by MLS GRID
- $4,225,0004 bd6 ba5.1k sqft7104 E Grapeview Loop Road, Allyn, WA 98524ActiveMLS ID #2552037, Nancy Forsythe. NWMLS as distributed by MLS GRID
- $4,300,0005 bd6 ba5.8k sqft18141 Normandy Terrace SW, Normandy Park, WA 98166ActiveMLS ID #2547224, James Madsen. NWMLS as distributed by MLS GRID
- $3,750,0004 bd4 ba4.4k sqft21421 Snag Island Drive E, Lake Tapps, WA 98391ActiveMLS ID #2519866, Lisa M Franchini. NWMLS as distributed by MLS GRID
- $3,495,0004 bd6 ba5.1k sqftSnag Island, Lake Tapps, WA 98391ActiveMLS ID #2551987, Lauri Mcleod. NWMLS as distributed by MLS GRID
- $8,750,0005 bd8 ba8.2k sqft4205 SW Point Robinson Road, Vashon, WA 98070ActiveMLS ID #2523522, Nicole Donnelly Martin. NWMLS as distributed by MLS GRID
