Experience unparalleled luxury in this impeccably maintained, resort-style home spanning just under 8,000 sq ft, w/sweeping 180° views! Crafted for the most discerning buyer, this private 5-bedroom estate, nestled on approximately 4.5 acres atop Fox Island’s SW side, is a masterpiece of elevated living & grand entertaining. Boasting a chef’s kitchen, lavish primary suite, home theater, solarium, wine cellar, gym, spa, hidden safe room, radiant heat, encapsulated crawl space, & the list goes on! Manicured grounds feature a pool, 12-ft-deep koi pond teeming w/50 large Japanese koi fish, & a detached 5-car garage—completing this private & magical sanctuary where every room offers breathtaking sunsets! Virtual tour can show home unfurnished.
Active
Listed by: Engel & Volkers Chambers Bay • Mackenzie Record • 206-947-3005
$4,900,000
1022 7th Court, Fox Island, WA 98333
5beds
7,800sqft
Single Family Residence
Built in 2000
4.41 Acres Lot
$4,461,200 Zestimate®
$628/sqft
$-- HOA
What's special
Breathtaking sunsetsWine cellarLavish primary suiteRadiant heatManicured groundsHidden safe roomEncapsulated crawl space
- --
- on Zillow
- 602
- views
- 26
- saves
Zillow last checked:
Listing updated:
Listed by:
Mackenzie Record 206-947-3005 Mackenzie.record@evrealestate.com,
Engel & Volkers Chambers Bay
Source: NWMLS as distributed by MLS GRID,MLS#: 2403117
Facts & features
Interior
Bedrooms & bathrooms
- Bedrooms: 5
- Bathrooms: 6
- Full bathrooms: 3
- 3/4 bathrooms: 1
- 1/2 bathrooms: 2
- Main level bathrooms: 3
- Main level bedrooms: 1
Primary bedroom
- Level: Main
Bedroom
- Level: Second
Bedroom
- Level: Second
Bedroom
- Level: Second
Bathroom full
- Level: Main
Bathroom full
- Level: Second
Bathroom full
- Level: Second
Bathroom three quarter
- Level: Main
Other
- Level: Main
Bonus room
- Level: Third
Den office
- Level: Second
Dining room
- Level: Main
Entry hall
- Level: Main
Family room
- Level: Main
Kitchen with eating space
- Level: Main
Living room
- Level: Main
Rec room
- Level: Second
Utility room
- Level: Main
Heating
- Fireplace, Forced Air, Electric, Propane
Cooling
- Forced Air
Appliances
- Included: Dishwasher, Disposal, Double Oven, Dryer, Microwave, Refrigerator, Stove(s)/Range(s), Trash Compactor, Dishwasher(s), Dryer(s), Garbage Disposal, Microwave(s), Refrigerator(s)
Features
- Bath Off Primary, Central Vacuum, Loft, Pantry, Sauna
- Flooring: Hardwood, Stone, Carpet
- Windows: Skylight(s), Triple Pane Windows
- Basement: Finished
- Has fireplace: No
- Fireplace features: Electric, See Remarks
Interior area
- Total structure area: 7,800
- Total interior livable area: 7,800 sqft
Video & virtual tour
Property
Parking
- Total spaces: 5
- Parking features: Driveway, Detached Garage, RV Parking
- Has garage: Yes
- Covered spaces: 5
Features
- Levels: Two
- Stories: 2
- Entry location: Main
- Patio & porch: Bath Off Primary, Built-In Vacuum, Fireplace (Primary Bedroom), Hot Tub/Spa, Jetted Tub, Loft, Pantry, Sauna, Security System, Skylight(s), Solarium/Atrium, Sprinkler System, Triple Pane Windows, Vaulted Ceiling(s), Wet Bar, Wine Cellar, Wine/Beverage Refrigerator, Wired for Generator
- Has spa: Yes
- Spa features: Indoor, Bath
- Has view: Yes
- View description: Mountain(s), Sound
- Has water view: Yes
- Water view: Sound
Lot
- Size: 4.41 Acres
- Features: Adjacent to Public Land, Dead End Street, Secluded, Cabana/Gazebo, Cable TV, Deck, Fenced-Fully, Gated Entry, Green House, High Speed Internet, Hot Tub/Spa, Irrigation, Outbuildings, Patio, Propane, RV Parking, Sprinkler System
- Topography: Level,Partial Slope,Rolling
- Residential vegetation: Brush, Fruit Trees, Garden Space, Wooded
Details
- Parcel number: 0120126038
- Zoning description: Jurisdiction: County
- Special conditions: Standard
- Other equipment: Wired for Generator
Construction
Type & style
- Home type: SingleFamily
- Architectural style: 2 Stories w/Bsmnt
- Property subtype: Single Family Residence
Materials
- Stucco
- Foundation: Poured Concrete
- Roof: Tile
Condition
- Very Good
- Year built: 2000
- Major remodel year: 2000
Utilities & green energy
- Sewer: Septic Tank
- Water: Public
Community & HOA
Community
- Security: Security System
- Subdivision: Fox Island
Location
- Region: Fox Island
Financial & listing details
- Price per square foot: $628/sqft
- Tax assessed value: $3,035,800
- Annual tax amount: $26,663
- Date on market: 7/7/2025
- Inclusions: Dishwasher(s), Double Oven, Dryer(s), Garbage Disposal, Microwave(s), Refrigerator(s), Stove(s)/Range(s), Trash Compactor
Estimated market value
$4,461,200
$4.24M - $4.68M
Not available
Price history
| Date | Event | Price |
|---|---|---|
| 7/7/2025 | Price change | $4,900,000-14%$628/sqft |
Source:  NWMLS as distributed by MLS GRID #2403117 Report a problem NWMLS as distributed by MLS GRID #2403117 Report a problem | ||
| 5/14/2025 | Listed for sale | $5,700,000+142.6%$731/sqft |
Source:  Engel & Volkers #2374120 Report a problem Engel & Volkers #2374120 Report a problem | ||
| 10/20/2005 | Sold | $2,350,000$301/sqft |
Source: Public Record Report a problem | ||
Public tax history
| Year | Property taxes | Tax assessment |
|---|---|---|
| 2025 | $27,707 +4% | $3,035,800 +5.8% |
| 2024 | $26,633 +4.5% | $2,870,400 +6% |
| 2023 | $25,482 -11.7% | $2,708,800 -17.1% |
| 2022 | $28,865 +13.2% | $3,266,300 +26.7% |
| 2021 | $25,491 +17.3% | $2,577,600 +19.3% |
| 2019 | $21,729 -2.5% | $2,161,300 +5.2% |
| 2018 | $22,288 +16.2% | $2,054,000 +6.7% |
| 2017 | $19,183 +13.9% | $1,924,200 +24.7% |
| 2016 | $16,842 | $1,543,600 +9.6% |
| 2014 | $16,842 -0.6% | $1,408,600 +5.1% |
| 2013 | $16,944 | $1,339,900 -3.5% |
| 2012 | -- | $1,388,300 -3.4% |
| 2011 | -- | $1,436,600 -11.3% |
| 2010 | -- | $1,619,200 -2.9% |
| 2009 | -- | $1,667,900 -4.7% |
| 2008 | $18,410 | $1,749,900 -12.2% |
| 2007 | $18,410 +44.1% | $1,993,800 +92% |
| 2002 | $12,773 +21.9% | $1,038,300 +2.3% |
| 2001 | $10,476 | $1,014,800 +27.3% |
| 2000 | $10,476 | $797,300 |
Find assessor info on the county website
Monthly payment
Est. payment
Payment breakdown
Explore the cost of this home by adjusting the details. Changes won't be saved.Climate risks
Neighborhood: 98333
Nearby schools
Schools provided by the listing agent
- Elementary: Voyager Elem
- Middle: Kopachuck Mid
- High: Gig Harbor High
Source: NWMLS as distributed by MLS GRID. This data may not be complete. We recommend contacting the local school district to confirm school assignments for this home.


Similar homes
- $2,999,0005 bd6 ba6.2k sqft1105 14th Avenue, Fox Island, WA 98333Active
 MLS ID #2509376, John Hurlbut. NWMLS as distributed by MLS GRID
 - $3,470,0005 bd6 ba6.7k sqft2916 Horsehead Bay Drive NW, Gig Harbor, WA 98335Active
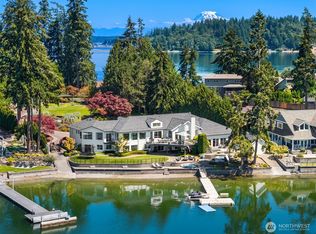 MLS ID #2581857, Paige Schulte. NWMLS as distributed by MLS GRID
 - $4,500,0007 bd6 ba9k sqft6943 NE 76th Avenue, Olympia, WA 98506Active
 MLS ID #2565018, Paul Strawn. NWMLS as distributed by MLS GRID
 - $3,750,0004 bd4 ba5.9k sqft6803 Cascade Avenue, Gig Harbor, WA 98335Contingent
 MLS ID #2573981, Paige Schulte. NWMLS as distributed by MLS GRID
