MOVE-IN READY! Experience elevated living at Baillie Court, an extraordinary custom residence by HC Homes, nestled within the prestigious Tacoma Country & Golf Club. Perfectly positioned on a private .66-acre homesite, this exceptional 4,508 SQ FT single-level estate embodies timeless architecture, impeccable craftsmanship, and sophisticated modern luxury. Designed for both grand-scale entertaining and effortless everyday living, the expansive open-concept floor plan is enhanced by rich engineered hardwood flooring, dramatic black-framed windows, and meticulously curated designer finishes throughout. The gourmet chef's kitchen is a true centerpiece, featuring premium Thermador appliances, double dishwashers, a steam oven, custom cabinetry, quartz countertops, and a discreet walk-in pantry. The luxurious primary suite offers a serene retreat complete with a spa-inspired bath showcasing a freestanding soaking tub and Kohler rain shower. Seamless indoor-outdoor living unfolds through expansive glass doors to an oversized covered patio featuring a built-in BBQ and ceiling-mounted heaters for year-round enjoyment. Completing the home is an oversized 3-car garage and the rare opportunity to own exceptional new construction within one of Lakewood's most exclusive golf course communities.
Active
Listed by: John L. Scott, Inc. • Rick W. Seddon
$3,199,990
33 Forest Glen Lane SW, Lakewood, WA 98498
4beds
4,508sqft
Single Family Residence
Built in 2025
0.66 Acres Lot
$3,119,200 Zestimate®
$710/sqft
$-- HOA
What's special
Rich engineered hardwood flooringKohler rain showerBuilt-in bbqDramatic black-framed windowsLuxurious primary suiteFreestanding soaking tubSpa-inspired bath
- 351 days |
- 657 |
- 32 |
Zillow last checked:
Listing updated:
Listed by:
Rick W. Seddon,
John L. Scott, Inc.
Source: NWMLS as distributed by MLS GRID,MLS#: 2427259
Facts & features
Interior
Bedrooms & bathrooms
- Bedrooms: 4
- Bathrooms: 4
- Full bathrooms: 2
- 3/4 bathrooms: 1
- 1/2 bathrooms: 1
- Main level bathrooms: 4
- Main level bedrooms: 4
Primary bedroom
- Level: Main
Bedroom
- Level: Main
Bedroom
- Level: Main
Bedroom
- Level: Main
Bathroom full
- Level: Main
Bathroom full
- Level: Main
Bathroom three quarter
- Level: Main
Other
- Level: Main
Den office
- Level: Main
Entry hall
- Level: Main
Family room
- Level: Main
Kitchen with eating space
- Level: Main
Utility room
- Level: Main
Heating
- Fireplace, Forced Air, Heat Pump, Recirculation Pump, Electric, Natural Gas
Cooling
- Forced Air, Heat Pump
Appliances
- Included: Dishwasher, Disposal, Microwave, Refrigerator, Stove(s)/Range(s), Dishwasher(s), Garbage Disposal, Microwave(s), Refrigerator(s), Water Heater: electric, Water Heater Location: garage
Features
- Bath Off Primary, Dining Room, Pantry
- Flooring: Ceramic Tile, Engineered Hardwood, Carpet
- Doors: French Doors
- Basement: None
- Number of fireplaces: 1
- Fireplace features: Gas, Main Level: 1, Fireplace
Interior area
- Total structure area: 4,508
- Total interior livable area: 4,508 sqft
Video & virtual tour
Property
Parking
- Total spaces: 3
- Parking features: Attached Garage
- Has attached garage: Yes
- Covered spaces: 3
Features
- Levels: One
- Stories: 1
- Entry location: Main
- Patio & porch: Bath Off Primary, Dining Room, Fireplace, French Doors, Pantry, SMART Wired, Sprinkler System, Walk-In Closet(s), Water Heater, Wine/Beverage Refrigerator, Wired for Generator
Lot
- Size: 0.66 Acres
- Features: Cable TV, High Speed Internet, Patio
Details
- Parcel number: 8920000320
- Special conditions: Standard
- Other equipment: Wired for Generator
Construction
Type & style
- Home type: SingleFamily
- Architectural style: Craftsman,1 Story
- Property subtype: Single Family Residence
Materials
- Cement Planked, Stone, Wood Siding, Wood Products, Cement Plank
- Foundation: Poured Concrete
- Roof: Composition,Metal
Condition
- Very Good
- New construction: Yes
- Year built: 2025
Details
- Builder name: HC Homes
Utilities & green energy
- Sewer: Sewer Connected
- Water: Public
Community & HOA
Community
- Features: Athletic Court, CCRs, Clubhouse, Golf
- Subdivision: American Lake
Location
- Region: Lakewood
Financial & listing details
- Price per square foot: $710/sqft
- Tax assessed value: $296,300
- Annual tax amount: $3,773
- Date on market: 7/8/2026
- Cumulative days on market: 39 days
- Listing terms: Conventional
- Inclusions: Dishwasher(s), Garbage Disposal, Microwave(s), Refrigerator(s), Stove(s)/Range(s)
Estimated market value
$3,119,200
$2.96M - $3.28M
$5,975/mo
Price history
| Date | Event | Price |
|---|---|---|
| 8/29/2025 | Listed for sale | $3,199,990$710/sqft |
Source:  NWMLS as distributed by MLS GRID #2427259 Report a problem NWMLS as distributed by MLS GRID #2427259 Report a problem | ||
Public tax history
| Year | Property taxes | Tax assessment |
|---|---|---|
| 2025 | $3,773 +69.4% | $296,300 +103.2% |
| 2024 | $2,227 +33.5% | $145,800 -7.8% |
| 2023 | $1,668 +4.4% | $158,100 |
| 2022 | $1,598 +0.6% | $158,100 +13.7% |
| 2021 | $1,588 +37.3% | $139,000 +36.7% |
| 2019 | $1,156 -7.7% | $101,700 +2.3% |
| 2018 | $1,252 +3.8% | $99,400 +16.8% |
| 2017 | $1,206 +1.4% | $85,100 +20% |
| 2016 | $1,189 | $70,900 -6.1% |
| 2014 | $1,189 -19.1% | $75,500 +9.7% |
| 2013 | $1,470 | $68,800 -27.3% |
| 2012 | -- | $94,700 |
Find assessor info on the county website
Monthly payment
Est. payment
Payment breakdown
Explore the cost of this home by adjusting the details. Changes won't be saved.Climate risks
Neighborhood: Tyee Park
Nearby schools
GreatSchools rating
- 4/10Tyee Park Elementary SchoolGrades: PK-5Distance: 1.2 mi
- 6/10Harrison Preparatory SchoolGrades: 6-12Distance: 2.6 mi
- 4/10Clover Park High SchoolGrades: 9-12Distance: 1.4 mi
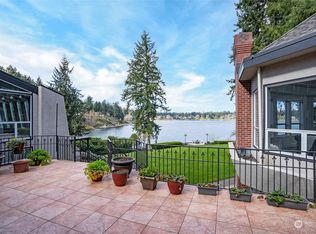
- $925,0004 bd4 ba4.1k sqft1 Forest Glen Ln SW, Lakewood, WA 98498Sold

- $2,978,6005 bd8 ba9.4k sqft12785 Gravelly Lake Dr SW, Lakewood, WA 98499Off Market
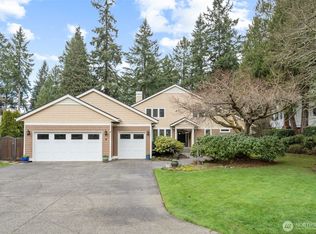
- $1,495,0004 bd4 ba4.2k sqft6 Forest Glen Ln SW, Lakewood, WA 98498Sold
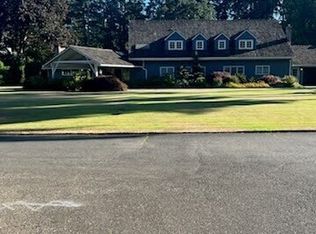
- $1,550,0004 bd5 ba4.9k sqft25 Forest Glen Ln SW, Lakewood, WA 98498Sold
- $899,0001.09 acres12795 Gravelly Lake Dr SW, Lakewood, WA 98499Lot/Land
- $1,960,0004 bd5 ba4.8k sqft27 Forest Glen Ln SW, Lakewood, WA 98498Sold
- $783,7504 bd4 ba2.8k sqft10 Forest Glen Ln SW, Lakewood, WA 98498For Sale
- $1,280,0004 bd3 ba4.1k sqft29 Forest Glen Ln SW, Lakewood, WA 98498Sold
A local agent can set up tours, give advice and negotiate with sellers.
Similar homes
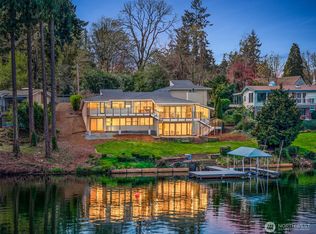
- $1,799,0004 bd3 ba3.5k sqft10901 Greendale Drive SW, Lakewood, WA 98498Active
 MLS ID #2504131, Michael Morrison. NWMLS as distributed by MLS GRID
 - $1,645,0003 bd3 ba3.7k sqftInterlaaken Park,, Lakewood, WA 98498Active
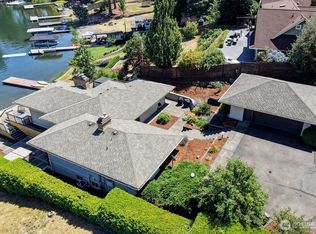 MLS ID #2550780, Lori L. Vandelac. NWMLS as distributed by MLS GRID
 - $1,750,0004 bd4 ba4.4k sqft6638 Hilltop Lane, Lakewood, WA 98499Active
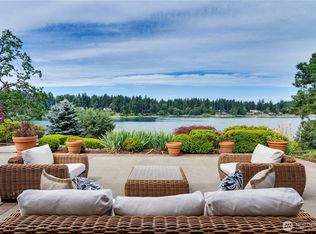 MLS ID #2403771, Michael McNiel. NWMLS as distributed by MLS GRID
 - $3,150,0004 bd4 ba4.9k sqft4112 52nd Avenue Ct NW, Gig Harbor, WA 98335Active
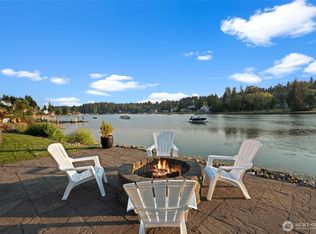 MLS ID #2564481, Falynn Auston. NWMLS as distributed by MLS GRID
 - $1,650,0004 bd5 ba4.7k sqft8902 65th Street W, University Place, WA 98467ActiveMLS ID #2566834, Michael Morrison. NWMLS as distributed by MLS GRID
- $3,150,0004 bd4 ba4.7k sqft8014 Warren Drive NW, Gig Harbor, WA 98335ActiveMLS ID #2566536, Marisa Merritt. NWMLS as distributed by MLS GRID
- $1,600,0005 bd4 ba3k sqftInterlaaken Park Rpt 1 79-81, Lakewood, WA 98498ActiveMLS ID #2460211, Brian Richards. NWMLS as distributed by MLS GRID
- $2,995,0004 bd5 ba4.5k sqft946 7th Court, Fox Island, WA 98333ActiveMLS ID #2521765, Kirk Lent. NWMLS as distributed by MLS GRID
- $3,300,0004 bd5 ba6k sqft1136 14th Avenue, Fox Island, WA 98333ActiveMLS ID #2506147, Matthew Harber. NWMLS as distributed by MLS GRID
- $3,400,0004 bd5 ba6.2k sqft1105 14th Avenue, Fox Island, WA 98333ActiveMLS ID #2509376, John Hurlbut. NWMLS as distributed by MLS GRID
- $1,775,0003 bd3 ba4.2k sqft6817 79th Street W, Lakewood, WA 98499ActiveMLS ID #2476626, Michael McNiel. NWMLS as distributed by MLS GRID
- $3,324,0004 bd5 ba5.1k sqft283 Shorewood Ct, Fox Island, WA 98333ActiveMLS ID #2533911, Taelor Taurman. NWMLS as distributed by MLS GRID
- $2,100,0004 bd5 ba5.7k sqft6405 84th Avenue Ct W, University Place, WA 98467ActiveMLS ID #2490531, Michael Putnam. NWMLS as distributed by MLS GRID
- $3,250,0005 bd6 ba5.5k sqftShorecliff Terrace, Tacoma, WA 98422ActiveMLS ID #2486670, Amy Flippo. NWMLS as distributed by MLS GRID
- $2,895,0005 bd4 ba4.3k sqft4501 Hemlock Lane NW, Gig Harbor, WA 98335ActiveMLS ID #2380592, Nelly Some. NWMLS as distributed by MLS GRID
- $3,495,0004 bd6 ba5.1k sqftSnag Island, Lake Tapps, WA 98391ActiveMLS ID #2551987, Lauri Mcleod. NWMLS as distributed by MLS GRID
- $1,890,0005 bd4 ba3.3k sqft5507 Waller Road E, Tacoma, WA 98443ActiveMLS ID #2568412, Scot Nicholson. NWMLS as distributed by MLS GRID
- $2,350,0004 bd4 ba3.5k sqft1303 38th Avenue Ct NW, Gig Harbor, WA 98335ActiveMLS ID #2554516, C.J. Stewart. NWMLS as distributed by MLS GRID
- $2,895,0004 bd3 ba3.7k sqft8920 Randall Dr NW, Gig Harbor, WA 98332ActiveMLS ID #2542103, Kari Roberts. NWMLS as distributed by MLS GRID
- $2,575,0003 bd6 ba5.1k sqftDriftwood Point, Lakebay, WA 98349ActiveMLS ID #2563030, Nancy Forsythe. NWMLS as distributed by MLS GRID
