Rare opportunity on Steilacoom Lake! This 5 bed, 3.5 bath waterfront home offers 60 ft of lakefront, dock, seating area with firepit, and .41 acre lot. Enjoy stunning views throughout the home and from the living room with cozy fireplace and French doors to a spacious patio. Open kitchen features an island and all new stainless steel appliances. Main level includes guest suite with en-suite bath, office, and mudroom with new stackable washer/dryer. Upstairs offers a bonus area, 4 bedrooms, including a vaulted-ceiling primary with luxurious 5-piece en-suite. Updates: new carpet, lighting, and hot water heater. A must-see lakeside retreat!
Active
Listed by: Redfin • Brian Richards
$1,600,000
10841 Evergreen Terrace SW, Lakewood, WA 98498
5beds
3,096sqft
:
Get pre-qualified$9,685/mo
Single Family Residence
Built in 1952
0.42 Acres Lot
$1,531,000 Zestimate®
$517/sqft
$42/mo HOA
What's special
Seating area with firepit
- 224 days |
- 591 |
- 39 |
Zillow last checked:
Listing updated:
Listed by:
Brian Richards,
Redfin
Source: NWMLS as distributed by MLS GRID,MLS#: 2460211
Facts & features
Interior
Bedrooms & bathrooms
- Bedrooms: 5
- Bathrooms: 4
- Full bathrooms: 1
- 3/4 bathrooms: 2
- 1/2 bathrooms: 1
- Main level bathrooms: 2
- Main level bedrooms: 1
Primary bedroom
- Level: Second
Entry hall
- Level: Main
Kitchen with eating space
- Level: Main
Living room
- Level: Main
Utility room
- Level: Main
Heating
- Fireplace, Forced Air, Heat Pump, Electric, Natural Gas
Cooling
- Heat Pump
Appliances
- Included: Dishwasher, Dryer, Microwave, Refrigerator, Stove(s)/Range(s), Washer, Dishwasher(s), Dryer(s), Microwave(s), Refrigerator(s), Washer(s), Water Heater: Gas, Water Heater Location: Garage
Features
- Bath Off Primary
- Flooring: Ceramic Tile, Hardwood, Stone, Carpet
- Windows: Skylight(s)
- Basement: None
- Number of fireplaces: 1
- Fireplace features: Main Level: 1, Fireplace
Interior area
- Total structure area: 3,096
- Total interior livable area: 3,096 sqft
Video & virtual tour
Property
Parking
- Total spaces: 2
- Parking features: Driveway, Attached Garage
- Has attached garage: Yes
- Covered spaces: 2
Features
- Levels: Two
- Stories: 2
- Entry location: Main
- Patio & porch: Bath Off Primary, Fireplace, Skylight(s), Vaulted Ceiling(s), Water Heater
- Has view: Yes
- View description: Lake, Territorial
- Has water view: Yes
- Water view: Lake
- Waterfront features: Lake
- Frontage length: Waterfront Ft: 60
Lot
- Size: 0.42 Acres
- Features: Dead End Street, Paved, Sidewalk, Cabana/Gazebo, Dock, Fenced-Fully, Gas Available, Gated Entry, High Speed Internet, Outbuildings, Patio, Sprinkler System
- Topography: Level,Partial Slope,Terraces
- Residential vegetation: Garden Space
Details
- Parcel number: 4730000080
- Special conditions: Standard
Construction
Type & style
- Home type: SingleFamily
- Architectural style: 2 Story
- Property subtype: Single Family Residence
Materials
- Wood Products
- Foundation: Poured Concrete
- Roof: Composition
Condition
- Year built: 1952
- Major remodel year: 2000
Utilities & green energy
- Electric: Company: Puget Sound Energy
- Sewer: Sewer Connected, Company: Pierce County Sewer
- Water: Public, Company: Lakewood Water
- Utilities for property: Xfinity
Community & HOA
Community
- Features: Athletic Court, Boat Launch, CCRs, Gated
- Subdivision: Lakewood
HOA
- Services included: Road Maintenance
- HOA fee: $500 annually
Location
- Region: Lakewood
Financial & listing details
- Price per square foot: $517/sqft
- Tax assessed value: $1,064,900
- Annual tax amount: $11,651
- Date on market: 12/10/2025
- Cumulative days on market: 226 days
- Listing terms: Conventional
- Inclusions: Dishwasher(s), Dryer(s), Microwave(s), Refrigerator(s), Stove(s)/Range(s), Washer(s)
Estimated market value
$1,531,000
$1.45M - $1.61M
$4,020/mo
Price history
| Date | Event | Price |
|---|---|---|
| 12/11/2025 | Listed for sale | $1,600,000$517/sqft |
Source:  NWMLS as distributed by MLS GRID #2460211 Report a problem NWMLS as distributed by MLS GRID #2460211 Report a problem | ||
| 11/5/2024 | Sold | $1,600,000$517/sqft |
Source: NWMLS as distributed by MLS GRID #2297094 Report a problem | ||
| 10/7/2024 | Pending sale | $1,600,000$517/sqft |
Source: NWMLS as distributed by MLS GRID #2297094 Report a problem | ||
| 10/3/2024 | Listed for sale | $1,600,000+357.2%$517/sqft |
Source: NWMLS as distributed by MLS GRID #2297094 Report a problem | ||
| 7/19/2002 | Sold | $349,950$113/sqft |
Source: NWMLS as distributed by MLS GRID #22042629 Report a problem | ||
Public tax history
| Year | Property taxes | Tax assessment |
|---|---|---|
| 2024 | $11,651 +1.6% | $1,064,900 +5.3% |
| 2023 | $11,472 +4% | $1,011,500 -0.1% |
| 2022 | $11,030 +5.4% | $1,012,600 +19.6% |
| 2021 | $10,466 +19.5% | $846,500 +22.3% |
| 2019 | $8,758 -13.1% | $692,400 +1% |
| 2018 | $10,079 +4.3% | $685,300 +7% |
| 2017 | $9,665 +12.8% | $640,300 +18% |
| 2016 | $8,568 | $542,700 +4.1% |
| 2014 | $8,568 +26.9% | $521,200 +17.5% |
| 2013 | $6,754 | $443,400 +5.5% |
| 2012 | -- | $420,200 -4.9% |
| 2011 | -- | $442,000 -6.7% |
| 2010 | -- | $473,900 -13.1% |
| 2009 | -- | $545,300 -12.8% |
| 2008 | $6,930 +0% | $625,700 +15% |
| 2007 | $6,930 +56.6% | $544,000 +91.1% |
| 2002 | $4,425 | $284,600 |
Find assessor info on the county website
Monthly payment
Est. payment
Payment breakdown
Explore the cost of this home by adjusting the details. Changes won't be saved.Climate risks
Neighborhood: Idlewild
Nearby schools
GreatSchools rating
- 3/10Idlewild Elementary SchoolGrades: PK-5Distance: 0.4 mi
- 2/10Hudtloff Middle SchoolGrades: 6-8Distance: 1.8 mi
- 4/10Clover Park High SchoolGrades: 9-12Distance: 0.9 mi
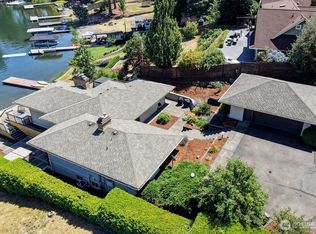
- $1,699,0003 bd3 ba3.7k sqft10837 Evergreen Ter SW, Lakewood, WA 98498For Sale
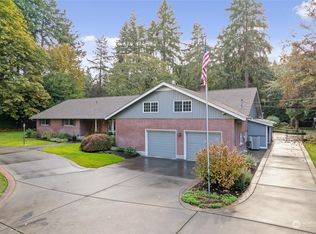
- $1,000,0007 bd6 ba4.5k sqft11016 Lake Steilacoom Dr SW, Lakewood, WA 98498Sold
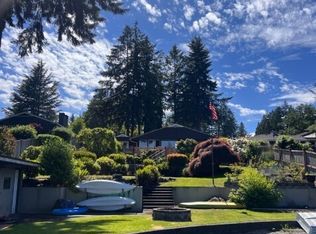
- $1,550,0003 bd3 ba3.2k sqft10815 Evergreen Ter SW, Lakewood, WA 98498Sold
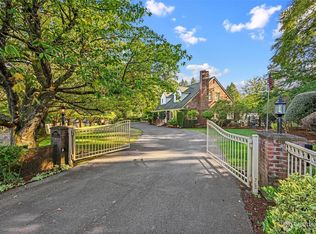
- $995,0003 bd3 ba2.5k sqft10828 Lake Steilacoom Dr SW, Lakewood, WA 98498Sold
- $2,200,0004 bd6 ba4.5k sqft10807 Greendale Dr SW, Lakewood, WA 98498Sold
- $751,0003 bd2 ba2.4k sqft10916 Greengate Ln SW, Lakewood, WA 98498Sold
- $1,430,0004 bd3 ba3.2k sqft10807 Evergreen Ter SW, Lakewood, WA 98498Sold
- $950,0004 bd1 ba2.8k sqft1927 Greendale Dr SW, Lakewood, WA 98498Sold
A local agent can set up tours, give advice and negotiate with sellers.
Similar homes
- $995,0004 bd3 ba3.6k sqft11401 Madera Circle SW, Lakewood, WA 98499Active
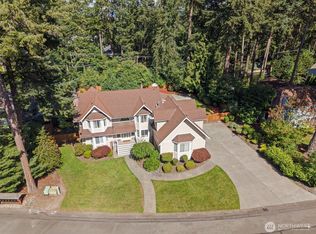 MLS ID #2559624, Derek Johnson. NWMLS as distributed by MLS GRID
 - $1,349,0003 bd2 ba3k sqft10415 Brook Lane SW, Lakewood, WA 98499Active
 MLS ID #2547085, Mark Hulen. NWMLS as distributed by MLS GRID
 - $1,750,0004 bd4 ba4.4k sqft6638 Hilltop Lane, Lakewood, WA 98499Active
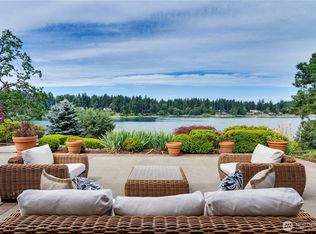 MLS ID #2403771, Michael McNiel. NWMLS as distributed by MLS GRID
 - $1,200,0004 bd3 ba2.7k sqftGreystone Phase Ii, Lakewood, WA 98499Active
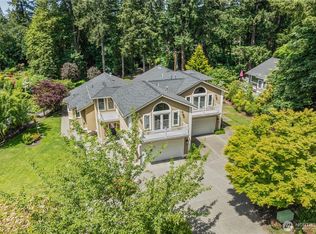 MLS ID #2533841, Jamie Michaud. NWMLS as distributed by MLS GRID
 - $1,599,0004 bd3 ba3.3k sqft28525 143rd Avenue SW, Vashon, WA 98070ActiveMLS ID #2535544, Javier Morales. NWMLS as distributed by MLS GRID
- $1,525,0004 bd4 ba3.8k sqft802 Jewil Dr., Fox Island, WA 98333ActiveMLS ID #2551294, Toni J. Monzon. NWMLS as distributed by MLS GRID
- $1,425,0004 bd3 ba3.6k sqft4914 Thompson Lane SE, Olympia, WA 98513ActiveMLS ID #2557947, Stacie Whitfield. NWMLS as distributed by MLS GRID
- $1,200,0004 bd2 ba2.8k sqft6017 64th Street W, University Place, WA 98467ActiveMLS ID #2495097, Leslye Stewart. NWMLS as distributed by MLS GRID
- $1,699,0004 bd5 ba4k sqftSalmon Bay Estates, Fox Island, WA 98333ActiveMLS ID #2547579, Michael A. Diaz. NWMLS as distributed by MLS GRID
- $1,595,0005 bd6 ba4k sqft9300 86th Avenue NW, Gig Harbor, WA 98332ActiveMLS ID #2518964, Tomio Blakey. NWMLS as distributed by MLS GRID
- $1,480,0004 bd4 ba3.4k sqft178 Bella Bella Drive, Fox Island, WA 98333ActiveMLS ID #2543285, Paul T. Redal. NWMLS as distributed by MLS GRID
- $1,675,0003 bd5 ba3.5k sqft5604 33rd Street Ct NW, Gig Harbor, WA 98335ActiveMLS ID #2543131, Douglas P Lawrence. NWMLS as distributed by MLS GRID
- $1,499,9994 bd3 ba3k sqft5332 N Commercial Street, Ruston, WA 98407ActiveMLS ID #2529139, Matt Hume. NWMLS as distributed by MLS GRID
- $1,897,0003 bd4 ba3.6k sqft1352 14th Avenue, Fox Island, WA 98333ContingentMLS ID #2504157, Claudia Gentzkow. NWMLS as distributed by MLS GRID
- $1,999,9004 bd3 ba4k sqft9208 128th Street Ct NW, Gig Harbor, WA 98329ActiveMLS ID #2558932, Michael Morrison. NWMLS as distributed by MLS GRID
- $1,445,0004 bd4 ba3k sqftWollochet Heights Estates, Gig Harbor, WA 98335ActiveMLS ID #2545155, J Michael Drake. NWMLS as distributed by MLS GRID
- $1,295,0003 bd4 ba3.2k sqft1412 11th Lane, Fox Island, WA 98333ActiveMLS ID #2492334, Nancy Forsythe. NWMLS as distributed by MLS GRID
- $1,650,0003 bd2 ba4.2k sqft2827 Moorelands Drive NW, Gig Harbor, WA 98335ActiveMLS ID #2550704, Dania Massry. NWMLS as distributed by MLS GRID
- $1,350,0004 bd3 ba3.5k sqftBayview Country Estates, Federal Way, WA 98003ActiveMLS ID #2553924, Adriano Tori. NWMLS as distributed by MLS GRID
- $1,250,0004 bd5 ba3.5k sqftPuyallup, Puyallup, WA 98374ActiveMLS ID #2555337, Kyong E. Kwon. NWMLS as distributed by MLS GRID
