Skip main navigation
Active
  • Listed by: Windermere Prof Partners • Nancy Forsythe
    Price cut: $30K (6/29)
    $1,295,000

    1412 11th Lane, Fox Island, WA 98333

    3beds
    3,271sqft
    : 
    Loading
    Get pre-qualified
    Single Family Residence
    Built in 2001
    1.12 Acres Lot
    $1,278,700 Zestimate®
    $396/sqft
    $-- HOA

    What's special

    Peaceful private acreWalk-in closetsExtensive millworkFrench doorsWarm built-insCharming chicken coopInviting living spaces
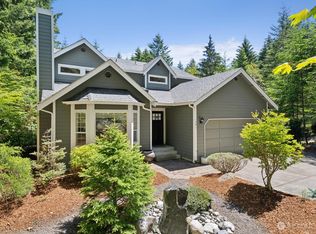
    Charming farmhouse set on a peaceful, private acre where thoughtful design meets everyday comfort. This custom-built home welcomes you with extensive millwork, French doors, and warm built-ins. The main level features inviting living spaces. Upstairs you’ll find the primary suite with updated bathroom and walk-in closets. A lovely balcony deck. There are 2 generous bedrooms, while the top floor offers a flexible space for art studio, or oversized bonus room filled with natural light. The expansive laundry/mud room is both practical and delightful, complete with a coffee bar for slow mornings and seamless organization. A detached office with shop provides ideal workspace and extra storage for hobbies, tools, or gardening. Step outside to a backyard designed for connection and relaxation—gather around the dedicated firepit on flagstone pavers under bistro lights, barbecue beneath picturesque shade trees, and enjoy incredible sun exposure for raised garden beds and a charming chicken coop. RV parking adds flexibility, while dry-bed drainage and a gentle fountain enhance both function and ambiance. The home is served by a 5-BR septic, offering potential to add a garage with finished space above. Recent updates include a newer furnace and heat pump providing efficient heating and cooling year-round, plus an updated kitchen featuring Bluestar appliances with dual ovens, cooktop, and dishwasher. A rare blend of privacy, flexibility, and modern comfort.
    92 days
    |
    616
    |
    36
    |

    Zillow last checked:

    Listing updated:

    Listed by:

    Nancy Forsythe,

    Windermere Prof Partners,

    Victoria Burgess,

    Windermere Prof Partners

    Source: NWMLS as distributed by MLS GRID,MLS#: 2492334MLS Logo

    Loading...

      Facts & features

      Interior

      Bedrooms & bathrooms
      • Bedrooms: 3
      • Bathrooms: 4
      • Full bathrooms: 3
      • 1/2 bathrooms: 1
      • Main level bathrooms: 1
      Primary bedroom
      • Level: Second
      Bedroom
      • Level: Second
      Bedroom
      • Level: Second
      Bathroom full
      • Level: Third
      Bathroom full
      • Level: Second
      Bathroom full
      • Level: Second
      Other
      • Level: Third
      Other
      • Level: Main
      Dining room
      • Level: Main
      Entry hall
      • Level: Main
      Great room
      • Level: Main
      Kitchen with eating space
      • Level: Main
      Living room
      • Level: Main
      Utility room
      • Level: Main
      Heating
      • Fireplace, Forced Air, Heat Pump, Electric, Propane
      Cooling
      • Heat Pump
      Appliances
      • Included: Dishwasher, Disposal, Dryer, Microwave, Refrigerator, Stove(s)/Range(s), Washer, Dishwasher(s), Dryer(s), Garbage Disposal, Microwave(s), Refrigerator(s), Washer(s)
      Features
      • Bath Off Primary, Dining Room
      • Flooring: Hardwood, Stone, Carpet
      • Doors: French Doors
      • Windows: Dbl Pane/Storm Window
      • Basement: None
      • Number of fireplaces: 1
      • Fireplace features: Gas, Main Level: 1, Fireplace
      Interior area
      • Total structure area: 3,271
      • Total interior livable area: 3,271 sqft

      Property

      Parking
      • Parking features: Driveway, RV Parking
      Features
      • Entry location: Main
      • Patio & porch: Bath Off Primary, Dbl Pane/Storm Window, Dining Room, Fireplace, French Doors, Sprinkler System, Walk-In Closet(s)
      Lot
      • Size: 1.12 Acres
      • Features: Corner Lot, Dead End Street, Paved, Secluded, Cable TV, Deck, Fenced-Fully, Green House, Outbuildings, Patio, Propane, RV Parking, Shop, Sprinkler System
      • Topography: Level
      • Residential vegetation: Fruit Trees, Garden Space, Wooded
      Details
      • Parcel number: 0220186025
      • Special conditions: Standard

      Construction

      Type & style
      • Home type: SingleFamily
      • Architectural style: 3 Story
      • Property subtype: Single Family Residence
      Materials
      • Wood Siding
      • Foundation: Poured Concrete
      • Roof: Composition
      Condition
      • Year built: 2001
      • Major remodel year: 2010

      Utilities & green energy

      • Electric: Company: Peninsula Light
      • Sewer: Septic Tank, Company: Septic
      • Water: Public, Company: Fox Island Water

      Community & HOA

      Community
      • Subdivision: Fox Island
      Location
      • Region: Fox Island

      Financial & listing details

      • Price per square foot: $396/sqft
      • Tax assessed value: $1,051,000
      • Annual tax amount: $9,841
      • Date on market: 4/28/2026
      • Cumulative days on market: 80 days
      • Listing terms: Conventional
      • Inclusions: Dishwasher(s), Dryer(s), Garbage Disposal, Microwave(s), Refrigerator(s), Stove(s)/Range(s), Washer(s)

        Estimated market value

        $1,278,700

        $1.21M - $1.34M

        $4,110/mo

        Price history

        DateEventPrice
        6/29/2026Price change$1,295,000-2.3%$396/sqft
        Source: NWMLS as distributed by MLS GRID #2492334 Report a problem
        6/22/2026Price change$1,325,000-1.9%$405/sqft
        Source: NWMLS as distributed by MLS GRID #2492334 Report a problem
        6/5/2026Listed for sale$1,350,000$413/sqft
        Source: NWMLS as distributed by MLS GRID #2492334 Report a problem
        5/25/2026Pending sale$1,350,000$413/sqft
        Source: NWMLS as distributed by MLS GRID #2492334 Report a problem
        5/21/2026Listed for sale$1,350,000$413/sqft
        Source: NWMLS as distributed by MLS GRID #2492334 Report a problem
        5/18/2026Pending sale$1,350,000$413/sqft
        Source: NWMLS as distributed by MLS GRID #2492334 Report a problem
        4/15/2026Listed for sale$1,350,000+17.4%$413/sqft
        Source: NWMLS as distributed by MLS GRID #2492334 Report a problem
        10/29/2021Sold$1,150,000$352/sqft
        Source: NWMLS as distributed by MLS GRID #1841545 Report a problem
        9/28/2021Pending sale$1,150,000$352/sqft
        Source: NWMLS as distributed by MLS GRID #1841545 Report a problem
        9/22/2021Contingent$1,150,000$352/sqft
        Source: NWMLS as distributed by MLS GRID #1841545 Report a problem
        9/17/2021Listed for sale$1,150,000+47.5%$352/sqft
        Source: NWMLS as distributed by MLS GRID #1841545 Report a problem
        3/24/2021Listing removed--
        Source: Owner Report a problem
        8/20/2018Sold$779,719-0.9%$238/sqft
        Source: Public Record Report a problem
        8/20/2018Listed for sale$787,000$241/sqft
        Source: Owner Report a problem
        8/7/2018Pending sale$787,000$241/sqft
        Source: Owner Report a problem
        7/12/2018Listed for sale$787,000+1819.5%$241/sqft
        Source: Owner Report a problem
        10/8/1999Sold$41,000$13/sqft
        Source: Public Record Report a problem

        Public tax history

        YearProperty taxesTax assessment
        2024$9,841 +4.5%$1,051,000 +6%
        2023$9,416 +4%$991,400 -2.2%
        2022$9,058 +12.9%$1,013,900 +26.5%
        2021$8,025 +60.3%$801,800 +22.7%
        2019$5,008 $653,700 +41.1%
        2018-- $463,300 +7.1%
        2017$4,403 +15.3%$432,400 +27%
        2016$3,818 $340,600 +9.2%
        2014$3,818 +0.7%$311,800 +8.1%
        2013$3,790 $288,400 -5%
        2012-- $303,500 -3.8%
        2011-- $315,600 -11.9%
        2010-- $358,400 -3.6%
        2009-- $371,600 +4.7%
        2008$3,184 +0%$354,800 +3.8%
        2007$3,184 +557%$341,900 +87.2%
        2002$485 +30.6%$182,600 +394.9%
        2001$371 $36,900
        Find assessor info on the county website

        Monthly payment

        Est. payment

        Payment breakdown

        Explore the cost of this home by adjusting the details. Changes won't be saved.
        All calculations are estimates and provided by Zillow, Inc. for informational purposes only. Actual amounts may vary.
        HOA fees may include property taxes on listings classified as Co-Ops. Contact the listing agent and/or owner for fee details.
        Mortgage interest rates are dependent on a number of factors, including credit score, down payment, and repayment length. Interest rate data provided by Zillow Group Marketplace, Inc. as of 1/1/1970 from various mortgage lenders with which we have lead or other similar arrangements; the Estimated Payment is an average of those rates.
        See how much you could borrow to make a competitive offer.

        Climate risks

        Neighborhood: 98333

        Getting around

        0 / 100
        Car-Dependent
        22 / 100
        Somewhat Bikeable

        Nearby schools

        GreatSchools rating
        Schools provided by the listing agent
        • Elementary: Voyager Elem
        • Middle: Kopachuck Mid
        • High: Gig Harbor High

        Source: NWMLS as distributed by MLS GRID. This data may not be complete. We recommend contacting the local school district to confirm school assignments for this home.

        A local agent can set up tours, give advice and negotiate with sellers.

        Browse local experts

        Similar homes