Welcome to your dream waterfront retreat! Beautifully maintained 4,458 sq. ft. home offers perfect blend of space, function & outdoor living. Set on peaceful Gravelly Lake with 100' of shoreline, enjoy expansive exterior entertaining spaces, from the spacious patios to the dock featuring boat slip & built-in seating. Whether you’re boating, relaxing, or simply soaking up views, this home offers a true lakeside lifestyle. With 4 bedrooms, 3.5 bathrooms & 3-car garage. This property lives like two homes in one—ideal for multigenerational living or hosting guests. Lower level has 2nd kitchen, 2nd laundry, bathroom, living room & bedrooms. Gated entry & large parking area for guests or RV. Hidden vault room for valuables or wine cellar.
Active
Listed by: Windermere Prof Partners • Michael McNiel
Price cut: $245K (7/17)
$1,750,000
6638 Hilltop Lane, Lakewood, WA 98499
4beds
4,458sqft
Single Family Residence
Built in 1959
0.59 Acres Lot
$1,632,500 Zestimate®
$393/sqft
$-- HOA
What's special
Waterfront retreatExpansive exterior entertaining spacesSpacious patios
- 408 days |
- 1,044 |
- 41 |
Zillow last checked:
Listing updated:
Listed by:
Michael McNiel,
Windermere Prof Partners,
Lisa Carlson,
Windermere Prof Partners
Source: NWMLS as distributed by MLS GRID,MLS#: 2403771
Facts & features
Interior
Bedrooms & bathrooms
- Bedrooms: 4
- Bathrooms: 4
- Full bathrooms: 1
- 3/4 bathrooms: 2
- 1/2 bathrooms: 1
- Main level bathrooms: 3
- Main level bedrooms: 2
Other
- Level: Lower
Utility room
- Level: Lower
Heating
- Fireplace, Heat Pump, Natural Gas
Cooling
- Forced Air
Appliances
- Included: Dishwasher, Dryer, Microwave, Refrigerator, Stove(s)/Range(s), Washer, Dishwasher(s), Dryer(s), Microwave(s), Refrigerator(s), Washer(s), Water Heater: gas, Water Heater Location: lower level
Features
- Bath Off Primary, Central Vacuum, Dining Room, Pantry
- Flooring: Ceramic Tile, Hardwood, Carpet
- Windows: Dbl Pane/Storm Window, Skylight(s)
- Basement: Finished
- Number of fireplaces: 3
- Fireplace features: Gas, Lower Level: 1, Main Level: 2, Fireplace
Interior area
- Total structure area: 4,458
- Total interior livable area: 4,458 sqft
Video & virtual tour
Property
Parking
- Total spaces: 3
- Parking features: Attached Garage, RV Parking
- Has attached garage: Yes
- Covered spaces: 3
Features
- Levels: One
- Stories: 1
- Entry location: Main
- Patio & porch: Second Kitchen, Bath Off Primary, Built-In Vacuum, Dbl Pane/Storm Window, Dining Room, Fireplace, Jetted Tub, Pantry, Security System, Skylight(s), Sprinkler System, Walk-In Closet(s), Water Heater, Wine Cellar
- Spa features: Bath
- Has view: Yes
- View description: Lake, Territorial
- Has water view: Yes
- Water view: Lake
- Waterfront features: Lake
- Frontage length: Waterfront Ft: 100
Lot
- Size: 0.59 Acres
- Features: Dead End Street, Paved, Cable TV, Dock, Fenced-Fully, Gas Available, Gated Entry, Green House, Outbuildings, Patio, RV Parking, Sprinkler System
- Topography: Level,Terraces
- Residential vegetation: Garden Space
Details
- Parcel number: 5315000460
- Zoning: City of Lakewood
- Zoning description: Jurisdiction: City
- Special conditions: Standard
Construction
Type & style
- Home type: SingleFamily
- Architectural style: Modern,1 Story w/Bsmnt.
- Property subtype: Single Family Residence
Materials
- See Remarks
- Foundation: Poured Concrete
- Roof: Composition
Condition
- Very Good
- Year built: 1959
- Major remodel year: 1994
Utilities & green energy
- Electric: Company: PSE
- Sewer: Sewer Connected, Company: Pierce County
- Water: Public, Company: Lakewood Water District
- Utilities for property: Xfinity, Xfinity
Community & HOA
Community
- Security: Security System
- Subdivision: Gravelly Lake
Location
- Region: Lakewood
Financial & listing details
- Price per square foot: $393/sqft
- Tax assessed value: $1,529,800
- Annual tax amount: $14,516
- Date on market: 7/8/2025
- Cumulative days on market: 409 days
- Listing terms: Conventional,FHA,VA Loan
- Inclusions: Dishwasher(s), Dryer(s), Microwave(s), Refrigerator(s), Stove(s)/Range(s), Washer(s)
Estimated market value
$1,632,500
$1.55M - $1.71M
$4,296/mo
Price history
| Date | Event | Price |
|---|---|---|
| 7/17/2026 | Price change | $1,750,000-12.3%$393/sqft |
Source:  NWMLS as distributed by MLS GRID #2403771 Report a problem NWMLS as distributed by MLS GRID #2403771 Report a problem | ||
| 4/29/2026 | Price change | $1,995,000-5%$448/sqft |
Source: NWMLS as distributed by MLS GRID #2403771 Report a problem | ||
| 1/5/2026 | Price change | $2,100,000-8.7%$471/sqft |
Source: NWMLS as distributed by MLS GRID #2403771 Report a problem | ||
| 7/28/2025 | Price change | $2,300,000-4.2%$516/sqft |
Source:  Engel & Volkers #2403771 Report a problem Engel & Volkers #2403771 Report a problem | ||
| 7/24/2025 | Price change | $2,400,000+4.3%$538/sqft |
Source: Engel & Volkers #2403771 Report a problem | ||
| 7/24/2025 | Price change | $2,300,000-4.2%$516/sqft |
Source: NWMLS as distributed by MLS GRID #2403771 Report a problem | ||
| 7/8/2025 | Listed for sale | $2,400,000$538/sqft |
Source: NWMLS as distributed by MLS GRID #2403771 Report a problem | ||
Public tax history
| Year | Property taxes | Tax assessment |
|---|---|---|
| 2025 | $16,025 +10.4% | $1,529,800 +7.6% |
| 2024 | $14,516 -0.3% | $1,422,100 +5.3% |
| 2023 | $14,553 -1.5% | $1,349,900 -5.7% |
| 2022 | $14,768 +5.7% | $1,431,400 +19.6% |
| 2021 | $13,977 +11.5% | $1,197,300 +21.8% |
| 2019 | $12,537 -20.7% | $982,700 -6.7% |
| 2018 | $15,800 +14.6% | $1,053,400 -1.7% |
| 2017 | $13,782 -1.2% | $1,071,400 +21.3% |
| 2016 | $13,952 | $883,500 |
| 2014 | $13,952 +17.3% | $883,500 +2.5% |
| 2013 | $11,895 | $862,300 +13.7% |
| 2012 | -- | $758,700 -8.5% |
| 2011 | -- | $828,900 -13.6% |
| 2010 | -- | $959,600 -7.5% |
| 2009 | -- | $1,037,200 -6.3% |
| 2008 | $13,823 | $1,107,400 -3.8% |
| 2007 | $13,823 +40.4% | $1,151,400 +72.6% |
| 2002 | $9,847 +21.6% | $667,200 |
| 2001 | $8,097 | $667,200 +20% |
| 2000 | $8,097 | $556,200 |
Find assessor info on the county website
Monthly payment
Est. payment
Payment breakdown
Explore the cost of this home by adjusting the details. Changes won't be saved.Climate risks
Neighborhood: Tyee Park
Nearby schools
GreatSchools rating
- 4/10Tyee Park Elementary SchoolGrades: PK-5Distance: 0.9 mi
- 6/10Harrison Preparatory SchoolGrades: 6-12Distance: 2.3 mi
- 4/10Clover Park High SchoolGrades: 9-12Distance: 1 mi
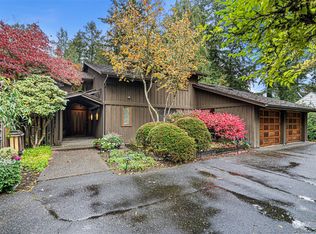
- $943,0004 bd3 ba3.1k sqft6615 Hilltop Ln SW, Lakewood, WA 98499Sold
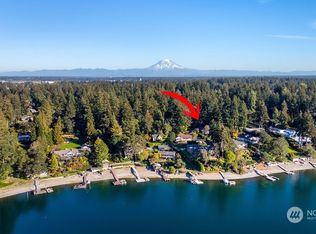
- $1,230,0005 bd4 ba4.3k sqft6608 Hilltop Ln SW, Lakewood, WA 98499Sold
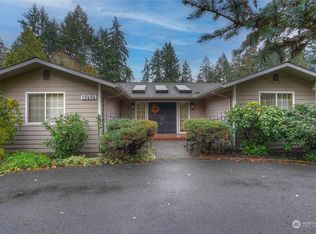
- $910,0004 bd4 ba3.1k sqft12424 Nyanza Rd SW, Lakewood, WA 98499Sold
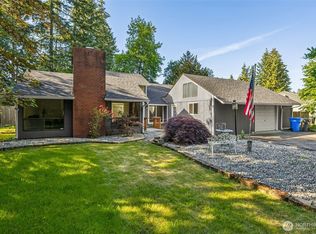
- $839,9506 bd2 ba2.6k sqft6425 Nyanza Park Dr SW, Lakewood, WA 98499For Sale
- $779,9955 bd3 ba3.2k sqft12225 Nyanza Rd SW, Tacoma, WA 98499Sold
- $1,150,0004 bd5 ba3.7k sqft16 Loch Ln SW, Lakewood, WA 98499Sold
- $750,0003 bd2 ba2.1k sqft3 Loch Ln SW, Lakewood, WA 98499Sold
- $485,0004 bd2 ba1.2k sqft12516 Nyanza Rd SW, Lakewood, WA 98499Sold
A local agent can set up tours, give advice and negotiate with sellers.
Similar homes
- $1,775,0003 bd3 ba4.2k sqft6817 79th Street W, Lakewood, WA 98499Active
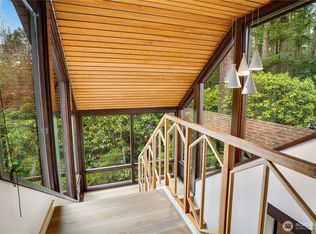 MLS ID #2476626, Michael McNiel. NWMLS as distributed by MLS GRID
 - $888,0005 bd3 ba4.1k sqftCloverdale Court, Lakewood, WA 98499Active
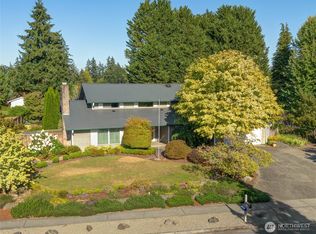 MLS ID #2565698, Regina Madiera-Gorden. NWMLS as distributed by MLS GRID
 - $995,0004 bd3 ba3.6k sqft11401 Madera Circle SW, Lakewood, WA 98499Active
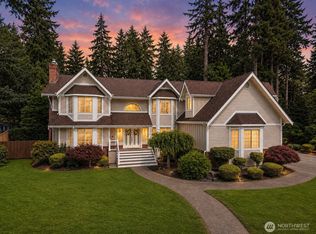 MLS ID #2559624, Derek Johnson. NWMLS as distributed by MLS GRID
 - $1,600,0005 bd4 ba3k sqftInterlaaken Park Rpt 1 79-81, Lakewood, WA 98498Active
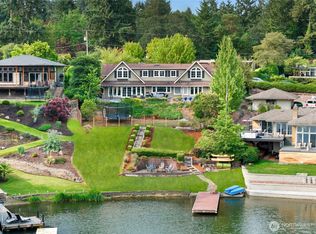 MLS ID #2460211, Brian Richards. NWMLS as distributed by MLS GRID
 - $1,079,0003 bd3 ba2.7k sqftTacoma Country & Golf Club, Lakewood, WA 98498ActiveMLS ID #2502073, Chelsea Kelley. NWMLS as distributed by MLS GRID
- $1,750,0004 bd4 ba3.7k sqft3415 115th Avenue NW, Gig Harbor, WA 98335ActiveMLS ID #2491505, Kressent Marston. NWMLS as distributed by MLS GRID
- $1,699,0003 bd3 ba3.8k sqft8818 30th Street Ct NW, Gig Harbor, WA 98335ActiveMLS ID #2567464, Marc Kemp. NWMLS as distributed by MLS GRID
- $1,699,9506 bd6 ba6.6k sqftSp#76-267, Tacoma, WA 98422ActiveMLS ID #2564020, Julia Galleher. NWMLS as distributed by MLS GRID
- $1,775,0002 bd3 ba3.7k sqft6139 Cromwell Dr NW, Gig Harbor, WA 98335ActiveMLS ID #2543732, Kali Leavitt. NWMLS as distributed by MLS GRID
- $1,399,0004 bd3 ba2.9k sqft16925 Spanaway Loop Road S, Spanaway, WA 98387ActiveMLS ID #2562854, Mary Cope. NWMLS as distributed by MLS GRID
- $1,650,0004 bd4 ba4.8k sqft3116 81st Avenue Ct NW, Gig Harbor, WA 98335ActiveMLS ID #2555274, Cary Farrah. NWMLS as distributed by MLS GRID
- $1,985,0004 bd3 ba2.3k sqft1204 38th Avenue Ct, Gig Harbor, WA 98335ContingentMLS ID #2555446, Whitney Johnsen. NWMLS as distributed by MLS GRID
- $1,486,0004 bd4 ba3.8k sqft802 Jewil Dr., Fox Island, WA 98333ActiveMLS ID #2551294, Toni J. Monzon. NWMLS as distributed by MLS GRID
- $1,599,0004 bd3 ba3.3k sqft28525 143rd Avenue SW, Vashon, WA 98070ActiveMLS ID #2535544, Javier Morales. NWMLS as distributed by MLS GRID
- $995,8004 bd5 ba3.5k sqftPuyallup, Puyallup, WA 98374ActiveMLS ID #2570868, Kyong E. Kwon. NWMLS as distributed by MLS GRID
- $1,875,0004 bd3 ba3.9k sqft1603 126th Avenue E, Edgewood, WA 98372ActiveMLS ID #2531183, Austin Hellickson. NWMLS as distributed by MLS GRID
- $1,575,0004 bd4 ba3.9k sqft4416 Towhee Drive NW, Gig Harbor, WA 98332ActiveMLS ID #2564498, Marc Kemp. NWMLS as distributed by MLS GRID
- $1,700,0005 bd4 ba3.2k sqftSea Cliff Estates, Gig Harbor, WA 98332ActiveMLS ID #2559811, Leslie Fleming. NWMLS as distributed by MLS GRID
- $1,749,9505 bd7 ba5.4k sqft2416 Cascade Drive E, Roy, WA 98580ActiveMLS ID #2530577, Joshua Norris. NWMLS as distributed by MLS GRID
- $1,097,5004 bd2 ba2.8k sqft6017 64th Street W, University Place, WA 98467ActiveMLS ID #2495097, Leslye Stewart. NWMLS as distributed by MLS GRID
