Quietly approached by a private forested driveway over a flowing creek, an Alan Liddle–redesigned home rests on 12 ACRES of tranquility. A peaceful & inspiring setting could easily spark the imagination of an artist or writer. Towering rhododendrons soften the architecture, while sounds of nature accompany you under the covered walkway to the entrance. The natural light draws you to a generous library with built-ins & fireplace creating an intimate retreat for reading & reflection. The adjoining living room is anchored by a fireplace & a dramatic wall of floor-to-ceiling windows creating a striking backdrop for a grand piano. French doors open to a patio overlooking Chambers Creek, expansive lawn—ideal for entertaining or quiet evenings at home. The dining room flows seamlessly enjoying creek views beneath a crystal-adorned chandelier. The kitchen offers an eating bar & sunny nook with views of the rear garden & patio, blending everyday comfort and effortless living. The primary suite is a sanctuary of its own featuring a sitting area with a gas fp & access to a private balcony overlooking the landscape. 2 additional bedrooms enjoy peaceful views of nature & creek. Meandering paths thru emerald lawns, a private pond visited by ducks & a salmon-spawning stream with gentle rapids & waterfalls. The creek winds along the property, enhancing seclusion & connection as a canopy transforms into brilliant colors. An irreplaceable estate where architecture, nature & lifestyle converge.
Active
Listed by: Windermere Prof Partners • Michael McNiel
Price cut: $105K (5/6)
$1,895,000
6817 79th Street W, Lakewood, WA 98499
3beds
4,227sqft
:
Get pre-qualified$11,303/mo
Single Family Residence
Built in 1943
12.06 Acres Lot
$1,802,400 Zestimate®
$448/sqft
$-- HOA
What's special
Flowing creekNatural lightPrivate forested driveway
- 167 days |
- 788 |
- 86 |
Zillow last checked:
Listing updated:
Listed by:
Michael McNiel,
Windermere Prof Partners,
Lisa Carlson,
Windermere Prof Partners
Source: NWMLS as distributed by MLS GRID,MLS#: 2476626
Facts & features
Interior
Bedrooms & bathrooms
- Bedrooms: 3
- Bathrooms: 3
- Full bathrooms: 2
- 1/2 bathrooms: 1
- Main level bathrooms: 1
Primary bedroom
- Level: Second
Bedroom
- Level: Second
Bedroom
- Level: Second
Bathroom full
- Level: Second
Bathroom full
- Level: Second
Other
- Level: Main
Den office
- Level: Main
Dining room
- Level: Main
Entry hall
- Level: Main
Family room
- Level: Main
Kitchen with eating space
- Level: Main
Living room
- Level: Main
Rec room
- Level: Main
Utility room
- Level: Main
Heating
- Fireplace, Ductless, Fireplace Insert, Forced Air, Radiant, Radiator, Stove/Free Standing, Electric, Natural Gas, See Remarks, Wood
Cooling
- Ductless
Appliances
- Included: Dishwasher, Dryer, Microwave, Refrigerator, Stove(s)/Range(s), Washer, Dishwasher(s), Dryer(s), Microwave(s), Refrigerator(s), Washer(s), Water Heater: Electric, Water Heater Location: Utility Room
Features
- Bath Off Primary, Dining Room, High Tech Cabling
- Flooring: Ceramic Tile, Stone, Vinyl Plank, Carpet
- Doors: French Doors
- Windows: Dbl Pane/Storm Window
- Basement: None
- Number of fireplaces: 5
- Fireplace features: Gas, Wood Burning, Main Level: 4, Upper Level: 1, Fireplace
Interior area
- Total structure area: 4,227
- Total interior livable area: 4,227 sqft
Property
Parking
- Total spaces: 5
- Parking features: Detached Carport, Detached Garage
- Has garage: Yes
- Has carport: Yes
- Covered spaces: 5
Features
- Levels: Two
- Stories: 2
- Entry location: Main
- Patio & porch: Bath Off Primary, Dbl Pane/Storm Window, Dining Room, Fireplace, Fireplace (Primary Bedroom), French Doors, High Tech Cabling, Water Heater
- Has view: Yes
- View description: Pond, River, See Remarks, Territorial
- Has water view: Yes
- Water view: Pond,River
- Waterfront features: Creek
- Frontage length: Waterfront Ft: 335
Lot
- Size: 12.06 Acres
- Features: Dead End Street, Open Lot, Paved, Secluded, Value In Land, Cable TV, Fenced-Partially, Gas Available, High Speed Internet, Patio, Sprinkler System
- Topography: Level,Partial Slope,Terraces
- Residential vegetation: Brush, Garden Space, Wooded
Details
- Parcel number: 0220274047
- Zoning: City
- Zoning description: Jurisdiction: City
- Special conditions: Standard
Construction
Type & style
- Home type: SingleFamily
- Architectural style: Contemporary,2 Story
- Property subtype: Single Family Residence
Materials
- Wood Siding
- Foundation: Poured Concrete
- Roof: Composition,Metal
Condition
- Very Good
- Year built: 1943
- Major remodel year: 1986
Utilities & green energy
- Electric: Company: TPU
- Sewer: Septic Tank, Company: Septic
- Water: Public, Company: Lakewood Water District
- Utilities for property: Xfinity
Community & HOA
Community
- Subdivision: Lakewood
Location
- Region: Lakewood
Financial & listing details
- Price per square foot: $448/sqft
- Tax assessed value: $1,294,600
- Annual tax amount: $10,987
- Date on market: 2/10/2026
- Cumulative days on market: 168 days
- Listing terms: Conventional,FHA,VA Loan
- Inclusions: Dishwasher(s), Dryer(s), Microwave(s), Refrigerator(s), Stove(s)/Range(s), Washer(s)
Estimated market value
$1,802,400
$1.71M - $1.89M
$3,599/mo
Price history
| Date | Event | Price |
|---|---|---|
| 5/6/2026 | Price change | $1,895,000-5.3%$448/sqft |
Source:  NWMLS as distributed by MLS GRID #2476626 Report a problem NWMLS as distributed by MLS GRID #2476626 Report a problem | ||
| 2/10/2026 | Listed for sale | $2,000,000$473/sqft |
Source: NWMLS as distributed by MLS GRID #2476626 Report a problem | ||
Public tax history
| Year | Property taxes | Tax assessment |
|---|---|---|
| 2024 | $10,916 +3.6% | $1,057,244 +6.7% |
| 2023 | $10,534 +1.5% | $990,954 -2.8% |
| 2022 | $10,378 +3.5% | $1,019,550 +17% |
| 2021 | $10,023 +22.4% | $871,150 -1.3% |
| 2019 | $8,189 -11.8% | $882,800 +3.8% |
| 2018 | $9,283 +4.2% | $850,100 +12.2% |
| 2017 | $8,905 +9.7% | $757,900 +48.7% |
| 2016 | $8,117 | $509,650 -17.1% |
| 2014 | $8,117 +15.8% | $615,000 +16.1% |
| 2013 | $7,008 | $529,600 +3.4% |
| 2012 | -- | $512,300 -16.7% |
| 2011 | -- | $615,000 -2.8% |
| 2010 | -- | $632,600 |
Find assessor info on the county website
Monthly payment
Est. payment
Payment breakdown
Explore the cost of this home by adjusting the details. Changes won't be saved.Climate risks
Neighborhood: Dower
Nearby schools
GreatSchools rating
- 3/10Dower Elementary SchoolGrades: PK-5Distance: 0.3 mi
- 1/10Lochburn Middle SchoolGrades: 6-8Distance: 1 mi
- 6/10Harrison Preparatory SchoolGrades: 6-12Distance: 1.3 mi
Schools provided by the listing agent
- Elementary: Dower Elem
- Middle: Lochburn Mid
Source: NWMLS as distributed by MLS GRID. This data may not be complete. We recommend contacting the local school district to confirm school assignments for this home.
- $622,0004 bd3 ba2k sqft6909 81st St SW, Lakewood, WA 98499Sold
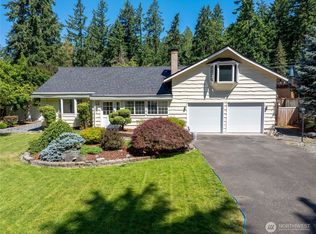
- $1,125,0003 bd3 ba4.8k sqft6702 77th St W, Lakewood, WA 98499For Sale
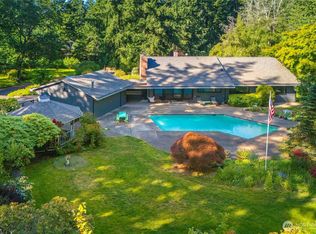
- $640,0003 bd2 ba1.7k sqft6616 79th St W, Lakewood, WA 98499Sold
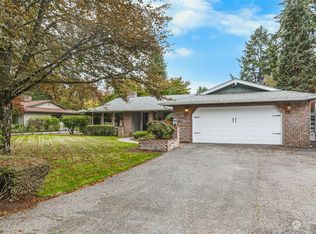
- $1,690,0006 bd6 ba7.4k sqft6718 76th St W, Lakewood, WA 98499For Sale

- $519,9992 bd2 ba1.1k sqft7055 81st St SW, Lakewood, WA 98499For Sale
- $440,0002 bd2 ba1.1k sqft7055 81st St SW, Lakewood, WA 98498Sold
- $630,0003 bd3 ba1.8k sqft6608 79th St W, Lakewood, WA 98499Sold
- $669,9993 bd2 ba2k sqft8110 68th Ave SW, Lakewood, WA 98499For Sale
A local agent can set up tours, give advice and negotiate with sellers.
Similar homes
- $1,800,0003 bd4 ba5.3k sqftLinwood-On-The-Lake, Lakewood, WA 98499Active
 MLS ID #2548019, Lara Jane Nelson. NWMLS as distributed by MLS GRID
 - $1,750,0004 bd4 ba4.4k sqft6638 Hilltop Lane, Lakewood, WA 98499Active
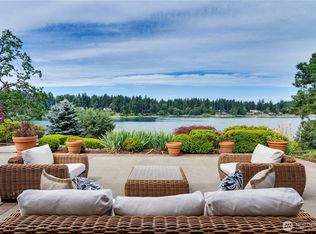 MLS ID #2403771, Michael McNiel. NWMLS as distributed by MLS GRID
 - $1,125,0003 bd3 ba4.8k sqft6702 77th Street W, Lakewood, WA 98499ActiveMLS ID #2402888, Sonia Grunberg. NWMLS as distributed by MLS GRID
- $1,897,0003 bd4 ba3.6k sqft1352 14th Avenue, Fox Island, WA 98333Contingent
 MLS ID #2504157, Claudia Gentzkow. NWMLS as distributed by MLS GRID
 - $995,0004 bd3 ba3.6k sqft11401 Madera Circle SW, Lakewood, WA 98499ActiveMLS ID #2559624, Derek Johnson. NWMLS as distributed by MLS GRID
- $1,349,0003 bd2 ba3k sqft10415 Brook Lane SW, Lakewood, WA 98499ActiveMLS ID #2547085, Mark Hulen. NWMLS as distributed by MLS GRID
- $1,999,9004 bd4 ba4k sqft9208 128th Street Ct NW, Gig Harbor, WA 98329ActiveMLS ID #2558932, Michael Morrison. NWMLS as distributed by MLS GRID
- $1,799,0003 bd4 ba3.9k sqft4205 64th Avenue NW, Gig Harbor, WA 98335ActiveMLS ID #2511798, Ruthy Taylor. NWMLS as distributed by MLS GRID
- $1,999,0004 bd3 ba4.3k sqft17510 88th Street SW, Longbranch, WA 98351ActiveMLS ID #2516696, Jamie Nelson. NWMLS as distributed by MLS GRID
- $1,025,0004 bd4 ba2.5k sqftHolly Hedge Condo And Bsp, Lakewood, WA 98499ActiveMLS ID #2546485, Chelsea Kelley. NWMLS as distributed by MLS GRID
- $1,600,0005 bd4 ba3k sqftInterlaaken Park Rpt 1 79-81, Lakewood, WA 98498ActiveMLS ID #2460211, Brian Richards. NWMLS as distributed by MLS GRID
- $1,825,0004 bd3 ba2.5k sqft164 Madrona Drive NW, Gig Harbor, WA 98335ActiveMLS ID #2555418, Whitney Johnsen. NWMLS as distributed by MLS GRID
- $1,498,0003 bd2 ba2.2k sqft16409 Hoff Road NW, Lakebay, WA 98349ActiveMLS ID #2559099, Kristina Branson. NWMLS as distributed by MLS GRID
- $2,099,9503 bd4 ba5k sqftFox Island Villa Tracts, Fox Island, WA 98333ActiveMLS ID #2525589, Katherine Boles. NWMLS as distributed by MLS GRID
- $1,995,0005 bd5 ba5.5k sqft5222 Mahncke Road SW, Longbranch, WA 98351ActiveMLS ID #2499871, Kirk Lent. NWMLS as distributed by MLS GRID
- $1,079,0003 bd3 ba2.7k sqftTacoma Country & Golf Club, Lakewood, WA 98498ActiveMLS ID #2502073, Chelsea Kelley. NWMLS as distributed by MLS GRID
- $1,875,0004 bd3 ba3.9k sqft1603 126th Avenue E, Edgewood, WA 98372ActiveMLS ID #2531183, Austin Hellickson. NWMLS as distributed by MLS GRID
- $1,599,0004 bd3 ba3.3k sqft28525 143rd Avenue SW, Vashon, WA 98070ActiveMLS ID #2535544, Javier Morales. NWMLS as distributed by MLS GRID
- $1,999,0004 bd4 ba3.7k sqft3415 115th Avenue NW, Gig Harbor, WA 98335ActiveMLS ID #2491505, Kressent Marston. NWMLS as distributed by MLS GRID
- $1,675,0004 bd4 ba4.8k sqft3116 81st Avenue Ct NW, Gig Harbor, WA 98335ActiveMLS ID #2555274, Cary Farrah. NWMLS as distributed by MLS GRID
