Chambers Creek Frontage!! Come tour this amazing hidden gem w/low bank creek frontage = private bridge to your own little oasis! 1-story living w/beautifully landscaped yard & sprinkler system. Formal entry leads you into this newly refurbished home - featuring formal dining & eat-in kitchen. All new appliances included! Living room with fireplace and lovely VIEW of the creek. Main suite with VIEW and access to patio. Nice sized 2nd bedroom, 2 baths, 2 car garage with off street parking. YOU WON'T WANT TO MISS THIS ONE!!
Active
Listed by: The Brokerage,A Realty Concern • Sherrie A. Swanson
Price cut: $10K (7/15)
$519,999
7055 81st Street SW, Lakewood, WA 98499
2beds
1,160sqft
:
Get pre-qualified$3,587/mo
Townhouse, Condominium
Built in 1969
1,624 Square Feet Lot
$518,200 Zestimate®
$448/sqft
$350/mo HOA
What's special
Eat-in kitchenFormal diningBeautifully landscaped yardSprinkler systemChambers creek frontageAll new appliances includedNewly refurbished home
- 109 days |
- 494 |
- 28 |
Zillow last checked:
Listing updated:
Listed by:
Sherrie A. Swanson,
The Brokerage,A Realty Concern
Source: NWMLS as distributed by MLS GRID,MLS#: 2504562
Facts & features
Interior
Bedrooms & bathrooms
- Bedrooms: 2
- Bathrooms: 2
- Full bathrooms: 1
- 3/4 bathrooms: 1
- Main level bathrooms: 2
- Main level bedrooms: 2
Primary bedroom
- Level: Main
Bedroom
- Level: Main
Bathroom full
- Level: Main
Bathroom three quarter
- Level: Main
Dining room
- Level: Main
Entry hall
- Level: Main
Kitchen with eating space
- Level: Main
Living room
- Level: Main
Heating
- Fireplace, Fireplace Insert, Forced Air, Heat Pump, Electric, Wood
Cooling
- Forced Air, Heat Pump
Appliances
- Included: Dishwasher, Dryer, Microwave, Refrigerator, Stove(s)/Range(s), Washer, Dishwasher(s), Dryer(s), Microwave(s), Refrigerator(s), Washer(s), Cooking - Electric Hookup, Cooking-Electric, Dryer-Electric
- Laundry: Electric Dryer Hookup, Washer Hookup
Features
- Flooring: Carpet
- Windows: Insulated Windows, Skylight(s)
- Number of fireplaces: 1
- Fireplace features: Wood Burning, Main Level: 1, Fireplace
Interior area
- Total structure area: 1,160
- Total interior livable area: 1,160 sqft
Property
Parking
- Total spaces: 2
- Parking features: Individual Garage, Off Street
- Has garage: Yes
- Covered spaces: 2
Features
- Levels: Multi/Split
- Entry location: Main
- Patio & porch: Cooking-Electric, Dryer-Electric, End Unit, Fireplace, Ground Floor, Insulated Windows, Primary Bathroom, Skylight(s), Sprinkler System, Walk-In Closet(s), Washer
- Has view: Yes
- View description: See Remarks
- Waterfront features: Low Bank, Creek
Lot
- Size: 1,624 Square Feet
- Features: Dead End Street, Paved
Details
- Parcel number: 7230100026
- Special conditions: Standard
Construction
Type & style
- Home type: Townhouse
- Architectural style: Townhouse
- Property subtype: Townhouse, Condominium
Materials
- Wood Products
Condition
- Year built: 1969
Utilities & green energy
- Utilities for property: Light Curve
Green energy
- Energy efficient items: Insulated Windows
Community & HOA
Community
- Subdivision: Lakewood
HOA
- Services included: Common Area Maintenance, Internet, Maintenance Grounds, Road Maintenance, Sewer, Water
- HOA fee: $350 monthly
- HOA phone: 360-649-7119
Location
- Region: Lakewood
Financial & listing details
- Price per square foot: $448/sqft
- Tax assessed value: $441,700
- Annual tax amount: $4,671
- Date on market: 4/7/2026
- Cumulative days on market: 111 days
- Listing terms: Conventional
- Inclusions: Dishwasher(s), Dryer(s), Microwave(s), Refrigerator(s), Stove(s)/Range(s), Washer(s)
Estimated market value
$518,200
$492,000 - $544,000
$2,042/mo
Price history
| Date | Event | Price |
|---|---|---|
| 7/15/2026 | Price change | $519,999-1.9%$448/sqft |
Source:  NWMLS as distributed by MLS GRID #2504562 Report a problem NWMLS as distributed by MLS GRID #2504562 Report a problem | ||
| 5/14/2026 | Price change | $529,999-1.9%$457/sqft |
Source: NWMLS as distributed by MLS GRID #2504562 Report a problem | ||
| 4/8/2026 | Listed for sale | $540,000+22.7%$466/sqft |
Source: NWMLS as distributed by MLS GRID #2504562 Report a problem | ||
| 10/19/2023 | Sold | $440,000$379/sqft |
Source: Public Record Report a problem | ||
Public tax history
| Year | Property taxes | Tax assessment |
|---|---|---|
| 2024 | $4,671 -2.8% | $441,700 -0.6% |
| 2023 | $4,804 +6.6% | $444,500 +2.3% |
| 2022 | $4,505 -1% | $434,700 +11.8% |
| 2021 | $4,550 +60.8% | $388,900 +30.6% |
| 2019 | $2,829 -5% | $297,800 +27.2% |
| 2018 | $2,978 +2.4% | $234,200 +16.9% |
| 2017 | $2,908 +9.4% | $200,400 +19.6% |
| 2016 | $2,658 | $167,500 +0.7% |
| 2014 | $2,658 +20.5% | $166,400 +13.4% |
| 2013 | $2,206 | $146,700 +5.8% |
| 2012 | -- | $138,700 +3.4% |
| 2011 | -- | $134,100 |
Find assessor info on the county website
Monthly payment
Est. payment
Payment breakdown
Explore the cost of this home by adjusting the details. Changes won't be saved.Climate risks
Neighborhood: Dower
Nearby schools
GreatSchools rating
- 3/10Dower Elementary SchoolGrades: PK-5Distance: 0.4 mi
- 1/10Lochburn Middle SchoolGrades: 6-8Distance: 1 mi
- 6/10Harrison Preparatory SchoolGrades: 6-12Distance: 1.3 mi
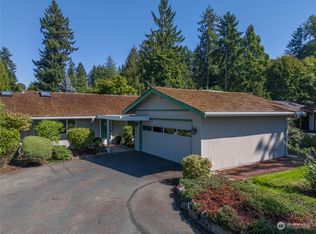
- $440,0002 bd2 ba1.1k sqft7055 81st St SW, Lakewood, WA 98498Sold
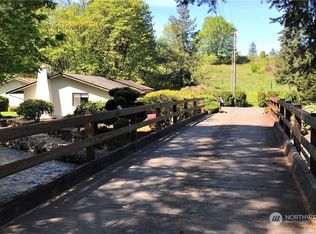
- $395,0002 bd2 ba1.1k sqft7052 81st St SW, Lakewood, WA 98499Sold
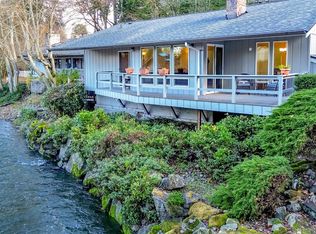
- $490,0002 bd2 ba1.1k sqft8108 70th Avenue Ct SW, Lakewood, WA 98499Sold
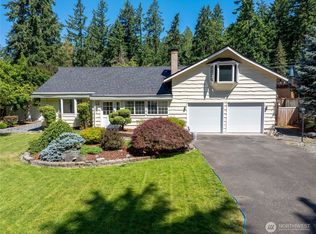
- $622,0004 bd3 ba2k sqft6909 81st St SW, Lakewood, WA 98499Sold
- $639,0004 bd3 ba2.5k sqft8130 69th Ave SW, Lakewood, WA 98499For Sale
- $970,0003 bd2 ba2.1k sqft8212 Luzader Ln SW, Lakewood, WA 98499Sold
- $500,0003 bd2 ba1.3k sqft8207 Woodbourne Dr SW, Lakewood, WA 98499Sold
- $425,0003 bd2 ba1.1k sqft8214 Woodbourne Dr SW, Tacoma, WA 98499Pending
A local agent can set up tours, give advice and negotiate with sellers.
Similar homes
- $535,0003 bd2 ba1.4k sqft7913 Westshore Dr Drive SW, Lakewood, WA 98498Active
 MLS ID #2539269, Arron Carr. NWMLS as distributed by MLS GRID
 - $339,0003 bd2 ba1.3k sqftLe Ponce De Leon Condo, Lakewood, WA 98499Active
 MLS ID #2539116, Kay Wohlers. NWMLS as distributed by MLS GRID
 - $275,0002 bd2 ba1k sqftLe Ponce De Leon Condo, Lakewood, WA 98499Active
 MLS ID #2528670, Stephanie L. Marsh. NWMLS as distributed by MLS GRID
 - $459,9503 bd1 ba1k sqft11513 108th Street SW, Tacoma, WA 98498Active
 MLS ID #2541368, Dick A Boyle. NWMLS as distributed by MLS GRID
 - $525,0003 bd2 ba1.4k sqftBrooktree 3rd, Tacoma, WA 98445ActiveMLS ID #2558507, Patricia Landis. NWMLS as distributed by MLS GRID
- $375,0002 bd1 ba844 sqft10920 47th Avenue SW, Lakewood, WA 98499ActiveMLS ID #2544822, Lynn M.Jagosh. NWMLS as distributed by MLS GRID
- $489,9993 bd2 ba1.2k sqftWestgate 6th Add, Tacoma, WA 98406ActiveMLS ID #2454589, Antonio Calimano Montanez. NWMLS as distributed by MLS GRID
- $489,0003 bd2 ba1.4k sqft614 E 84th Street, Tacoma, WA 98445ActiveMLS ID #2516199, Kathy Callahan. NWMLS as distributed by MLS GRID
- $515,0003 bd2 ba1k sqft326 4th Avenue SE, Pacific, WA 98047ActiveMLS ID #2557302, Kathy M. Lawber. NWMLS as distributed by MLS GRID
- $515,0004 bd1 ba1.6k sqft4322 S 10th Street, Tacoma, WA 98405ActiveMLS ID #2538432, Kathleen Lowder. NWMLS as distributed by MLS GRID
- $299,9502 bd2 ba1.1k sqftOakbrook Country Club Condo, Lakewood, WA 98498ActiveMLS ID #2459938, Corey Lofton. NWMLS as distributed by MLS GRID
- $515,0002 bd2 ba1.3k sqft607 14th Street SW, Puyallup, WA 98371ActiveMLS ID #2543774, Cheryl Newman. NWMLS as distributed by MLS GRID
- $525,0003 bd2 ba1.7k sqft406 Dupont Avenue, Dupont, WA 98327ActiveMLS ID #2480355, Jennifer Maldonado. NWMLS as distributed by MLS GRID
- $525,0002 bd3 ba1.6k sqft14401 106th Avenue Ct E, Puyallup, WA 98374ActiveMLS ID #2546840, Victoria Marchenko. NWMLS as distributed by MLS GRID
- $539,9004 bd2 ba1.3k sqft708 5th Avenue SE, Puyallup, WA 98372ActiveMLS ID #2545789, Matthew J Williamson. NWMLS as distributed by MLS GRID
- $480,0003 bd2 ba1.2k sqftCanyon Heights, Puyallup, WA 98371ActiveMLS ID #2542196, Leslie Fleming. NWMLS as distributed by MLS GRID
- $650,0003 bd2 ba1.5k sqft5610 W 61ST Avenue, University Place, WA 98467ActiveMLS ID #2556152, Esther Gakwa. NWMLS as distributed by MLS GRID
- $464,9503 bd2 ba1.2k sqftSouth Tacoma, Tacoma, WA 98404ActiveMLS ID #2545800, Katherine Ross. NWMLS as distributed by MLS GRID
- $489,9002 bd2 ba1.2k sqft20614 124th Street E, Bonney Lake, WA 98391ActiveMLS ID #2550527, Karen Tucker. NWMLS as distributed by MLS GRID
- $425,0002 bd2 ba1.1k sqftParkway Gardens, Tacoma, WA 98406ActiveMLS ID #2543887, Patricia Golob. NWMLS as distributed by MLS GRID
