One of a kind! This large 1 story rambler sits in a beautiful park-like setting. 3 bedrooms, 1.75 bathrooms and nearly 3000+/- square feet! The large primary bedroom has 4 closets! Features include extensive hardwood floors, tiled bathrooms, granite kitchen counter tops, 2 fireplaces, family room, office, dining room, workshop/garden shed and tons of storage. The 4 car detached garage with a circular drive is perfect for the car enthusiast, hobbyist, boater or possible DADU? All of this in a wonderful setting on a shy 1/2 acre lot, with a very secluded back yard and covered outdoor patio. Perfect for entertaining! Lake Steilacoom is across the street and you are close to the public boat launch, with great fishing and boating! Only minutes from Towne Center shopping, schools, JBLM, I-5 and more! Very peaceful! Ask about the assumable low interest VA loan!
Active
Listed by: Better Properties Real Estate • Mark Hulen
$1,349,000
10415 Brook Lane SW, Lakewood, WA 98499
3beds
3,000sqft
:
Get pre-qualified$8,131/mo
Single Family Residence
Built in 1947
0.46 Acres Lot
$-- Zestimate®
$450/sqft
$-- HOA
What's special
Granite kitchen counter topsExtensive hardwood floorsTiled bathroomsFamily roomTons of storageDining roomBeautiful park-like setting
- 32 days |
- 725 |
- 25 |
Zillow last checked:
Listing updated:
Listed by:
Mark Hulen,
Better Properties Real Estate
Source: NWMLS as distributed by MLS GRID,MLS#: 2547085
Facts & features
Interior
Bedrooms & bathrooms
- Bedrooms: 3
- Bathrooms: 2
- Full bathrooms: 1
- 3/4 bathrooms: 1
- Main level bathrooms: 2
- Main level bedrooms: 3
Primary bedroom
- Level: Main
Bedroom
- Level: Main
Bedroom
- Level: Main
Bathroom full
- Level: Main
Bathroom three quarter
- Level: Main
Den office
- Level: Main
Dining room
- Level: Main
Entry hall
- Level: Main
Family room
- Level: Main
Kitchen without eating space
- Level: Main
Utility room
- Level: Main
Heating
- Fireplace, Ductless, Radiant, Electric, Natural Gas
Cooling
- Ductless
Appliances
- Included: Dishwasher, Refrigerator, Stove(s)/Range(s), Dishwasher(s), Refrigerator(s), Water Heater: Gas, Water Heater Location: Closet
Features
- Bath Off Primary, Ceiling Fan(s)
- Flooring: Ceramic Tile, Hardwood, Other, Carpet
- Basement: None
- Number of fireplaces: 2
- Fireplace features: Gas, Wood Burning, Main Level: 2, Fireplace
Interior area
- Total structure area: 3,000
- Total interior livable area: 3,000 sqft
Property
Parking
- Total spaces: 7
- Parking features: Detached Carport, Driveway
- Has carport: Yes
- Covered spaces: 4
- Uncovered spaces: 3
Features
- Levels: One
- Stories: 1
- Entry location: Main
- Patio & porch: Bath Off Primary, Ceiling Fan(s), Fireplace, Water Heater
Lot
- Size: 0.46 Acres
- Features: Paved, Fenced-Partially, Gas Available, Patio, Sprinkler System
- Topography: Level
- Residential vegetation: Fruit Trees, Garden Space
Details
- Parcel number: 5030002510
- Special conditions: Standard
- Other equipment: Leased Equipment: Water Heater
Construction
Type & style
- Home type: SingleFamily
- Architectural style: 1 Story
- Property subtype: Single Family Residence
Materials
- Brick, Wood Siding, Wood Products
- Foundation: Poured Concrete
- Roof: Composition
Condition
- Very Good
- Year built: 1947
- Major remodel year: 1990
Utilities & green energy
- Sewer: Sewer Connected
- Water: Public
Community & HOA
Community
- Subdivision: Lakewood
Location
- Region: Lakewood
Financial & listing details
- Price per square foot: $450/sqft
- Tax assessed value: $739,600
- Annual tax amount: $8,281
- Date on market: 6/28/2026
- Cumulative days on market: 34 days
- Listing terms: Conventional,VA Loan
- Inclusions: Dishwasher(s), Leased Equipment, Refrigerator(s), Stove(s)/Range(s)
Estimated market value
Not available
Estimated sales range
Not available
Not available
Price history
| Date | Event | Price |
|---|---|---|
| 6/30/2026 | Listed for sale | $1,349,000+267.6%$450/sqft |
Source:  NWMLS as distributed by MLS GRID #2547085 Report a problem NWMLS as distributed by MLS GRID #2547085 Report a problem | ||
| 9/26/2005 | Sold | $367,000+38%$122/sqft |
Source: NWMLS as distributed by MLS GRID #25121324 Report a problem | ||
| 5/25/2005 | Sold | $266,000$89/sqft |
Source: NWMLS as distributed by MLS GRID #25048229 Report a problem | ||
Public tax history
| Year | Property taxes | Tax assessment |
|---|---|---|
| 2024 | $8,116 +12.3% | $739,600 +9.5% |
| 2023 | $7,229 +9% | $675,700 +4.6% |
| 2022 | $6,629 -1% | $646,200 +11.8% |
| 2021 | $6,697 +25% | $578,000 +19.6% |
| 2019 | $5,356 -7.7% | $483,200 +6.6% |
| 2018 | $5,801 +10.5% | $453,100 +14.4% |
| 2017 | $5,251 +2.9% | $396,000 +21.6% |
| 2016 | $5,105 | $325,700 +0.3% |
| 2014 | $5,105 +14.3% | $324,600 +2.1% |
| 2013 | $4,466 | $317,900 +11% |
| 2012 | -- | $286,400 -17.2% |
| 2011 | -- | $345,700 -3.2% |
| 2010 | -- | $357,000 +1.2% |
| 2009 | -- | $352,600 -8.7% |
| 2008 | $4,130 +0% | $386,400 +12.3% |
| 2007 | $4,130 +40% | $344,100 +73.4% |
| 2002 | $2,950 +6.7% | $198,400 |
| 2001 | $2,765 | $198,400 +7.2% |
| 2000 | $2,765 | $185,000 |
Find assessor info on the county website
Monthly payment
Est. payment
Payment breakdown
Explore the cost of this home by adjusting the details. Changes won't be saved.Climate risks
Neighborhood: Park Lodge
Nearby schools
GreatSchools rating
- 4/10Park Lodge Elementary SchoolGrades: PK-5Distance: 0.4 mi
- 6/10Harrison Preparatory SchoolGrades: 6-12Distance: 1.3 mi
- 4/10Clover Park High SchoolGrades: 9-12Distance: 0.6 mi
- $515,3003 bd2 ba1.9k sqft10419 Brook Ln SW, Tacoma, WA 98499Sold

- $520,0003 bd2 ba2.4k sqft10404 Brook Ln SW, Lakewood, WA 98499Sold
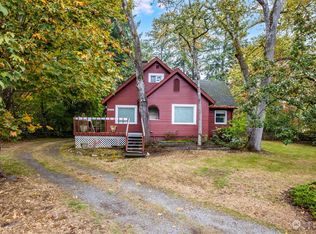
- $965,0004 bd3 ba2.8k sqft10215 Dekoven Dr SW, Lakewood, WA 98499Sold
- $2,000,0004 bd3 ba3.7k sqft10213 Green Ln SW, Lakewood, WA 98499Sold
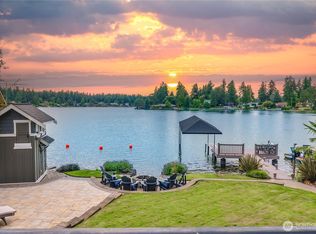
- $1,290,0004 bd3 ba3.1k sqft10040 Dekoven Dr SW, Lakewood, WA 98499Sold
- $690,0003 bd3 ba2.4k sqft10428 Meadow Rd SW, Lakewood, WA 98499Sold
- $820,3004 bd3 ba2.3k sqft10614 Brooke SW, Lakewood, WA 98499Off Market
- $714,0002 bd2 ba2k sqft6723 Wildaire Rd SW, Lakewood, WA 98499Sold
A local agent can set up tours, give advice and negotiate with sellers.
Similar homes
- $1,345,0004 bd4 ba3.4k sqft10826 Meadow Road SW, Lakewood, WA 98499Active
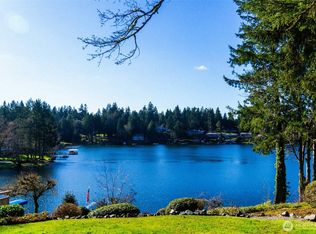 MLS ID #2483058, Jennifer Imholt. NWMLS as distributed by MLS GRID
 - $995,0004 bd3 ba3.6k sqft11401 Madera Circle SW, Lakewood, WA 98499Active
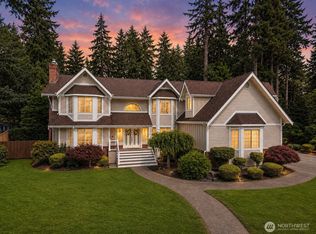 MLS ID #2559624, Derek Johnson. NWMLS as distributed by MLS GRID
 - $1,025,0004 bd4 ba2.5k sqftHolly Hedge Condo And Bsp, Lakewood, WA 98499Active
 MLS ID #2546485, Chelsea Kelley. NWMLS as distributed by MLS GRID
 - $1,600,0005 bd4 ba3k sqftInterlaaken Park Rpt 1 79-81, Lakewood, WA 98498Active
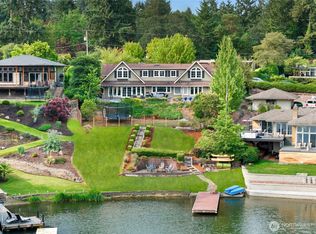 MLS ID #2460211, Brian Richards. NWMLS as distributed by MLS GRID
 - $1,079,0003 bd3 ba2.7k sqftTacoma Country & Golf Club, Lakewood, WA 98498ActiveMLS ID #2502073, Chelsea Kelley. NWMLS as distributed by MLS GRID
- $1,995,0003 bd4 ba2.4k sqftLake Steilacoom, Lakewood, WA 98498ActiveMLS ID #2542902, Lori DeVore. NWMLS as distributed by MLS GRID
- $1,200,0004 bd2 ba2.8k sqft6017 64th Street W, University Place, WA 98467ActiveMLS ID #2495097, Leslye Stewart. NWMLS as distributed by MLS GRID
- $1,895,0003 bd3 ba4.2k sqft6817 79th Street W, Lakewood, WA 98499ActiveMLS ID #2476626, Michael McNiel. NWMLS as distributed by MLS GRID
- $1,296,5003 bd3 ba2.5k sqft801 Jewil Drive, Fox Island, WA 98333ActiveMLS ID #2526298, Kathleen Schmunk. NWMLS as distributed by MLS GRID
- $764,9504 bd3 ba2.9k sqft7610 95th Avenue SW, Lakewood, WA 98498ActiveMLS ID #2549453, Megan Colleen Sheridan. NWMLS as distributed by MLS GRID
- $1,350,0004 bd3 ba3.5k sqftBayview Country Estates, Federal Way, WA 98003ActiveMLS ID #2553924, Adriano Tori. NWMLS as distributed by MLS GRID
- $1,299,0003 bd3 ba2.9k sqft407 Point Fosdick Drive NW, Gig Harbor, WA 98335ActiveMLS ID #2483164, Carolyn Westmoreland. NWMLS as distributed by MLS GRID
- $1,069,0003 bd3 ba3.1k sqft5505 64th Street W, University Place, WA 98467ActiveMLS ID #2485753, Paul E. Elkins. NWMLS as distributed by MLS GRID
- $1,150,0003 bd3 ba2.3k sqft1511 11th Lane, Fox Island, WA 98333ActiveMLS ID #2535993, Terry Weller. NWMLS as distributed by MLS GRID
- $799,9954 bd4 ba2.8k sqft8002 Sapphire Drive SW, Lakewood, WA 98498ActiveMLS ID #2502129, Mike Erdahl. NWMLS as distributed by MLS GRID
- $1,525,0004 bd4 ba3.8k sqft802 Jewil Dr., Fox Island, WA 98333ActiveMLS ID #2551294, Toni J. Monzon. NWMLS as distributed by MLS GRID
- $799,9004 bd3 ba3.1k sqftOakbrook 5th Addition, Lakewood, WA 98498ContingentMLS ID #2538485, Brenda D Kelley. NWMLS as distributed by MLS GRID
- $1,350,0004 bd4 ba4k sqft88 N Orchard Road, Tacoma, WA 98406ContingentMLS ID #2435773, Shannon Bell-Peterson. NWMLS as distributed by MLS GRID
- $1,340,0004 bd4 ba3.6k sqftCanterwood Golf And Country Club, Gig Harbor, WA 98332ActiveMLS ID #2522605, Meredith Saxon. NWMLS as distributed by MLS GRID
- $1,245,0003 bd2 ba3k sqftDingley's First, Olalla, WA 98359ActiveMLS ID #2532776, Jesse Cedarland. NWMLS as distributed by MLS GRID
