Rare 87' of coveted western exposure on Lake Steilacoom! Better-than-new Cape Cod blends timeless charm with modern updates on a peaceful, beautifully landscaped 1/3-acre retreat. Fresh interior paint throughout. Bright, open kitchen features abundant storage and new quartz countertops. Formal dining flows into the sunken living room showcasing breathtaking lake views, elegant coffered ceiling, and wood-burning fireplace. Vaulted primary suite offers lake views and built-ins. All bathrooms beautifully renovated. Large mudroom with adjacent full bath is perfect after a day on the lake. Cedar-lined closets in every bedroom. Spacious daylight basement with full bath, exterior access, and abundant storage makes an ideal bonus room or guest suite. Enjoy a large composite dock with deep water, easy access, and incredible sunsets. Tucked down a long private driveway surrounded by mature landscaping where deer, rabbits, and birds are frequent visitors. Two car garage is EV ready! Preliminary plans for a hillside beach house/ADU included. Experience the waterfront lifestyle you've been dreaming of!
Active
Listed by: Kelly Right RE of Seattle LLC • Jennifer Imholt
Price cut: $50K (6/10)
$1,345,000
10826 Meadow Road SW, Lakewood, WA 98499
4beds
3,468sqft
:
Get pre-qualified$8,022/mo
Single Family Residence
Built in 1924
0.33 Acres Lot
$-- Zestimate®
$388/sqft
$-- HOA
What's special
Wood-burning fireplaceLake viewsBreathtaking lake viewsFormal diningNew quartz countertopsBright open kitchenIncredible sunsets
- 165 days |
- 703 |
- 19 |
Zillow last checked:
Listing updated:
Listed by:
Jennifer Imholt,
Kelly Right RE of Seattle LLC
Source: NWMLS as distributed by MLS GRID,MLS#: 2483058
Facts & features
Interior
Bedrooms & bathrooms
- Bedrooms: 4
- Bathrooms: 4
- Full bathrooms: 3
- 1/2 bathrooms: 1
- Main level bathrooms: 2
- Main level bedrooms: 1
Primary bedroom
- Level: Second
Bedroom
- Level: Main
Bedroom
- Level: Lower
Bedroom
- Level: Second
Bathroom full
- Level: Main
Bathroom full
- Level: Lower
Bathroom full
- Level: Second
Other
- Level: Main
Dining room
- Level: Main
Great room
- Level: Main
Kitchen with eating space
- Level: Main
Living room
- Level: Main
Rec room
- Level: Lower
Heating
- Fireplace, Forced Air, Heat Pump, Electric
Cooling
- Heat Pump
Appliances
- Included: Dishwasher, Disposal, Dryer, Microwave, Refrigerator, Stove(s)/Range(s), Washer, Dishwasher(s), Dryer(s), Garbage Disposal, Microwave(s), Refrigerator(s), Washer(s), Water Heater: Electric, Water Heater Location: Basement
Features
- Ceiling Fan(s), Dining Room
- Flooring: Ceramic Tile, Slate, Vinyl Plank
- Windows: Dbl Pane/Storm Window
- Basement: Daylight
- Number of fireplaces: 1
- Fireplace features: Wood Burning, Main Level: 1, Fireplace
Interior area
- Total structure area: 3,468
- Total interior livable area: 3,468 sqft
Property
Parking
- Total spaces: 2
- Parking features: Attached Garage
- Has attached garage: Yes
- Covered spaces: 2
Features
- Levels: Two
- Stories: 2
- Patio & porch: Ceiling Fan(s), Dbl Pane/Storm Window, Dining Room, Fireplace, Security System, Vaulted Ceiling(s), Water Heater
- Has view: Yes
- View description: Lake, Mountain(s)
- Has water view: Yes
- Water view: Lake
- Waterfront features: Bulkhead
Lot
- Size: 0.33 Acres
- Features: Open Lot, Paved, Cable TV, Deck, Dock, Electric Car Charging, Fenced-Partially, High Speed Internet, Sprinkler System
- Topography: Level,Sloped
- Residential vegetation: Brush, Fruit Trees, Wooded
Details
- Parcel number: 0219034067
- Special conditions: Standard
Construction
Type & style
- Home type: SingleFamily
- Architectural style: Cape Cod,2 Stories w/Bsmnt
- Property subtype: Single Family Residence
Materials
- Metal/Vinyl, Wood Siding, Wood Products
- Foundation: Poured Concrete
- Roof: Composition,Torch Down
Condition
- Good
- Year built: 1924
- Major remodel year: 1971
Utilities & green energy
- Electric: Company: Tacoma Public
- Sewer: Sewer Connected, Company: Pierce County
- Water: Public, Company: Lakewood Water
Community & HOA
Community
- Security: Security System
- Subdivision: Lake Steilacoom
Location
- Region: Lakewood
Financial & listing details
- Price per square foot: $388/sqft
- Tax assessed value: $1,059,300
- Annual tax amount: $12,130
- Date on market: 2/25/2026
- Cumulative days on market: 166 days
- Listing terms: Conventional,FHA
- Inclusions: Dishwasher(s), Dryer(s), Garbage Disposal, Microwave(s), Refrigerator(s), Stove(s)/Range(s), Washer(s)
Estimated market value
Not available
Estimated sales range
Not available
Not available
Price history
| Date | Event | Price |
|---|---|---|
| 6/10/2026 | Price change | $1,345,000-3.6%$388/sqft |
Source:  NWMLS as distributed by MLS GRID #2483058 Report a problem NWMLS as distributed by MLS GRID #2483058 Report a problem | ||
| 5/15/2026 | Price change | $1,395,000-3.8%$402/sqft |
Source: NWMLS as distributed by MLS GRID #2483058 Report a problem | ||
| 2/26/2026 | Listed for sale | $1,450,000+52.6%$418/sqft |
Source: NWMLS as distributed by MLS GRID #2483058 Report a problem | ||
| 3/31/2023 | Sold | $950,000$274/sqft |
Source: Public Record Report a problem | ||
Public tax history
| Year | Property taxes | Tax assessment |
|---|---|---|
| 2024 | $12,130 -3.3% | $1,059,300 -1.7% |
| 2023 | $12,547 +3.9% | $1,077,400 -0.1% |
| 2022 | $12,075 +5% | $1,078,400 +19.3% |
| 2021 | $11,505 +26.3% | $904,200 +24.3% |
| 2019 | $9,109 -12.3% | $727,600 +6.6% |
| 2018 | $10,389 +5.3% | $682,400 +7.6% |
| 2017 | $9,863 +16.4% | $634,100 +21.1% |
| 2016 | $8,475 | $523,700 +4.6% |
| 2014 | $8,475 +24.4% | $500,700 +19.2% |
| 2013 | $6,814 | $420,200 +0.7% |
| 2012 | -- | $417,100 -5.7% |
| 2011 | -- | $442,300 -7.6% |
| 2010 | -- | $478,900 |
Find assessor info on the county website
Monthly payment
Est. payment
Payment breakdown
Explore the cost of this home by adjusting the details. Changes won't be saved.Climate risks
Neighborhood: Park Lodge
Nearby schools
GreatSchools rating
- 4/10Park Lodge Elementary SchoolGrades: PK-5Distance: 0.6 mi
- 6/10Harrison Preparatory SchoolGrades: 6-12Distance: 1.5 mi
- 4/10Clover Park High SchoolGrades: 9-12Distance: 0.4 mi
Schools provided by the listing agent
- Middle: Hudtloff Mid
- High: Clover Park High
Source: NWMLS as distributed by MLS GRID. This data may not be complete. We recommend contacting the local school district to confirm school assignments for this home.
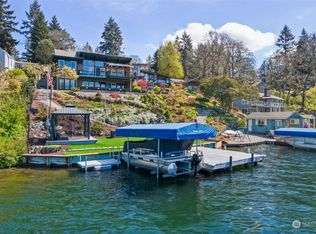
- $1,209,0004 bd2 ba2.2k sqft10906 Meadow Rd SW, Lakewood, WA 98499Sold
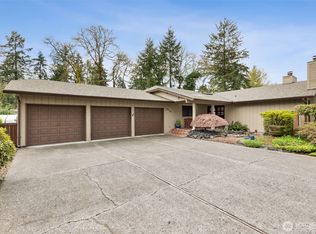
- $835,0004 bd3 ba3.2k sqft6716 Lake Ave SW, Lakewood, WA 98499Sold
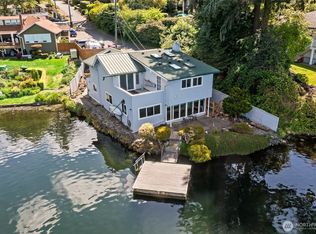
- $720,0004 bd2 ba2.1k sqft6727 Lake Ave SW, Lakewood, WA 98499Sold
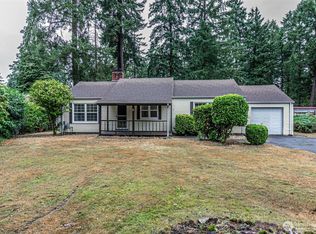
- $460,0003 bd1 ba1.4k sqft6357 School St SW, Lakewood, WA 98499Sold
- $715,0005 bd3 ba3.1k sqft6353 School St SW, Lakewood, WA 98499For Sale
- $565,0003 bd2 ba1.8k sqft6365 Lake Ave SW, Lakewood, WA 98499Sold
- $549,9503 bd2 ba2k sqft6355 111th St SW, Lakewood, WA 98499Sold
- $2,550,0004 bd5 ba6.6k sqft11400 Gravelly Lake Dr SW, Lakewood, WA 98499Sold
A local agent can set up tours, give advice and negotiate with sellers.
Similar homes
- $1,299,5003 bd2 ba3k sqft10415 Brook Lane SW, Lakewood, WA 98499Active
 MLS ID #2547085, Mark Hulen. NWMLS as distributed by MLS GRID
 - $995,0004 bd3 ba3.6k sqft11401 Madera Circle SW, Lakewood, WA 98499Active
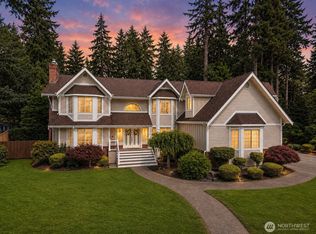 MLS ID #2559624, Derek Johnson. NWMLS as distributed by MLS GRID
 - $1,600,0005 bd4 ba3k sqftInterlaaken Park Rpt 1 79-81, Lakewood, WA 98498Active
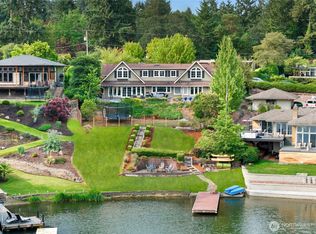 MLS ID #2460211, Brian Richards. NWMLS as distributed by MLS GRID
 - $1,486,0004 bd4 ba3.8k sqft802 Jewil Dr., Fox Island, WA 98333Active
 MLS ID #2551294, Toni J. Monzon. NWMLS as distributed by MLS GRID
 - $749,9504 bd3 ba2.9k sqft7610 95th Avenue SW, Lakewood, WA 98498ActiveMLS ID #2549453, Megan Colleen Sheridan. NWMLS as distributed by MLS GRID
- $799,9954 bd4 ba2.8k sqft8002 Sapphire Drive SW, Lakewood, WA 98498ActiveMLS ID #2502129, Mike Erdahl. NWMLS as distributed by MLS GRID
- $1,069,0003 bd3 ba3.1k sqft5505 64th Street W, University Place, WA 98467ActiveMLS ID #2485753, Paul E. Elkins. NWMLS as distributed by MLS GRID
- $1,340,0004 bd4 ba3.6k sqftCanterwood Golf And Country Club, Gig Harbor, WA 98332ActiveMLS ID #2522605, Meredith Saxon. NWMLS as distributed by MLS GRID
- $874,9954 bd3 ba2.8k sqft8105 44th Street W, University Place, WA 98466ActiveMLS ID #2557561, Jennifer Henderson. NWMLS as distributed by MLS GRID
- $1,319,9004 bd3 ba3.5k sqftBayview Country Estates, Federal Way, WA 98003ActiveMLS ID #2553924, Adriano Tori. NWMLS as distributed by MLS GRID
- $930,0004 bd4 ba2.4k sqft9817 66th Avenue E, Puyallup, WA 98373ActiveMLS ID #2564160, Cheri Tanis. NWMLS as distributed by MLS GRID
- $730,0004 bd2 ba2.2k sqft8402 34th Street W, Tacoma, WA 98466ActiveMLS ID #2564271, Alexander Munoz. NWMLS as distributed by MLS GRID
- $1,291,0003 bd3 ba2.5k sqft801 Jewil Drive, Fox Island, WA 98333ActiveMLS ID #2526298, Kathleen Schmunk. NWMLS as distributed by MLS GRID
- $1,100,0004 bd3 ba3.1k sqft7106 71st Avenue NW, Gig Harbor, WA 98335ActiveMLS ID #2560843, Remi Evergreen. NWMLS as distributed by MLS GRID
- $998,5004 bd3 ba2.8k sqft6320 Gregory Street W, University Place, WA 98466ActiveMLS ID #2531651, Eman Lassiter. NWMLS as distributed by MLS GRID
- $1,100,0003 bd2 ba2k sqft1076 12th Avenue, Fox Island, WA 98333ActiveMLS ID #2562767, Maggie Schauble. NWMLS as distributed by MLS GRID
- $898,5005 bd3 ba3k sqftFir Tree Park, Fircrest, WA 98466ActiveMLS ID #2558272, Lawrence D. Tuell. NWMLS as distributed by MLS GRID
- $775,0003 bd3 ba2.6k sqft7404 91st Avenue Ct SW, Lakewood, WA 98498ActiveMLS ID #2524314, Cedric Pour. NWMLS as distributed by MLS GRID
- $1,499,9994 bd3 ba3k sqft5332 N Commercial Street, Ruston, WA 98407ActiveMLS ID #2529139, Matt Hume. NWMLS as distributed by MLS GRID
- $1,250,0003 bd5 ba4.9k sqftSunrise View Estates, Puyallup, WA 98374ActiveMLS ID #2529716, James Gregory. NWMLS as distributed by MLS GRID
