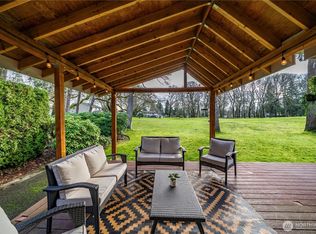
$20K toward closing cost! Nestled along the 8th hole of prestigious Oakbrook Golf Club-Exceptional 3128 sq. ft. residence offers refined living in one of Lakewood’s most coveted golf course communities on a beautifully landscaped 9,600 sq. ft. lot. The home enjoys tranquil fairway views near the green, providing a peaceful setting with minimal golf ball traffic. Designed for both elegant entertaining and everyday comfort, the chef’s kitchen showcases custom cabinetry, Cambria quartz countertops, heated tile floors, a professional-grade appliances, built-in pantry & Island. The adjacent dining and gathering spaces flow seamlessly. The light-filled living room features oversized windows, built-in shelving & gas fireplace. Spacious family room w/a gas second fireplace and custom wet bar opens to the expansive sunroom, where walls of glass frame the lush golf course backdrop year-round. Upstairs, the impressive primary suite serves as a private retreat, offering generous proportions, a sitting area overlooking the fairway, and a spa-inspired bath complete with dual vanities, a jetted soaking tub & custom tile shower w/premium heavy-glass enclosure. Step outside to an expansive entertaining deck surrounded by mature landscaping, manicured grounds, and sweeping golf course vistas. Oversized 2-car garage, quality craftsmanship, and timeless updates complete this rare Oakbrook offering. A sophisticated golf course retreat where luxury, privacy, & lifestyle converge.
Contingent
Listed by: RE/MAX Exclusive • Brenda D Kelley
Price cut: $25K (6/23)
$799,900
8614 Zircon Drive SW, Lakewood, WA 98498
4beds
3,128sqft
:
Get pre-qualified$4,981/mo
Single Family Residence
Built in 1975
9,600 Square Feet Lot
$790,900 Zestimate®
$256/sqft
$-- HOA
What's special
Gas fireplaceOversized windowsSweeping golf course vistasBuilt-in shelvingJetted soaking tubHeated tile floorsCustom wet bar
- 44 days |
- 403 |
- 32 |
Zillow last checked:
Listing updated:
Listed by:
Brenda D Kelley,
RE/MAX Exclusive
Source: NWMLS as distributed by MLS GRID,MLS#: 2538485
Facts & features
Interior
Bedrooms & bathrooms
- Bedrooms: 4
- Bathrooms: 3
- Full bathrooms: 1
- 3/4 bathrooms: 1
- 1/2 bathrooms: 1
- Main level bathrooms: 1
Primary bedroom
- Level: Second
Bedroom
- Level: Second
Bedroom
- Level: Second
Bedroom
- Level: Second
Bathroom full
- Level: Second
Bathroom three quarter
- Level: Second
Other
- Level: Main
Other
- Level: Main
Bonus room
- Level: Main
Den office
- Level: Main
Dining room
- Level: Main
Entry hall
- Level: Main
Family room
- Level: Main
Kitchen with eating space
- Level: Main
Living room
- Level: Main
Rec room
- Level: Main
Heating
- Fireplace, Forced Air, Heat Pump, Electric, Natural Gas
Cooling
- Forced Air, Heat Pump
Appliances
- Included: Dishwasher, Disposal, Double Oven, Refrigerator, Stove(s)/Range(s), Dishwasher(s), Garbage Disposal, Refrigerator(s), Water Heater: Natural Gas, Water Heater Location: Garage
Features
- Bath Off Primary, Central Vacuum, Ceiling Fan(s), Dining Room
- Flooring: Ceramic Tile, Hardwood, See Remarks, Carpet
- Windows: Dbl Pane/Storm Window
- Basement: None
- Number of fireplaces: 2
- Fireplace features: Gas, Main Level: 2, Fireplace
Interior area
- Total structure area: 3,128
- Total interior livable area: 3,128 sqft
Property
Parking
- Total spaces: 2
- Parking features: Driveway, Attached Garage, RV Parking
- Has attached garage: Yes
- Covered spaces: 2
Features
- Levels: Two
- Stories: 2
- Entry location: Main
- Patio & porch: Bath Off Primary, Built-In Vacuum, Ceiling Fan(s), Dbl Pane/Storm Window, Dining Room, Fireplace, Walk-In Closet(s), Water Heater
- Has view: Yes
- View description: Golf Course
Lot
- Size: 9,600 Square Feet
- Features: Cable TV, Deck, Gas Available, Patio, RV Parking, Sprinkler System
- Topography: Level
- Residential vegetation: Garden Space
Details
- Parcel number: 6430432160
- Special conditions: Standard
Construction
Type & style
- Home type: SingleFamily
- Architectural style: 2 Story
- Property subtype: Single Family Residence
Materials
- Brick, Wood Siding
- Foundation: Poured Concrete
- Roof: Composition
Condition
- Year built: 1975
Utilities & green energy
- Electric: Company: Tacoma Public Utilities
- Sewer: Sewer Connected, Company: Pierce County
- Water: Public, Company: Lakewood Water District
Community & HOA
Community
- Subdivision: Oakbrook
Location
- Region: Lakewood
Financial & listing details
- Price per square foot: $256/sqft
- Tax assessed value: $742,400
- Annual tax amount: $8,240
- Date on market: 6/17/2026
- Cumulative days on market: 45 days
- Listing terms: Conventional,FHA,VA Loan
- Inclusions: Dishwasher(s), Double Oven, Garbage Disposal, Refrigerator(s), Stove(s)/Range(s)
Estimated market value
$790,900
$751,000 - $830,000
$3,659/mo
Price history
| Date | Event | Price |
|---|---|---|
| 6/23/2026 | Price change | $799,900-3%$256/sqft |
Source:  NWMLS as distributed by MLS GRID #2538485 Report a problem NWMLS as distributed by MLS GRID #2538485 Report a problem | ||
| 6/18/2026 | Listed for sale | $824,900+201.7%$264/sqft |
Source: NWMLS as distributed by MLS GRID #2538485 Report a problem | ||
| 10/31/2000 | Sold | $273,398+24.3%$87/sqft |
Source: Public Record Report a problem | ||
| 11/27/1996 | Sold | $220,000$70/sqft |
Source: Public Record Report a problem | ||
Public tax history
| Year | Property taxes | Tax assessment |
|---|---|---|
| 2024 | $7,722 +5.2% | $742,400 +8.2% |
| 2023 | $7,341 +1.1% | $686,400 -3.2% |
| 2022 | $7,259 +3% | $708,900 +16.4% |
| 2021 | $7,047 +33.2% | $608,900 +26.9% |
| 2019 | $5,290 -9.6% | $479,700 +7.2% |
| 2018 | $5,850 +4% | $447,400 +12% |
| 2017 | $5,625 +12.4% | $399,400 +18% |
| 2016 | $5,006 | $338,400 +6.3% |
| 2014 | $5,006 +15.2% | $318,200 +9.4% |
| 2013 | $4,345 | $290,900 +4.5% |
| 2012 | -- | $278,500 -13.9% |
| 2011 | -- | $323,400 -1.8% |
| 2010 | -- | $329,400 -6.9% |
| 2009 | -- | $354,000 -6.3% |
| 2008 | $4,549 +0% | $377,600 -0.6% |
| 2007 | $4,549 +37.2% | $379,800 +69.6% |
| 2002 | $3,315 +4.1% | $223,900 |
| 2001 | $3,183 | $223,900 +4.6% |
| 2000 | $3,183 | $214,100 |
Find assessor info on the county website
Monthly payment
Est. payment
Payment breakdown
Explore the cost of this home by adjusting the details. Changes won't be saved.Climate risks
Neighborhood: Oakbrook
Nearby schools
GreatSchools rating
- 4/10Oakbrook Elementary SchoolGrades: PK-5Distance: 0.4 mi
- 2/10Hudtloff Middle SchoolGrades: 6-8Distance: 0.8 mi
- 6/10Lakes High SchoolGrades: 9-12Distance: 2.3 mi
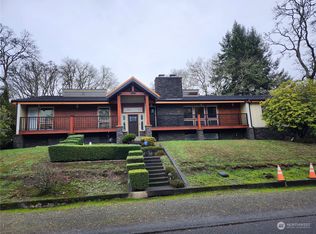
- $695,0004 bd3 ba2.6k sqft8610 Zircon Dr SW, Lakewood, WA 98498Sold
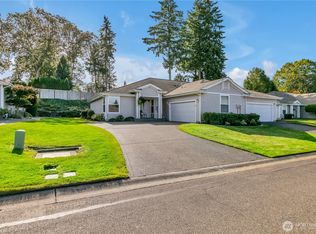
- $782,0003 bd3 ba5.6k sqft8667 Zircon Dr SW, Lakewood, WA 98498Sold
- $525,0003 bd2 ba1.5k sqft8804 71st Street Ct SW, Lakewood, WA 98498Sold
- $459,9002 bd2 ba1.5k sqft7117 87th Avenue Ct SW, Tacoma, WA 98498For Sale

- $690,0004 bd3 ba2.3k sqft8656 Zircon Dr SW, Lakewood, WA 98498Sold
- $560,0003 bd2 ba1.5k sqft7116 87th Avenue Ct SW, Lakewood, WA 98498Sold
- $710,0003 bd3 ba2.5k sqft8654 Zircon Dr SW, Lakewood, WA 98498Sold
- $275,0002 bd2 ba924 sqft8625 Zircon Dr SW UNIT M4, Tacoma, WA 98498Sold
A local agent can set up tours, give advice and negotiate with sellers.
Similar homes
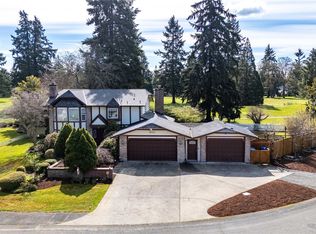
- $799,9954 bd4 ba2.8k sqft8002 Sapphire Drive SW, Lakewood, WA 98498Active
 MLS ID #2502129, Mike Erdahl. NWMLS as distributed by MLS GRID
 - $764,9504 bd3 ba2.9k sqft7610 95th Avenue SW, Lakewood, WA 98498Active
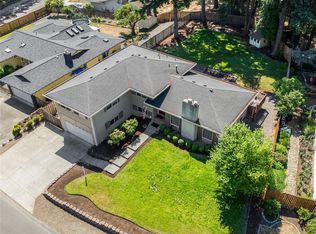 MLS ID #2549453, Megan Colleen Sheridan. NWMLS as distributed by MLS GRID
 - $899,0004 bd3 ba3.3k sqftClovercrest Estates, Lakewood, WA 98499Contingent
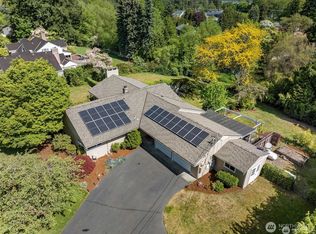 MLS ID #2521889, Jessica Scotti. NWMLS as distributed by MLS GRID
 - $995,0004 bd3 ba3.6k sqft11401 Madera Circle SW, Lakewood, WA 98499Active
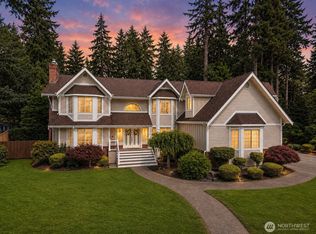 MLS ID #2559624, Derek Johnson. NWMLS as distributed by MLS GRID
 - $898,5005 bd3 ba3k sqftFir Tree Park, Fircrest, WA 98466ActiveMLS ID #2558272, Lawrence D. Tuell. NWMLS as distributed by MLS GRID
- $775,0004 bd3 ba2k sqft4806 95th Avenue W, University Place, WA 98467ActiveMLS ID #2524395, Paige Schulte. NWMLS as distributed by MLS GRID
- $798,0004 bd3 ba2.2k sqft4411 35th Avenue, Gig Harbor, WA 98335ActiveMLS ID #2527432, Sarah Rees. NWMLS as distributed by MLS GRID
- $825,0003 bd3 ba1.7k sqft2023 45th Street Ct NW, Gig Harbor, WA 98335ActiveMLS ID #2557885, Christopher P Murphy. NWMLS as distributed by MLS GRID
- $759,0003 bd3 ba1.9k sqft5708 60th Street W, University Place, WA 98467ActiveMLS ID #2527592, Igor Mayster. NWMLS as distributed by MLS GRID
- $850,0004 bd3 ba3.3k sqft15408 Waller Road E, Tacoma, WA 98446ActiveMLS ID #2515288, Ashley Wise. NWMLS as distributed by MLS GRID
- $798,9993 bd3 ba1.8k sqft4028 N Frace Avenue, Tacoma, WA 98407ActiveMLS ID #2510264, Bonnie Daybell. NWMLS as distributed by MLS GRID
- $848,0003 bd3 ba2.2k sqft1312 Adams Street, Steilacoom, WA 98388ActiveMLS ID #2531438, Igor Mayster. NWMLS as distributed by MLS GRID
- $1,092,0004 bd3 ba3.1k sqft3311 11th Avenue Ct NW, Gig Harbor, WA 98335ActiveMLS ID #2562385, Heather Witte. NWMLS as distributed by MLS GRID
- $819,0004 bd3 ba2.8k sqft709 22nd Street SW, Puyallup, WA 98371ActiveMLS ID #2515258, Heidi Wyatt. NWMLS as distributed by MLS GRID
- $899,9003 bd3 ba2.3k sqft11762 Banner Road SE, Olalla, WA 98359ActiveMLS ID #2561606, Nathan Bishop. NWMLS as distributed by MLS GRID
- $969,0004 bd3 ba2.6k sqftHidden Glenn, Gig Harbor, WA 98335ActiveMLS ID #2543234, Miles Eaton. NWMLS as distributed by MLS GRID
- $1,150,0004 bd3 ba3.6k sqft2725 39th Street, Gig Harbor, WA 98335ActiveMLS ID #2562430, Luke Bentson. NWMLS as distributed by MLS GRID
- $920,0004 bd4 ba2.8k sqft221 SW 331st Place, Federal Way, WA 98023ActiveMLS ID #2562123, Debra Reynolds. NWMLS as distributed by MLS GRID
- $859,0004 bd3 ba2.8k sqft418 20th Street NW, Puyallup, WA 98371ContingentMLS ID #2546630, Zach Rhoades. NWMLS as distributed by MLS GRID
- $755,0004 bd3 ba2.8k sqft6344 Agnes Road NE, Tacoma, WA 98422ActiveMLS ID #2516738, Julie Cooke. NWMLS as distributed by MLS GRID
