Immaculate 2011 custom-built home in the heart of historic Steilacoom featuring abundant natural light, peek-a-boo Sound views, and exceptional attention to detail throughout. Spacious open-concept living with a stunning electric fireplace, chef’s kitchen with stainless steel appliances and double ovens, plus a large covered deck ideal for year-round entertaining. The oversized utility room includes a convenient dog washing station. Enjoy close proximity to waterfront parks, trails, golf courses including Chambers Bay, and all the charm Steilacoom has to offer. Attached 2-car garage, and beautifully maintained grounds with sprinkler system complete this rare opportunity.
Active
Listed by: John L. Scott R.E.Tacoma North • Igor Mayster
Price cut: $46K (10/6)
$773,000
1312 Adams Street, Steilacoom, WA 98388
3beds
2,240sqft
Single Family Residence
Built in 2011
0.26 Acres Lot
$768,200 Zestimate®
$345/sqft
$-- HOA
What's special
Stunning electric fireplacePeek-a-boo sound viewsAbundant natural lightConvenient dog washing stationOversized utility roomSpacious open-concept living
- --
- on Zillow
- 636
- views
- 39
- saves
Zillow last checked:
Listing updated:
Listed by:
Igor Mayster,
John L. Scott R.E.Tacoma North
Source: NWMLS as distributed by MLS GRID,MLS#: 2569108
Facts & features
Interior
Bedrooms & bathrooms
- Bedrooms: 3
- Bathrooms: 3
- Full bathrooms: 2
- 1/2 bathrooms: 1
- Main level bathrooms: 1
Primary bedroom
- Level: Second
Bedroom
- Level: Second
Bedroom
- Level: Second
Bathroom full
- Level: Second
Bathroom full
- Level: Second
Other
- Level: Main
Entry hall
- Level: Main
Kitchen with eating space
- Level: Main
Living room
- Level: Main
Utility room
- Level: Main
Heating
- Fireplace, Forced Air, Natural Gas
Cooling
- None
Appliances
- Included: Dishwasher, Refrigerator, Stove(s)/Range(s), Dishwasher(s), Refrigerator(s)
Features
- Flooring: Ceramic Tile, Hardwood, Carpet
- Basement: None
- Number of fireplaces: 1
- Fireplace features: Gas, Main Level: 1, Fireplace
Interior area
- Total structure area: 2,240
- Total interior livable area: 2,240 sqft
Property
Parking
- Total spaces: 2
- Parking features: Attached Garage
- Has attached garage: Yes
- Covered spaces: 2
Features
- Levels: Two
- Stories: 2
- Entry location: Main
- Patio & porch: Fireplace
- Has view: Yes
- View description: Sound
- Has water view: Yes
- Water view: Sound
Lot
- Size: 0.26 Acres
- Features: Paved, Deck, Fenced-Fully, Sprinkler System
- Topography: Level,Partial Slope
Details
- Parcel number: 0219065033
- Special conditions: Standard
Construction
Type & style
- Home type: SingleFamily
- Architectural style: 2 Story
- Property subtype: Single Family Residence
Materials
- Wood Siding, Wood Products
- Foundation: Poured Concrete
- Roof: Composition
Condition
- Year built: 2011
- Major remodel year: 2011
Utilities & green energy
- Electric: Company: Town of Steilacoom
- Sewer: Sewer Connected, Company: Town of Steilacoom
- Water: Public, Company: Town of Steilacoom
Community & HOA
Community
- Subdivision: Steilacoom
Location
- Region: Steilacoom
Financial & listing details
- Price per square foot: $345/sqft
- Tax assessed value: $759,900
- Annual tax amount: $6,404
- Date on market: 8/13/2026
- Listing terms: Conventional,FHA,VA Loan
- Inclusions: Dishwasher(s), Refrigerator(s), Stove(s)/Range(s)
Estimated market value
$768,200
$730,000 - $807,000
$3,554/mo
Price history
| Date | Event | Price |
|---|---|---|
| 10/6/2026 | Price change | $773,000-5.6%$345/sqft |
Source:  NWMLS as distributed by MLS GRID #2569108 Report a problem NWMLS as distributed by MLS GRID #2569108 Report a problem | ||
| 9/10/2026 | Price change | $819,000-3.4%$366/sqft |
Source: NWMLS as distributed by MLS GRID #2569108 Report a problem | ||
| 8/13/2026 | Listed for sale | $848,000-5.8%$379/sqft |
Source: NWMLS as distributed by MLS GRID #2569108 Report a problem | ||
| 5/12/2025 | Sold | $900,000+0%$402/sqft |
Source: NWMLS as distributed by MLS GRID #2365167 Report a problem | ||
| 5/1/2025 | Pending sale | $899,999$402/sqft |
Source: NWMLS as distributed by MLS GRID #2365167 Report a problem | ||
| 4/26/2025 | Listed for sale | $899,999$402/sqft |
Source: NWMLS as distributed by MLS GRID #2365167 Report a problem | ||
Public tax history
| Year | Property taxes | Tax assessment |
|---|---|---|
| 2025 | $6,405 +3.3% | $759,900 +3.9% |
| 2024 | $6,198 -4% | $731,400 -2.4% |
| 2023 | $6,455 -4.1% | $749,500 -4.8% |
| 2022 | $6,732 +9% | $787,700 +26.5% |
| 2021 | $6,179 +12.3% | $622,500 +19.8% |
| 2019 | $5,499 -3.7% | $519,600 +4.7% |
| 2018 | $5,709 +12.4% | $496,400 +10.6% |
| 2017 | $5,080 +13.5% | $448,700 +21.6% |
| 2016 | $4,477 | $369,000 +5.9% |
| 2014 | $4,477 +25.3% | $348,600 +9.6% |
| 2013 | $3,575 | $318,100 +25% |
| 2012 | -- | $254,400 |
Find assessor info on the county website
Monthly payment
Est. payment
Payment breakdown
Explore the cost of this home by adjusting the details. Changes won't be saved.Climate risks
Neighborhood: 98388


Similar homes
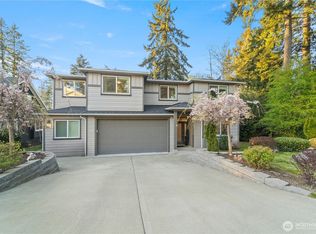
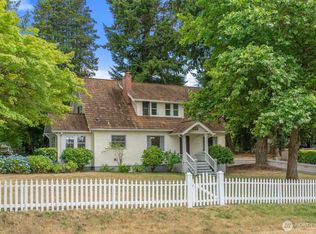
- $724,9994 bd3 ba2.3k sqft10020 100th Avenue SW, Lakewood, WA 98498Active
 MLS ID #2580652, Jessica Tittarelli. NWMLS as distributed by MLS GRID
 - $774,9504 bd3 ba2.5k sqft8205 Amber Drive SW, Lakewood, WA 98498Active
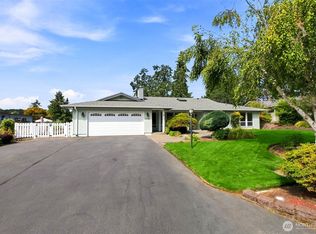 MLS ID #2571918, Marti Reeder. NWMLS as distributed by MLS GRID
 - $784,9003 bd3 ba1.7k sqft1263 Pilchuck Drive, Fox Island, WA 98333Active
 MLS ID #2556113, Amber Jensen. NWMLS as distributed by MLS GRID
 - $839,0003 bd2 ba2.3k sqft6401 91st Avenue Ct W, University Place, WA 98467Active
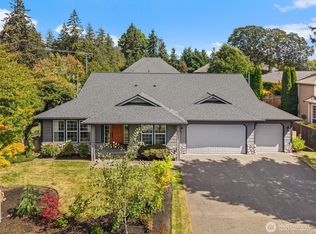 MLS ID #2575371, Michael Morrison. NWMLS as distributed by MLS GRID
