Perched in the historic waterfront enclave of Steilacoom, 1225 Adams Street offers a rare blend of timeless Pacific Northwest charm and refined modern living. This exceptional residence sits in one of the region’s most storied communities, where tree-lined streets, saltwater breezes, and peak-a-boo views of the Puget Sound create an atmosphere of quiet prestige.From the moment you arrive, the property exudes understated elegance. Manicured grounds and thoughtfully designed outdoor spaces frame the home, inviting both grand entertaining and serene everyday living. Inside, expansive windows flood the interiors with natural light, capturing ever-changing vistas of sky while accentuating the home’s sophisticated architectural details.The living spaces are both inviting and impressive—crafted with a seamless flow that balances comfort with elevated style. A chef-inspired kitchen anchors the home, GE Café appliances, featuring premium finishes, generous workspace, and an effortless connection to dining and gathering areas. Private quarters offer a tranquil retreat, with well-appointed bedrooms and spa-like baths designed for relaxation and rejuvenation. The tankless hot water heat that also provides warm water to the exterior water spigots. Don't miss this rare opportunity for opulent living.
Pending
Listed by: 5 Star Property Management • Delores Cante
Price cut: $150K (7/15)
$1,050,000
1225 Adams Street, Steilacoom, WA 98388
4beds
3,038sqft
Single Family Residence
Built in 2018
6,895 Square Feet Lot
$1,031,400 Zestimate®
$346/sqft
$13/mo HOA
What's special
Tree-lined streetsPremium finishesChef-inspired kitchenSophisticated architectural detailsManicured groundsThoughtfully designed outdoor spacesGenerous workspace
- --
- on Zillow
- 104
- views
- 0
- saves
Zillow last checked:
Listing updated:
Listed by:
Delores Cante,
5 Star Property Management
Source: NWMLS as distributed by MLS GRID,MLS#: 2512587
Facts & features
Interior
Bedrooms & bathrooms
- Bedrooms: 4
- Bathrooms: 3
- Full bathrooms: 2
- 3/4 bathrooms: 1
- Main level bathrooms: 1
Primary bedroom
- Level: Second
Bedroom
- Level: Second
Bedroom
- Level: Second
Bedroom
- Level: Second
Bathroom full
- Level: Second
Bathroom full
- Level: Second
Bathroom three quarter
- Level: Main
Den office
- Level: Main
Dining room
- Level: Main
Entry hall
- Level: Main
Kitchen with eating space
- Level: Main
Living room
- Level: Main
Heating
- Fireplace, Forced Air, Electric, Natural Gas
Cooling
- Has cooling: Yes
Appliances
- Included: Dishwasher, Disposal, Double Oven, Dryer, Microwave, Refrigerator, Stove(s)/Range(s), Tankless Water Heater, Washer, Dishwasher(s), Dryer(s), Garbage Disposal, Microwave(s), Refrigerator(s), Washer(s)
Features
- Dining Room, Loft, Pantry
- Flooring: Ceramic Tile, Laminate, Carpet
- Doors: French Doors
- Windows: Skylight(s)
- Basement: None
- Number of fireplaces: 1
- Fireplace features: Gas, Main Level: 1, Fireplace
Interior area
- Total structure area: 3,038
- Total interior livable area: 3,038 sqft
Video & virtual tour
Property
Parking
- Total spaces: 2
- Parking features: Attached Garage
- Has attached garage: Yes
- Covered spaces: 2
Features
- Levels: Two
- Stories: 2
- Entry location: Main
- Patio & porch: Dining Room, Fireplace, French Doors, Loft, Pantry, Security System, Skylight(s), Walk-In Closet(s), Wired for Generator
- Has view: Yes
- View description: Partial
Lot
- Size: 6,895 Square Feet
- Features: Cul-De-Sac, Curbs, Dead End Street, Paved, Secluded, Sidewalk, Deck, Gas Available, Irrigation, Sprinkler System
Details
- Parcel number: 4002350010
- Zoning description: Jurisdiction: City
- Special conditions: Standard
- Other equipment: Wired for Generator
Construction
Type & style
- Home type: SingleFamily
- Architectural style: Contemporary,2 Story
- Property subtype: Single Family Residence
Materials
- Wood Siding
- Roof: Composition
Condition
- Very Good
- Year built: 2018
- Major remodel year: 2018
Utilities & green energy
- Electric: Company: Steilacoom Public Works
- Sewer: Sewer Connected, Company: Steilacoom Public Works
- Water: Community, Company: Steilacoom Public Works
Community & HOA
Community
- Features: Trail(s)
- Security: Security System
- Subdivision: Steilacoom
HOA
- HOA fee: $150 annually
Location
- Region: Steilacoom
Financial & listing details
- Price per square foot: $346/sqft
- Tax assessed value: $955,200
- Annual tax amount: $8,048
- Date on market: 4/24/2026
- Listing terms: Assumable,Conventional,FHA,VA Loan
- Inclusions: Dishwasher(s), Double Oven, Dryer(s), Garbage Disposal, Microwave(s), Refrigerator(s), Stove(s)/Range(s), Washer(s)
Estimated market value
$1,031,400
$980,000 - $1.08M
$4,184/mo
Price history
| Date | Event | Price |
|---|---|---|
| 8/9/2026 | Pending sale | $1,050,000$346/sqft |
Source:  NWMLS as distributed by MLS GRID #2512587 Report a problem NWMLS as distributed by MLS GRID #2512587 Report a problem | ||
| 7/15/2026 | Price change | $1,050,000-12.5%$346/sqft |
Source: NWMLS as distributed by MLS GRID #2512587 Report a problem | ||
| 6/12/2026 | Price change | $1,200,000-7.7%$395/sqft |
Source: NWMLS as distributed by MLS GRID #2512587 Report a problem | ||
| 4/24/2026 | Listed for sale | $1,300,000+71.3%$428/sqft |
Source: NWMLS as distributed by MLS GRID #2512587 Report a problem | ||
| 12/7/2020 | Sold | $759,000+1.3%$250/sqft |
Source: NWMLS as distributed by MLS GRID #1682828 Report a problem | ||
| 11/8/2020 | Pending sale | $749,000$247/sqft |
Source: RE/MAX Northwest Realtors #1682828 Report a problem | ||
| 11/5/2020 | Listed for sale | $749,000+15.4%$247/sqft |
Source: RE/MAX Northwest Realtors #1682828 Report a problem | ||
| 12/27/2018 | Sold | $649,000$214/sqft |
Source: NWMLS as distributed by MLS GRID #1250002 Report a problem | ||
| 12/5/2018 | Pending sale | $649,000$214/sqft |
Source: John L Scott Real Estate #1250002 Report a problem | ||
| 11/15/2018 | Price change | $649,000-1.5%$214/sqft |
Source: John L Scott Real Estate #1250002 Report a problem | ||
| 8/24/2018 | Price change | $659,000+1.5%$217/sqft |
Source: John L Scott Real Estate #1250002 Report a problem | ||
| 3/20/2018 | Listed for sale | $649,000+490%$214/sqft |
Source: John L Scott Real Estate #1250002 Report a problem | ||
| 6/26/2017 | Listing removed | $110,000$36/sqft |
Source: John L Scott Real Estate #147407 Report a problem | ||
| 6/23/2017 | Sold | $110,000$36/sqft |
Source: NWMLS as distributed by MLS GRID #147407 Report a problem | ||
| 11/24/2013 | Listed for sale | $110,000$36/sqft |
Source: John L Scott Real Estate #147407 Report a problem | ||
| 11/9/2013 | Pending sale | $110,000$36/sqft |
Source: John L Scott Real Estate #147407 Report a problem | ||
| 11/1/2013 | Price change | $110,000-18.5%$36/sqft |
Source: John L Scott Real Estate #147407 Report a problem | ||
| 2/13/2013 | Listed for sale | $135,000$44/sqft |
Source: John L Scott Real Estate #147407 Report a problem | ||
Public tax history
| Year | Property taxes | Tax assessment |
|---|---|---|
| 2025 | $8,048 +4.3% | $955,200 +4.8% |
| 2024 | $7,719 -4.7% | $911,300 -3.1% |
| 2023 | $8,100 -5.2% | $940,900 -6% |
| 2022 | $8,548 +10% | $1,000,600 +27.7% |
| 2021 | $7,774 +18.8% | $783,600 +20.8% |
| 2019 | $6,543 +111.8% | $648,800 +9.8% |
| 2018 | $3,089 +133.9% | $590,800 +432.7% |
| 2017 | $1,321 +24.8% | $110,900 +21.6% |
| 2016 | $1,058 | $91,200 +11.1% |
| 2014 | $1,058 +3.3% | $82,100 +12.9% |
| 2013 | $1,025 | $72,700 |
| 2012 | -- | $72,700 -35.3% |
| 2009 | -- | $112,400 -15% |
| 2008 | $1,491 +0% | $132,200 -9.1% |
| 2007 | $1,491 | $145,400 |
Find assessor info on the county website
Monthly payment
Est. payment
Payment breakdown
Explore the cost of this home by adjusting the details. Changes won't be saved.Climate risks
Neighborhood: 98388
Nearby schools
Schools provided by the listing agent
- Elementary: Cherrydale Elem
- Middle: Pioneer Mid
- High: Steilacoom High
Source: NWMLS as distributed by MLS GRID. This data may not be complete. We recommend contacting the local school district to confirm school assignments for this home.



Similar homes
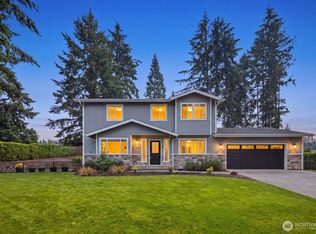
- $1,025,0004 bd3 ba3.3k sqft4612 Skylark Street NE, Olympia, WA 98516Active
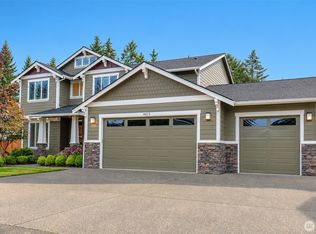 MLS ID #2581530, Nicole Marie Larson. NWMLS as distributed by MLS GRID
 - $1,050,0004 bd3 ba2.4k sqft6101 132nd Street Ct NW, Gig Harbor, WA 98332Active
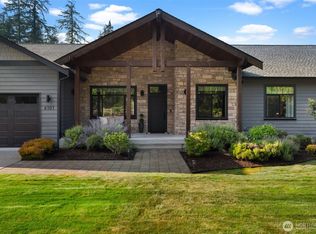 MLS ID #2568685, Kelsey Weiland. NWMLS as distributed by MLS GRID
 - $1,050,0004 bd3 ba2.7k sqft8216 Baird Road NE, Olympia, WA 98516Active
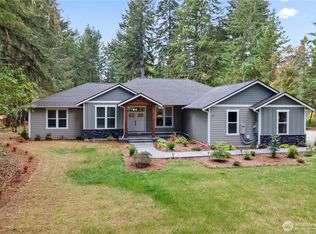 MLS ID #2583697, Abbey Beal. NWMLS as distributed by MLS GRID
 - $899,9504 bd3 ba2.7k sqftSilverhawk, Olympia, WA 98516Active
 MLS ID #2573929, Cheryl Capps. NWMLS as distributed by MLS GRID
