LIMITED-TIME BUYER INCENTIVE: Seller offering up to $20,000 toward buyer’s closing costs and/or interest-rate buydown for an acceptable offer mutually accepted by November 15, 2026, subject to buyer’s loan program and lender approval. Upgraded 2014 home in convenient University Place, adjacent to Meadow Park Golf Course. Owned 12 KWP solar system with TPU net-metering. System has consistently generated seller surplus energy beyond household consumption and has accumulated thousands of KWH in TPU energy credits. CAT6 cabling, second electrical circuit generator ready. Water heater replaced 2024, heated floors in the primary bath, Great room ceiling speakers, solar tubes, air-ventilation fans with solar blanket. Exterior painted in 2024 and includes a fenced backyard. Play area, 10' x 12' detached workshop area with additional outbuilding. Enjoy exceptional outdoor living with a covered patio featuring a gas fireplace and full outdoor kitchen with natural-gas. Detached finished flex space features, sauna, heated floors, bathroom & kitchen area. An exceptional bonus space with possibilities for home office, guest use, fitness/wellness space, or multigeneratiional living. Additional upgrades include garage cabinets and a well-designed backyard layout perfect for entertaining and daily living.
Pending
Listed by: Gig Harbor Real Estate • Paul E. Elkins
Price cut: $26K (9/22)
$959,000
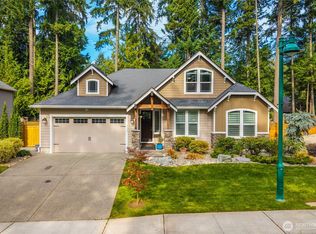
5505 64th Street W, University Place, WA 98467
3beds
3,107sqft
Single Family Residence
Built in 2014
0.45 Acres Lot
$941,400 Zestimate®
$309/sqft
$-- HOA
What's special
Garage cabinetsSolar tubesGreat room ceiling speakersPlay areaFenced backyard
- --
- on Zillow
- 398
- views
- 19
- saves
Zillow last checked:
Listing updated:
Listed by:
Paul E. Elkins,
Gig Harbor Real Estate
Source: NWMLS as distributed by MLS GRID,MLS#: 2568159
Facts & features
Interior
Bedrooms & bathrooms
- Bedrooms: 3
- Bathrooms: 4
- Full bathrooms: 2
- 3/4 bathrooms: 1
- 1/2 bathrooms: 1
- Main level bathrooms: 4
- Main level bedrooms: 3
Primary bedroom
- Level: Main
Bedroom
- Level: Main
Bedroom
- Level: Main
Bathroom three quarter
- Level: Main
Bathroom full
- Level: Main
Bathroom full
- Level: Main
Other
- Level: Second
Other
- Level: Main
Bonus room
- Level: Second
Den office
- Level: Second
Dining room
- Level: Main
Entry hall
- Level: Main
Great room
- Level: Main
Kitchen with eating space
- Level: Main
Living room
- Level: Main
Utility room
- Level: Main
Heating
- Fireplace, Forced Air, Heat Pump, Electric, Natural Gas
Cooling
- Heat Pump
Appliances
- Included: Dishwasher, Dryer, Refrigerator, Stove(s)/Range(s), Washer, Dishwasher(s), Dryer(s), Refrigerator(s), Washer(s)
Features
- Bath Off Primary, Ceiling Fan(s), Dining Room, High Tech Cabling, Loft, Pantry, Sauna
- Flooring: Ceramic Tile, Laminate, Carpet
- Doors: French Doors
- Windows: Dbl Pane/Storm Window
- Basement: None
- Number of fireplaces: 1
- Fireplace features: Gas, Main Level: 1, Fireplace
Interior area
- Total structure area: 3,107
- Total interior livable area: 3,107 sqft
Property
Parking
- Total spaces: 8
- Parking features: Attached Garage, RV Parking
- Has attached garage: Yes
- Covered spaces: 2
- Uncovered spaces: 6
Features
- Levels: One
- Stories: 1
- Entry location: Main
- Patio & porch: Bath Off Primary, Ceiling Fan(s), Dbl Pane/Storm Window, Dining Room, Fireplace, French Doors, High Tech Cabling, Loft, Pantry, Sauna, Security System, Sprinkler System, Vaulted Ceiling(s), Walk-In Closet(s), Wired for Generator
- Has view: Yes
- View description: See Remarks, Territorial
Lot
- Size: 0.45 Acres
- Features: Paved, Cable TV, Fenced-Fully, Gas Available, High Speed Internet, Outbuildings, Outdoor Fireplace, Patio, RV Parking, Shop
- Topography: Level
- Residential vegetation: Fruit Trees
Details
- Parcel number: 0220238070
- Special conditions: Standard
- Other equipment: Wired for Generator
Construction
Type & style
- Home type: SingleFamily
- Architectural style: Contemporary,1 Story
- Property subtype: Single Family Residence
Materials
- Cement Planked, Stone, Wood Products, Cement Plank
- Foundation: Poured Concrete
- Roof: Composition
Condition
- Very Good
- Year built: 2014
- Major remodel year: 2014
Utilities & green energy
- Electric: Company: TPU
- Sewer: Septic Tank
- Water: Public, Company: TPU
- Utilities for property: Xfinity, Xfinity
Community & HOA
Community
- Security: Security System
- Subdivision: University Place
Location
- Region: University Place
Financial & listing details
- Price per square foot: $309/sqft
- Tax assessed value: $846,300
- Annual tax amount: $9,873
- Date on market: 8/12/2026
- Listing terms: Conventional,FHA,VA Loan
- Inclusions: Dishwasher(s), Dryer(s), Refrigerator(s), Stove(s)/Range(s), Washer(s)
Estimated market value
$941,400
$894,000 - $988,000
$4,039/mo
Price history
| Date | Event | Price |
|---|---|---|
| 9/30/2026 | Pending sale | $959,000$309/sqft |
Source:  NWMLS as distributed by MLS GRID #2568159 Report a problem NWMLS as distributed by MLS GRID #2568159 Report a problem | ||
| 9/22/2026 | Price change | $959,000-2.6%$309/sqft |
Source: NWMLS as distributed by MLS GRID #2568159 Report a problem | ||
| 9/1/2026 | Price change | $985,000-1.2%$317/sqft |
Source: NWMLS as distributed by MLS GRID #2568159 Report a problem | ||
| 8/12/2026 | Listed for sale | $997,000+145.8%$321/sqft |
Source: NWMLS as distributed by MLS GRID #2568159 Report a problem | ||
| 5/2/2014 | Sold | $405,556+1.4%$131/sqft |
Source: NWMLS as distributed by MLS GRID #583172 Report a problem | ||
| 1/15/2014 | Listed for sale | $399,900-30.5%$129/sqft |
Source: Better Homes and Gardens Real Estate Pacific Commons #583172 Report a problem | ||
| 10/26/2011 | Listing removed | $575,000$185/sqft |
Source: Better Homes and Gardens Real Estate Pacific Commons #213727 Report a problem | ||
| 6/30/2011 | Listed for sale | $575,000$185/sqft |
Source: Pacific Commons #213727 Report a problem | ||
Public tax history
| Year | Property taxes | Tax assessment |
|---|---|---|
| 2025 | $10,206 +3.4% | $846,300 +3% |
| 2024 | $9,873 +4.5% | $821,800 +4.3% |
| 2023 | $9,446 +111.5% | $787,600 -3.1% |
| 2022 | $4,465 -46.4% | $812,700 +22.4% |
| 2021 | $8,326 +17.7% | $664,000 +24.4% |
| 2019 | $7,073 +0.1% | $533,600 +0.3% |
| 2018 | $7,066 +10.1% | $532,100 +20.4% |
| 2017 | $6,420 +91.3% | $441,900 +134.7% |
| 2016 | $3,356 | $188,300 +2.4% |
| 2014 | $3,356 +363.4% | $183,900 +149.2% |
| 2013 | $724 | $73,800 -9.6% |
| 2012 | -- | $81,600 |
Find assessor info on the county website
Monthly payment
Est. payment
Payment breakdown
Explore the cost of this home by adjusting the details. Changes won't be saved.Climate risks
Neighborhood: 98467
Nearby schools
Schools provided by the listing agent
- Elementary: Manitou Park
- Middle: Gray
- High: Mt Tahoma
Source: NWMLS as distributed by MLS GRID. This data may not be complete. We recommend contacting the local school district to confirm school assignments for this home.

Similar homes
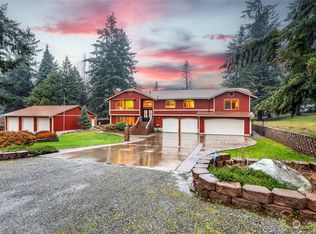
- $824,9504 bd3 ba2.4k sqft6516 86th Avenue W, University Place, WA 98467Active
 MLS ID #2566762, Gina Lincoln. NWMLS as distributed by MLS GRID
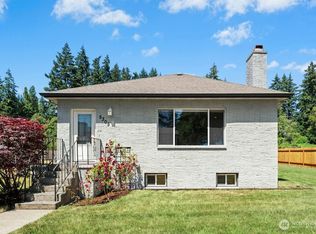
 - $900,0004 bd3 ba2.8k sqft4309 68th Avenue Ct W, University Place, WA 98466Active
 MLS ID #2561123, Kristin E. Niebergall. NWMLS as distributed by MLS GRID
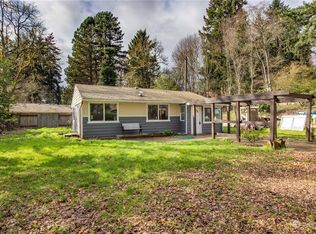
 - $850,0004 bd3 ba2.8k sqft8105 44th Street W, University Place, WA 98466Active
 MLS ID #2557561, Jennifer Henderson. NWMLS as distributed by MLS GRID
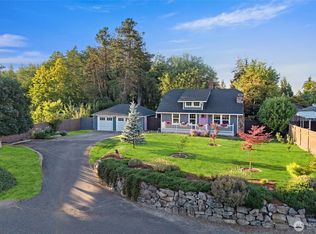
 - $995,0003 bd3 ba2.5k sqft3413 Fox Court, Gig Harbor, WA 98335Active
 MLS ID #2587945, Beth Rahman. NWMLS as distributed by MLS GRID
