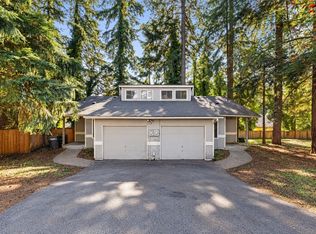
Experience exceptional craftsmanship in this beautifully rebuilt custom rambler, completed in 2026! Extensively reconstructed from the studs, this home combines modern comfort with thoughtful design and elegant finishes. Offering 2,018 sq ft of single-level living, the home welcomes you with a dramatic soaring entry ceiling. The spacious living room features vaulted ceilings, skylights, and a cozy fireplace, flowing into the kitchen with quartz countertops, new cabinetry, and stainless steel kitchen appliances. Rich Brazilian cherry hardwood flooring adds warmth throughout, while the formal dining room showcases elegant crown molding. The spacious primary suite features vaulted ceilings and a luxurious five-piece bath with dual vanities, separate shower, and Jacuzzi tub. Modern conveniences include automatic nighttime hallway lighting and a heat pump providing heating and cooling. Exterior highlights include a covered front porch, refreshed landscaping, fenced backyard, newly paved driveway with additional parking, and a 50-year composition roof. Situated on an 8,239 sq ft lot, this 3-bedroom, 2-bath home offers custom craftsmanship and move-in-ready living!
First look
Listed by: COMPASS • April Saein Jeong-Callies • 360-888-6141
$749,975
6341 53rd Avenue W, University Place, WA 98467
3beds
2,018sqft
Single Family Residence
Built in 2006
8,237 Square Feet Lot
$420,000 Zestimate®
$372/sqft
$-- HOA
What's special
- --
- on Zillow
- 188
- views
- 17
- saves
Zillow last checked:
Listed by:
April Saein Jeong-Callies 360-888-6141 april@pswaterfronts.com,
COMPASS
Source: NWMLS as distributed by MLS GRID,MLS#: 2592282
Facts & features
Interior
Bedrooms & bathrooms
- Bedrooms: 3
- Bathrooms: 2
- Full bathrooms: 2
- Main level bathrooms: 2
- Main level bedrooms: 3
Primary bedroom
- Level: Main
Bedroom
- Level: Main
Bedroom
- Level: Main
Bathroom full
- Level: Main
Bathroom full
- Level: Main
Dining room
- Level: Main
Entry hall
- Level: Main
Kitchen with eating space
- Level: Main
Living room
- Level: Main
Utility room
- Level: Main
Heating
- Fireplace, Forced Air, Heat Pump, High Efficiency (Unspecified), Electric, Natural Gas
Cooling
- Forced Air, Heat Pump, High Efficiency (Unspecified)
Appliances
- Included: Dishwasher, Disposal, Microwave, Refrigerator, Stove(s)/Range(s), Dishwasher(s), Garbage Disposal, Microwave(s), Refrigerator(s)
Features
- Bath Off Primary, Dining Room
- Flooring: Hardwood, Slate, Carpet
- Doors: French Doors
- Windows: Dbl Pane/Storm Window, Skylight(s)
- Basement: None
- Number of fireplaces: 1
- Fireplace features: Gas, Main Level: 1, Fireplace
Interior area
- Total structure area: 2,018
- Total interior livable area: 2,018 sqft
Property
Parking
- Total spaces: 2
- Parking features: Driveway, Attached Garage, Off Street
- Has attached garage: Yes
- Covered spaces: 2
Features
- Levels: One
- Stories: 1
- Entry location: Main
- Patio & porch: Bath Off Primary, Dbl Pane/Storm Window, Dining Room, Fireplace, French Doors, Jetted Tub, Skylight(s), Vaulted Ceiling(s), Walk-In Closet(s)
- Spa features: Bath
- Has view: Yes
- View description: Territorial
Lot
- Size: 8,237 Square Feet
- Features: Dead End Street, Paved, Fenced-Partially
- Topography: Level
- Residential vegetation: Brush, Garden Space
Details
- Parcel number: 0220238063
- Special conditions: Standard
Construction
Type & style
- Home type: SingleFamily
- Architectural style: 1 Story
- Property subtype: Single Family Residence
Materials
- Cement Planked, Stone, Wood Products, Cement Plank
- Foundation: Poured Concrete
- Roof: Composition
Condition
- Very Good
- Year built: 2006
- Major remodel year: 2020
Utilities & green energy
- Electric: Company: TPU
- Sewer: Sewer Connected, Company: Pierce County Sewer
- Water: Public, Company: TPU
Community & HOA
Community
- Subdivision: University Place
Location
- Region: University Place
Financial & listing details
- Price per square foot: $372/sqft
- Tax assessed value: $528,300
- Annual tax amount: $6,461
- Date on market: 10/15/2026
- Listing terms: Conventional,FHA,VA Loan
- Inclusions: Dishwasher(s), Garbage Disposal, Microwave(s), Refrigerator(s), Stove(s)/Range(s)
Estimated market value
$420,000
$395,000 - $445,000
$2,523/mo
Price history
| Date | Event | Price |
|---|---|---|
| 5/5/2026 | Sold | $430,000$213/sqft |
Source:  NWMLS as distributed by MLS GRID #2519679 Report a problem | ||
Public tax history
| Year | Property taxes | Tax assessment |
|---|---|---|
| 2025 | $6,462 +6.9% | $528,300 +5.2% |
| 2024 | $6,044 +6.8% | $502,000 +8.3% |
| 2023 | $5,662 -1% | $463,600 -9.7% |
| 2022 | $5,718 +2.9% | $513,200 +17.4% |
| 2021 | $5,556 +36.2% | $437,300 +32.6% |
| 2019 | $4,078 | $329,800 +10% |
| 2018 | -- | $299,800 +13% |
| 2017 | $3,603 +12% | $265,400 +35.7% |
| 2016 | $3,216 | $195,600 +11.3% |
| 2014 | $3,216 +81.7% | $175,700 +7.5% |
| 2013 | $1,770 | $163,400 -13.2% |
| 2012 | -- | $188,300 -4.8% |
| 2011 | -- | $197,800 -5.7% |
| 2010 | -- | $209,800 -10.6% |
| 2009 | -- | $234,700 -1% |
| 2008 | $2,806 +0% | $237,100 +1.2% |
| 2007 | $2,805 | $234,200 |
Find assessor info on the county website
Monthly payment
Est. payment
Payment breakdown
Explore the cost of this home by adjusting the details. Changes won't be saved.Climate risks
Neighborhood: 98467

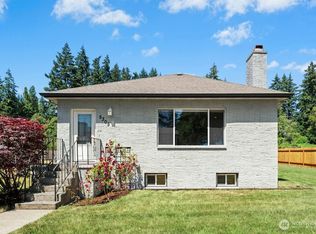

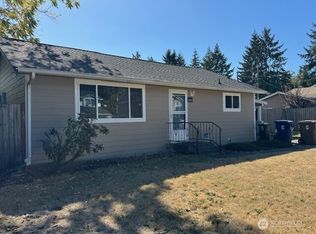
Similar homes
- $765,0003 bd2 ba2.1k sqft5024 66th Avenue W, University Place, WA 98467Active
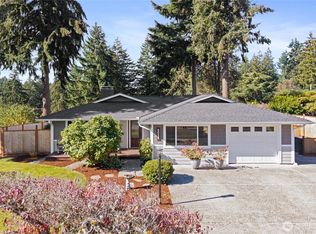 MLS ID #2594541, Amanda Jorgensen. NWMLS as distributed by MLS GRID
- $734,0003 bd3 ba1.9k sqft5708 60th Street W, University Place, WA 98467Active
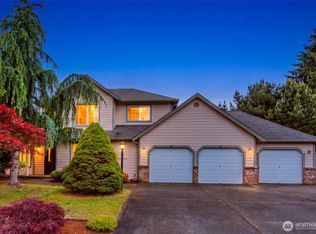 MLS ID #2527592, Igor Mayster. NWMLS as distributed by MLS GRID
- $625,0004 bd4 ba2.4k sqft6305 54th Ave Ct W, University Place, WA 98467Active
 MLS ID #2593929, Austin Wagner. NWMLS as distributed by MLS GRID
- $765,0004 bd3 ba2k sqft5003 64th Avenue W, University Place, WA 98467Active
 MLS ID #2586668, Anikah Khan. NWMLS as distributed by MLS GRID
