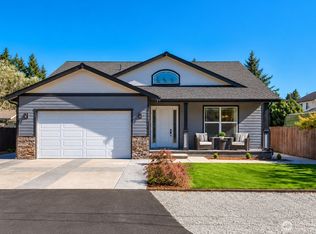
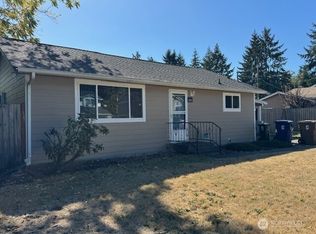
Wonderfully move-in ready & brimming w/possibilities—this beloved home offers city convenience, timeless comfort, & plenty of space to spread out! Situated on a 0.38-acre corner lot, this dynamic residence includes 1-story home w/fully finished basement, massive 1,200-square-foot detached garage, & huge fully fenced yard—a total rarity for the area. Everyday comfort awaits from the moment you arrive & refreshed aesthetic ready to be infused w/your personal style. Relax in light-filled living room anchored by cozy fireplace & gather in adjacent dining area. Well-appointed kitchen shows off modern elegance & excellent functionality w/abundant storage & counter space. Laundry amenities right around the corner. Main level also includes primary suite w/ensuite bath & additional bedroom. Lower level absolutely filled w/possibilities—bedrooms & recreation room ready to make your dreams come true! Transform extra space into a home office, hobby room, fitness center, theatre room, play room, guest suite, etc. Find even more versatility w/detached garage, extra-large driveway, & carport, all providing abundant room for parking, storage, projects. Expansive lawn perfect for play, gardening, entertaining, & peaceful relaxation! Meadow Park Golf Course practically in your backyard & less than 1 mile from popular H & L Produce, Manitou Park, schools. Less than 5 min from grocery shopping, dining, services, I-5, South Tacoma Station (hop on the Sounder Train here), & so much more.
Pending inspection
Listed by: Windermere Prof Partners • Pete Elswick
$699,995
5305 64th St W, University Place, WA 98467
5beds
3,094sqft
Single Family Residence
Built in 1948
0.39 Acres Lot
$-- Zestimate®
$226/sqft
$-- HOA
What's special
Cozy fireplaceModern eleganceWell-appointed kitchenDetached garageExtra-large drivewayCorner lotHuge fully fenced yard
- 22 days |
- 757 |
- 54 |
Zillow last checked:
Listing updated:
Listed by:
Pete Elswick,
Windermere Prof Partners
Source: NWMLS as distributed by MLS GRID,MLS#: 2540540
Facts & features
Interior
Bedrooms & bathrooms
- Bedrooms: 5
- Bathrooms: 3
- Full bathrooms: 1
- 3/4 bathrooms: 2
- Main level bathrooms: 3
- Main level bedrooms: 2
Primary bedroom
- Level: Main
Bedroom
- Level: Main
Bedroom
- Level: Lower
Bedroom
- Level: Lower
Bedroom
- Level: Lower
Bathroom full
- Level: Main
Bathroom three quarter
- Level: Main
Bathroom three quarter
- Level: Main
Other
- Level: Lower
Bonus room
- Level: Main
Dining room
- Level: Main
Entry hall
- Level: Main
Family room
- Level: Lower
Kitchen without eating space
- Level: Main
Living room
- Level: Main
Utility room
- Level: Lower
Heating
- Fireplace, Fireplace Insert, Forced Air, High Efficiency (Unspecified), Natural Gas
Cooling
- Has cooling: Yes
Appliances
- Included: Dishwasher, Disposal, Microwave, Refrigerator, Stove(s)/Range(s), Dishwasher(s), Garbage Disposal, Microwave(s), Refrigerator(s), Water Heater: Electric
Features
- Bath Off Primary, Dining Room
- Flooring: Laminate, Vinyl, Carpet
- Windows: Dbl Pane/Storm Window
- Basement: Finished
- Number of fireplaces: 1
- Fireplace features: Wood Burning, Main Level: 1, Fireplace
Interior area
- Total structure area: 3,094
- Total interior livable area: 3,094 sqft
Video & virtual tour
Property
Parking
- Total spaces: 10
- Parking features: Attached Carport, Driveway, Detached Garage, Off Street, RV Parking
- Has garage: Yes
- Has carport: Yes
- Covered spaces: 4
- Uncovered spaces: 6
Features
- Levels: One
- Stories: 1
- Entry location: Main
- Patio & porch: Bath Off Primary, Dbl Pane/Storm Window, Dining Room, Fireplace, Walk-In Closet(s), Water Heater
Lot
- Size: 0.39 Acres
- Features: Corner Lot, Paved, Cable TV, Fenced-Fully, Gas Available, Patio, RV Parking
- Topography: Level
Details
- Parcel number: 0220238078
- Zoning: Res R2
- Zoning description: Jurisdiction: City
- Special conditions: Standard
Construction
Type & style
- Home type: SingleFamily
- Architectural style: 1 Story w/Bsmnt.
- Property subtype: Single Family Residence
Materials
- Brick
- Foundation: Poured Concrete
- Roof: Composition
Condition
- Year built: 1948
- Major remodel year: 1948
Utilities & green energy
- Electric: Company: TPU
- Sewer: Sewer Connected, Company: Pierce Co
- Water: Public, Company: TPU
- Utilities for property: Xfinity
Community & HOA
Community
- Subdivision: University Place
Location
- Region: University Place
Financial & listing details
- Price per square foot: $226/sqft
- Tax assessed value: $641,100
- Annual tax amount: $8,182
- Date on market: 6/20/2026
- Cumulative days on market: 20 days
- Listing terms: Conventional,FHA,VA Loan
- Inclusions: Dishwasher(s), Garbage Disposal, Microwave(s), Refrigerator(s), Stove(s)/Range(s)
Estimated market value
Not available
Estimated sales range
Not available
$3,920/mo
Price history
| Date | Event | Price |
|---|---|---|
| 7/7/2026 | Pending sale | $699,995$226/sqft |
Source: | ||
| 6/17/2026 | Listed for sale | $699,995+11.1%$226/sqft |
Source: | ||
| 3/24/2023 | Sold | $630,000-3.1%$204/sqft |
Source: | ||
| 2/27/2023 | Pending sale | $649,999$210/sqft |
Source: | ||
| 11/8/2022 | Listed for sale | $649,999+109.7%$210/sqft |
Source: | ||
| 7/20/2018 | Sold | $310,000-4.6%$100/sqft |
Source: | ||
| 7/11/2018 | Pending sale | $325,000$105/sqft |
Source: Skyline Properties, Inc. #1265875 Report a problem | ||
| 6/15/2018 | Price change | $325,000-7.1%$105/sqft |
Source: Skyline Properties, Inc. #1265875 Report a problem | ||
| 5/16/2018 | Pending sale | $350,000$113/sqft |
Source: Skyline Properties, Inc. #1265875 Report a problem | ||
| 5/7/2018 | Listed for sale | $350,000$113/sqft |
Source: Skyline Properties, Inc. #1265875 Report a problem | ||
| 4/27/2018 | Pending sale | $350,000$113/sqft |
Source: Skyline Properties, Inc. #1265875 Report a problem | ||
| 4/15/2018 | Price change | $350,000+7.7%$113/sqft |
Source: Skyline Properties, Inc. #1265875 Report a problem | ||
| 4/6/2018 | Listed for sale | $325,000$105/sqft |
Source: Skyline Properties, Inc. #1265875 Report a problem | ||
| 4/3/2018 | Pending sale | $325,000$105/sqft |
Source: Skyline Properties, Inc. #1265875 Report a problem | ||
| 3/29/2018 | Listed for sale | $325,000+25%$105/sqft |
Source: Skyline Properties, Inc. #1265875 Report a problem | ||
| 5/21/2012 | Sold | $259,950$84/sqft |
Source: | ||
Public tax history
| Year | Property taxes | Tax assessment |
|---|---|---|
| 2024 | $8,104 +12.1% | $641,100 +7.2% |
| 2023 | $7,231 +2.9% | $598,000 -5.9% |
| 2022 | $7,031 +3.1% | $635,600 +17.5% |
| 2021 | $6,822 +32.5% | $540,900 +27% |
| 2019 | $5,150 -7.7% | $426,000 +11.3% |
| 2018 | $5,577 +19.7% | $382,900 +10.7% |
| 2017 | $4,660 +12.5% | $345,900 +36.2% |
| 2016 | $4,143 | $253,900 +10.4% |
| 2014 | $4,143 +9.8% | $229,900 +6.2% |
| 2013 | $3,774 | $216,400 +7.3% |
| 2012 | -- | $201,600 -11.4% |
| 2011 | -- | $227,500 -20.3% |
| 2009 | -- | $285,500 -7.3% |
| 2008 | $3,384 +0% | $308,100 +14% |
| 2007 | $3,384 +5.9% | $270,300 +48.7% |
| 2002 | $3,194 +13.6% | $181,800 -0.2% |
| 2001 | $2,812 | $182,200 +11.9% |
| 2000 | $2,812 | $162,800 |
Find assessor info on the county website
Monthly payment
Est. payment$--/mo
Payment breakdown
Explore the cost of this home by adjusting the details. Changes won't be saved.All calculations are estimates and provided by Zillow, Inc. for informational purposes only. Actual amounts may vary.
HOA fees may include property taxes on listings classified as Co-Ops. Contact the listing agent and/or owner for fee details.
Mortgage interest rates are dependent on a number of factors, including credit score, down payment, and repayment length. Interest rate data provided by Zillow Group Marketplace, Inc. as of 1/1/1970 from various mortgage lenders with which we have lead or other similar arrangements; the Estimated Payment is an average of those rates.
See how much you could borrow to make a competitive offer.
Climate risks
Neighborhood: 98467
Nearby schools
GreatSchools rating
- 4/10Manitou Park Elementary SchoolGrades: PK-5Distance: 0.6 mi
- 3/10Gray Middle SchoolGrades: 6-8Distance: 0.8 mi
- 1/10Mt Tahoma High SchoolGrades: 9-12Distance: 0.8 mi
Schools provided by the listing agent
- Elementary: Manitou Park
- Middle: Gray
- High: Mt Tahoma
Source: NWMLS as distributed by MLS GRID. This data may not be complete. We recommend contacting the local school district to confirm school assignments for this home.
A local agent can set up tours, give advice and negotiate with sellers.
- Washington
- Pierce County
- University Place
- 98467
- 5305 64th St W
Nearby cities
Nearby zip codes
Other University Place Topics
- Apartments for Rent in 98467
- Houses for Sale in 98467
- Houses for Rent in 98467
- 98467 Real Estate
- University Place Condos
- Houses for Sale in University Place
- Newest Listings in University Place
- University Place Home Values
- University Place Real Estate Agents
- University Place Refinance
- University Place Mortgage Rates