UNIVERSITY PLACE-AREA INVESTMENT & DEVELOPMENT OPPORTUNITY! Two parcels sold together. Parcel #0220265010 at 5220 64th St W features an unfinished home ready for completion. Framing, rough plumbing, electrical and HVAC/mechanical have passed inspection. Improvements include a new roof, windows, most doors, framed levels, code-compliant basement egress and upgraded 200A underground electrical service. The upgraded 3/4-inch water meter supports the potential addition of a bathroom and kitchen in the unfinished basement, offering studio, 1-bed/1-bath or 2-bed/1-bath rental configurations, subject to final permits and approvals. Temporary construction power is installed, inspected, signed off and active, providing power for construction and remodeling. Two approved DADU permits are in Ready-to-Issue status. Electrical connections are prepared, no off-site improvements are required, and water and sewer connections are included in the permit fees. Adjacent vacant Parcel #0220265011 at 6407 53rd Ave W offers additional development potential. A prior predevelopment concept explored two five-plex buildings/10 units; not approved or permitted. Near Joint Base Lewis-McChord (JBLM), shopping, dining, Tacoma Mall, Tacoma Community College, parks, Chambers Bay, transit, SR-16 and I-5. Buyer to verify all information, permits, costs and feasibility.
Active
Listed by: Newberry Realty, Inc. • Veronica Songco
Price cut: $20K (9/28)
$699,995
5220 64th Street W, University Place, WA 98467
2beds
1,710sqft
Single Family Residence
Built in 1950
0.4 Acres Lot
$679,800 Zestimate®
$409/sqft
$-- HOA
What's special
Code-compliant basement egressFramed levelsNew roof
- --
- on Zillow
- 160
- views
- 12
- saves
Zillow last checked:
Listing updated:
Listed by:
Veronica Songco,
Newberry Realty, Inc.
Source: NWMLS as distributed by MLS GRID,MLS#: 2582964
Facts & features
Interior
Bedrooms & bathrooms
- Bedrooms: 2
- Bathrooms: 1
- Full bathrooms: 1
- Main level bathrooms: 1
- Main level bedrooms: 2
Bedroom
- Level: Main
Bedroom
- Level: Main
Bathroom full
- Level: Main
Entry hall
- Level: Main
Kitchen with eating space
- Level: Main
Living room
- Level: Main
Utility room
- Level: Main
Heating
- Wall Furnace, Electric
Cooling
- None
Appliances
- Included: Water Heater: Electric
Features
- Basement: Unfinished
- Has fireplace: No
Interior area
- Total structure area: 1,710
- Total interior livable area: 1,710 sqft
Video & virtual tour
Property
Parking
- Total spaces: 2
- Parking features: Detached Garage
- Has garage: Yes
- Covered spaces: 2
Features
- Levels: One
- Stories: 1
- Entry location: Main
- Patio & porch: Water Heater
- Has view: Yes
- View description: Territorial
Lot
- Size: 0.4 Acres
- Features: Value In Land, Patio
- Topography: Level
Details
- Parcel number: 0220265010
- Special conditions: Standard
Construction
Type & style
- Home type: SingleFamily
- Architectural style: 1 Story w/Bsmnt.
- Property subtype: Single Family Residence
Materials
- Stone
- Foundation: Poured Concrete
- Roof: Composition
Condition
- Year built: 1950
Utilities & green energy
- Electric: Company: Puget Sound Energy
- Sewer: Available, Sewer Connected, Company: Tacoma Public Utilities
- Water: Public, Company: Pierce County Sewer
Community & HOA
Community
- Subdivision: Manitou
Location
- Region: University Place
Financial & listing details
- Price per square foot: $409/sqft
- Tax assessed value: $453,600
- Annual tax amount: $7,072
- Date on market: 9/17/2026
- Listing terms: Conventional,FHA,VA Loan
Estimated market value
$679,800
$646,000 - $714,000
$2,098/mo
Price history
| Date | Event | Price |
|---|---|---|
| 9/28/2026 | Price change | $699,995-2.8%$409/sqft |
Source:  NWMLS as distributed by MLS GRID #2582964 Report a problem NWMLS as distributed by MLS GRID #2582964 Report a problem | ||
| 9/17/2026 | Listed for sale | $719,995+51.6%$421/sqft |
Source: NWMLS as distributed by MLS GRID #2582964 Report a problem | ||
| 3/17/2025 | Sold | $475,000$278/sqft |
Source: NWMLS as distributed by MLS GRID #2311417 Report a problem | ||
| 1/31/2025 | Pending sale | $475,000$278/sqft |
Source: NWMLS as distributed by MLS GRID #2311417 Report a problem | ||
| 1/8/2025 | Price change | $475,000-5%$278/sqft |
Source: NWMLS as distributed by MLS GRID #2311417 Report a problem | ||
| 1/3/2025 | Pending sale | $500,000$292/sqft |
Source: NWMLS as distributed by MLS GRID #2311417 Report a problem | ||
| 12/21/2024 | Price change | $500,000-9.1%$292/sqft |
Source: NWMLS as distributed by MLS GRID #2311417 Report a problem | ||
| 11/26/2024 | Price change | $550,000-8.3%$322/sqft |
Source: NWMLS as distributed by MLS GRID #2311417 Report a problem | ||
| 11/19/2024 | Price change | $599,999-4.8%$351/sqft |
Source: NWMLS as distributed by MLS GRID #2311417 Report a problem | ||
| 11/17/2024 | Listed for sale | $630,000+134.2%$368/sqft |
Source: NWMLS as distributed by MLS GRID #2311417 Report a problem | ||
| 8/10/2018 | Listing removed | $1,500$1/sqft |
Source: Parkwood Property Management, Inc. Report a problem | ||
| 7/11/2018 | Listed for rent | $1,500+20%$1/sqft |
Source: Parkwood Property Management, Inc. Report a problem | ||
| 3/10/2017 | Listing removed | $1,250$1/sqft |
Source: Parkwood Property Management, Inc. Report a problem | ||
| 3/7/2017 | Listed for rent | $1,250$1/sqft |
Source: Parkwood Property Management, Inc. Report a problem | ||
| 6/25/2016 | Listing removed | $269,000$157/sqft |
Source: Windermere Professional Partners #902389 Report a problem | ||
| 3/18/2016 | Price change | $269,000-6.9%$157/sqft |
Source: Windermere Professional Partners #902389 Report a problem | ||
| 2/27/2016 | Listed for sale | $289,000+11.6%$169/sqft |
Source: Windermere Professional Partners #902389 Report a problem | ||
| 8/22/2014 | Listing removed | $259,000$151/sqft |
Source: Windermere Builder's Choice #597237 Report a problem | ||
| 8/21/2014 | Listed for sale | $259,000$151/sqft |
Source: Windermere Builder's Choice #597237 Report a problem | ||
| 7/24/2014 | Pending sale | $259,000$151/sqft |
Source: Windermere Builder's Choice #597237 Report a problem | ||
| 5/22/2014 | Price change | $259,000-3.7%$151/sqft |
Source: Windermere Builder's Choice #597237 Report a problem | ||
| 4/17/2014 | Price change | $269,000-10%$157/sqft |
Source: Windermere Professional Partners #597237 Report a problem | ||
| 2/26/2014 | Listed for sale | $299,000+22%$175/sqft |
Source: Windermere Professional Partners #597237 Report a problem | ||
| 11/23/2005 | Sold | $245,000+109.4%$143/sqft |
Source: NWMLS as distributed by MLS GRID #25154325 Report a problem | ||
| 1/31/2002 | Sold | $117,000+46.3%$68/sqft |
Source: NWMLS as distributed by MLS GRID #21126356 Report a problem | ||
| 12/4/1997 | Sold | $80,000$47/sqft |
Source: Public Record Report a problem | ||
Public tax history
| Year | Property taxes | Tax assessment |
|---|---|---|
| 2025 | -- | $453,600 +34.1% |
| 2024 | $3,534 -7.7% | $338,200 +7.4% |
| 2023 | $3,831 -0.7% | $314,800 -6.1% |
| 2022 | $3,856 +3.4% | $335,100 +18.1% |
| 2021 | $3,729 +39.2% | $283,700 +35.4% |
| 2019 | $2,679 -0.7% | $209,500 +11.6% |
| 2018 | $2,699 +19.7% | $187,800 +18.9% |
| 2017 | $2,255 +12.9% | $158,000 +36.6% |
| 2016 | $1,997 | $115,700 +10.7% |
| 2014 | $1,997 -0.8% | $104,500 +6.6% |
| 2013 | $2,013 | $98,000 -4.4% |
| 2012 | -- | $102,500 -13.4% |
| 2011 | -- | $118,300 -8.3% |
| 2010 | -- | $129,000 |
Find assessor info on the county website
Monthly payment
Est. payment
Payment breakdown
Explore the cost of this home by adjusting the details. Changes won't be saved.Climate risks
Neighborhood: 98467
Nearby schools
Schools provided by the listing agent
- Elementary: Manitou Park
- Middle: Gray
- High: Mt Tahoma
Source: NWMLS as distributed by MLS GRID. This data may not be complete. We recommend contacting the local school district to confirm school assignments for this home.

Similar homes
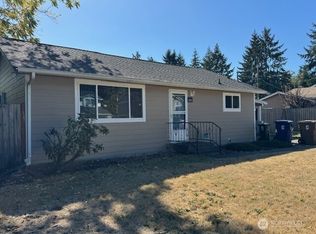
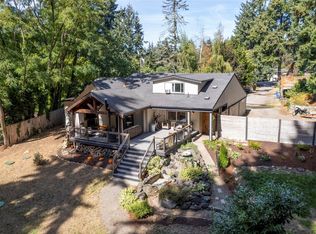
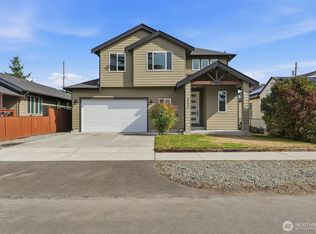
- $710,0003 bd2 ba2k sqft4010 82nd Avenue W, University Place, WA 98466Active
 MLS ID #2579564, Justin C. Smith. NWMLS as distributed by MLS GRID
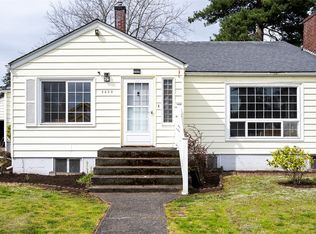
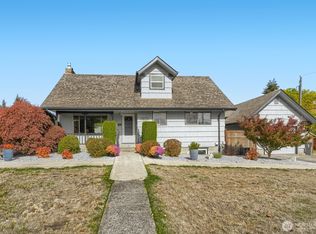
 - $649,0004 bd3 ba2.2k sqftPortmann, Tacoma, WA 98409Active
 MLS ID #2590802, Mariam Misyura. NWMLS as distributed by MLS GRID
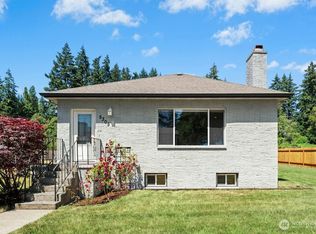
 - $724,9505 bd4 ba2.3k sqft5013 N 33 Street, Tacoma, WA 98407Active
 MLS ID #2590390, Joseph Hill. NWMLS as distributed by MLS GRID
 - $799,9503 bd3 ba2.2k sqft105 Lila Street, Steilacoom, WA 98388Active
 MLS ID #2592674, Paul M Clarke. NWMLS as distributed by MLS GRID
