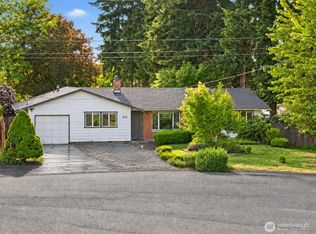
MOTIVATED SELLER! Welcome to this fantastic home nestled in a quiet University Place community! Offering 4 bedrooms plus 2 additional rooms (4-bedroom septic), this home is thoughtfully designed with space and flexibility in mind. The open-concept upper level flows seamlessly into the kitchen, featuring new tile flooring, and extends out to a stunning Trex deck—perfect for entertaining or relaxing outdoors. You’ll love the generously sized rooms throughout, giving you endless options to fit your lifestyle. The upstairs bathroom has been beautifully remodeled, and the home features newer interior paint, creating a fresh, move-in-ready feel. Downstairs, enjoy a spacious bonus area along with additional large bedrooms, a full bathroom, and convenient laundry space. Step outside to a covered patio and a large, nearly quarter-acre yard—ideal for gatherings, play, or peaceful outdoor living. For a fun and functional touch, the home even includes a fireman's pole for quick and easy access between levels! Major updates provide peace of mind, including a roof and a hot water tank that are just 5 years old. This home truly offers space, comfort, and character—welcome home!
Active
Listed by: John L. Scott, Inc • Tracy Hickok • 425-306-2878
Price cut: $15K (7/22)
$670,000
4823 66th Avenue W, University Place, WA 98467
5beds
2,131sqft
Single Family Residence
Built in 1962
10,402 Square Feet Lot
$663,200 Zestimate®
$314/sqft
$-- HOA
What's special
Covered patioAdditional large bedroomsGenerously sized rooms throughoutSpacious bonus areaConvenient laundry spaceNew tile flooringOpen-concept upper level
- --
- on Zillow
- 246
- views
- 23
- saves
Zillow last checked:
Listing updated:
Listed by:
Tracy Hickok 425-306-2878 tracy@tracyhickok.com,
John L. Scott, Inc
Source: NWMLS as distributed by MLS GRID,MLS#: 2518587
Facts & features
Interior
Bedrooms & bathrooms
- Bedrooms: 5
- Bathrooms: 2
- Full bathrooms: 2
Primary bedroom
- Level: Second
Bedroom
- Level: Lower
Bedroom
- Level: Second
Bedroom
- Level: Second
Bedroom
- Level: Second
Bathroom full
- Level: Lower
Bathroom full
- Level: Second
Other
- Level: Lower
Entry hall
- Level: Split
Kitchen with eating space
- Level: Second
Living room
- Level: Second
Utility room
- Level: Lower
Heating
- Fireplace, Forced Air, Electric, Natural Gas
Cooling
- None
Appliances
- Included: Dishwasher, Microwave, Refrigerator, Stove(s)/Range(s), Dishwasher(s), Microwave(s), Refrigerator(s)
Features
- Flooring: Ceramic Tile, Hardwood, Carpet
- Windows: Dbl Pane/Storm Window, Skylight(s)
- Basement: None
- Number of fireplaces: 2
- Fireplace features: Wood Burning, Lower Level: 1, Main Level: 1, Fireplace
Interior area
- Total structure area: 2,131
- Total interior livable area: 2,131 sqft
Property
Parking
- Total spaces: 1
- Parking features: Attached Carport
- Carport spaces: 1
Features
- Levels: Multi/Split
- Entry location: Split
- Patio & porch: Dbl Pane/Storm Window, Fireplace, Skylight(s)
- Has view: Yes
- View description: Territorial
Lot
- Size: 10,402 Square Feet
- Features: Paved, Cable TV, Deck, Fenced-Fully, Gas Available, High Speed Internet, Patio
- Topography: Level
- Residential vegetation: Garden Space
Details
- Parcel number: 4850000120
- Special conditions: Standard
Construction
Type & style
- Home type: SingleFamily
- Architectural style: Split Entry
- Property subtype: Single Family Residence
Materials
- Brick, Wood Siding, Wood Products
- Foundation: Poured Concrete
- Roof: Composition
Condition
- Year built: 1962
- Major remodel year: 1962
Utilities & green energy
- Electric: Company: PSE
- Sewer: Septic Tank
- Water: Public, Company: TPU
- Utilities for property: Xfinity, Xfinity
Community & HOA
Community
- Subdivision: University Place
Location
- Region: University Place
Financial & listing details
- Price per square foot: $314/sqft
- Tax assessed value: $589,900
- Annual tax amount: $7,227
- Date on market: 5/8/2026
- Listing terms: Conventional,FHA,State Bond
- Inclusions: Dishwasher(s), Microwave(s), Refrigerator(s), Stove(s)/Range(s)
Estimated market value
$663,200
$630,000 - $696,000
$3,286/mo
Price history
| Date | Event | Price |
|---|---|---|
| 7/22/2026 | Price change | $670,000-2.2%$314/sqft |
Source:  NWMLS as distributed by MLS GRID #2518587 Report a problem NWMLS as distributed by MLS GRID #2518587 Report a problem | ||
| 6/23/2026 | Price change | $685,000-2.1%$321/sqft |
Source: NWMLS as distributed by MLS GRID #2518587 Report a problem | ||
| 5/8/2026 | Listed for sale | $700,000+9.4%$328/sqft |
Source: NWMLS as distributed by MLS GRID #2518587 Report a problem | ||
| 12/5/2023 | Sold | $640,000$300/sqft |
Source: NWMLS as distributed by MLS GRID #2159544 Report a problem | ||
| 11/7/2023 | Pending sale | $640,000$300/sqft |
Source: NWMLS as distributed by MLS GRID #2159544 Report a problem | ||
| 10/30/2023 | Price change | $640,000-1.4%$300/sqft |
Source: NWMLS as distributed by MLS GRID #2159544 Report a problem | ||
| 9/29/2023 | Price change | $649,000-1.2%$305/sqft |
Source: NWMLS as distributed by MLS GRID #2159544 Report a problem | ||
| 9/8/2023 | Listed for sale | $657,000+108.6%$308/sqft |
Source: NWMLS as distributed by MLS GRID #2159544 Report a problem | ||
| 8/1/2016 | Sold | $315,000-1.3%$148/sqft |
Source: NWMLS as distributed by MLS GRID #955918 Report a problem | ||
| 6/11/2016 | Listed for sale | $319,000+13.9%$150/sqft |
Source: Hawkins Poe Real Estate Services Report a problem | ||
| 11/28/2015 | Listing removed | $279,999$131/sqft |
Source: Owner Report a problem | ||
| 10/31/2015 | Listed for sale | $279,999-4.4%$131/sqft |
Source: Owner Report a problem | ||
| 7/11/2014 | Listing removed | $293,000$137/sqft |
Source: John L Scott Real Estate #624389 Report a problem | ||
| 4/25/2014 | Price change | $293,000+8.7%$137/sqft |
Source: John L Scott Real Estate #624389 Report a problem | ||
| 4/19/2014 | Listed for sale | $269,495+25.9%$126/sqft |
Source: Owner Report a problem | ||
| 2/26/2013 | Sold | $214,000-3.6%$100/sqft |
Source: NWMLS as distributed by MLS GRID #425847 Report a problem | ||
| 12/23/2012 | Price change | $222,000-6.6%$104/sqft |
Source: Homepath #425847 Report a problem | ||
| 11/27/2012 | Listed for sale | $237,700-19.8%$112/sqft |
Source: Homepath #425847 Report a problem | ||
| 10/25/2012 | Sold | $296,539+49%$139/sqft |
Source: Public Record Report a problem | ||
| 5/31/2012 | Listing removed | $199,000$93/sqft |
Source: John L Scott Real Estate #334086 Report a problem | ||
| 4/21/2012 | Price change | $199,000-4.8%$93/sqft |
Source: John L Scott Real Estate #334086 Report a problem | ||
| 4/5/2012 | Price change | $209,000-4.6%$98/sqft |
Source: John L Scott Real Estate #334086 Report a problem | ||
| 3/23/2012 | Listed for sale | $219,000-33.6%$103/sqft |
Source: John L Scott Real Estate #334086 Report a problem | ||
| 10/23/2007 | Sold | $329,950+111.6%$155/sqft |
Source: NWMLS as distributed by MLS GRID #27075264 Report a problem | ||
| 1/13/1999 | Sold | $155,895$73/sqft |
Source: Public Record Report a problem | ||
Public tax history
| Year | Property taxes | Tax assessment |
|---|---|---|
| 2025 | $7,227 +5% | $589,900 +3.1% |
| 2024 | $6,880 +7.4% | $572,300 +8.5% |
| 2023 | $6,409 +7.3% | $527,600 -1.8% |
| 2022 | $5,975 +9.4% | $537,100 +25.1% |
| 2021 | $5,461 +25% | $429,500 +19.2% |
| 2019 | $4,368 -7.6% | $360,400 +11.8% |
| 2018 | $4,725 +8.4% | $322,300 +10.8% |
| 2017 | $4,360 +4.9% | $291,000 +22.2% |
| 2016 | $4,155 | $238,200 +3.3% |
| 2014 | $4,155 +3.3% | $230,600 +5.9% |
| 2013 | $4,024 | $217,700 +0.9% |
| 2012 | -- | $215,700 -4.7% |
| 2011 | -- | $226,300 -7.8% |
| 2010 | -- | $245,400 -6.5% |
| 2009 | -- | $262,500 -9.9% |
| 2008 | $3,613 | $291,300 +0.8% |
| 2007 | $3,613 +38.3% | $289,100 +96.3% |
| 2002 | $2,613 +10.1% | $147,300 -0.1% |
| 2001 | $2,373 | $147,500 +8.4% |
| 2000 | $2,373 | $136,100 |
Find assessor info on the county website
Monthly payment
Est. payment
Payment breakdown
Explore the cost of this home by adjusting the details. Changes won't be saved.Climate risks
Neighborhood: 98467
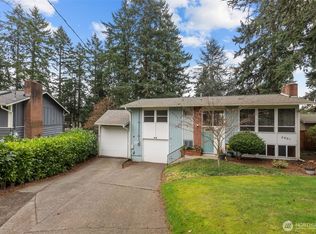
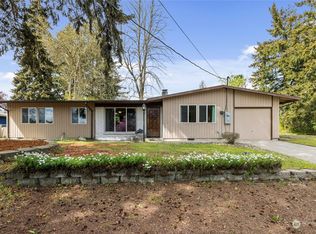

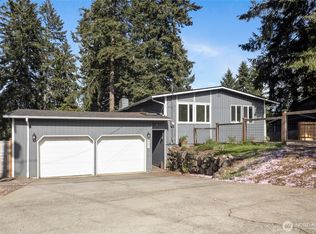
Similar homes
- $620,0003 bd3 ba1.7k sqft6511 55th Street Ct W, Tacoma, WA 98467Active
 MLS ID #2572340, James R. Clifford. NWMLS as distributed by MLS GRID
 - $750,0005 bd3 ba2.6k sqft3542 71st Avenue W, University Place, WA 98466Active
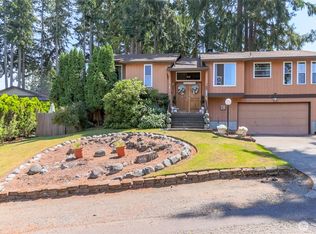 MLS ID #2535247, DraVonne Jones. NWMLS as distributed by MLS GRID
 - $519,0003 bd2 ba1.7k sqft4708 Alameda Avenue W, University Place, WA 98466Active
 MLS ID #2562663, Lee Ann Kooley. NWMLS as distributed by MLS GRID
 - $545,0004 bd2 ba1.2k sqft4202 79th Avenue W, Tacoma, WA 98466Active
 MLS ID #2527774, Bernadette Schuster. NWMLS as distributed by MLS GRID
