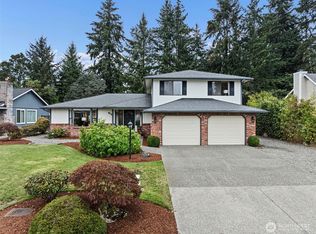
You spoke, and we listened! This refreshed, beautiful Murray Franklyn home in Ketcham Knoll offers the perfect blend of timeless style, comfort & functionality. Crisp white trim, fresh interior paint, brand new carpet, rich hardwood floors, soaring ceilings, oversized picture windows & a thoughtfully designed floor plan create an inviting atmosphere w/room for everyone. The main level features formal living & dining rooms, along w/an expansive family room w/gas FP that opens seamlessly to the kitchen. Designed for everyday living & entertaining, the kitchen boasts warm wood cabinetry, granite countertops, stainless steel appliances, a large island, a casual dining nook & a built-in desk. The true showpiece of this home is the spectacular covered outdoor living space. A soaring tongue-and-groove wood ceiling, stamped concrete patio & room for gathering create a year-round retreat. Enjoy evenings around the fire pit, soak in the hot tub, watch your favorite sports team or simply enjoy nature. Upstairs you will find 4 generously-sized bedrooms incl. a peaceful primary retreat complete w/a luxurious 5-piece ensuite bath & oversized walk-in closet. There is also a laundry room & a spacious bonus room. Mature trees & lush landscaping in a fully-fenced yard bring the beauty of the outdoors into nearly every room. A 2-car garage & A/C! Ideally located just blocks from award-winning UP schools, UP Town Center, Whole Foods, Trader Joe's, Chambers Bay Golf & quick access to I-5. Wow!
Pending
Listed by: Engel & Volkers Chambers Bay • Kristin E. Niebergall • 253-381-7170
Price cut: $35K (10/13)
$900,000
4309 68th Avenue Ct W, University Place, WA 98466
4beds
2,880sqft
Single Family Residence
Built in 2007
6,141 Square Feet Lot
$885,100 Zestimate®
$313/sqft
$81/mo HOA
What's special
Built-in deskRich hardwood floorsLarge islandSoaring ceilingsSoaring tongue-and-groove wood ceilingCasual dining nookOversized picture windows
- --
- on Zillow
- 285
- views
- 20
- saves
Zillow last checked:
Listing updated:
Listed by:
Kristin E. Niebergall 253-381-7170 kristin.niebergall@evrealestate.com,
Engel & Volkers Chambers Bay
Source: NWMLS as distributed by MLS GRID,MLS#: 2561123
Facts & features
Interior
Bedrooms & bathrooms
- Bedrooms: 4
- Bathrooms: 3
- Full bathrooms: 2
- 1/2 bathrooms: 1
- Main level bathrooms: 1
Primary bedroom
- Level: Second
Bedroom
- Level: Second
Bedroom
- Level: Second
Bedroom
- Level: Second
Bathroom full
- Level: Second
Bathroom full
- Level: Second
Other
- Level: Main
Bonus room
- Level: Second
Dining room
- Level: Main
Entry hall
- Level: Main
Family room
- Level: Main
Kitchen with eating space
- Level: Main
Living room
- Level: Main
Utility room
- Level: Second
Heating
- Fireplace, Forced Air, Natural Gas
Cooling
- Heat Pump
Appliances
- Included: Dishwasher, Disposal, Dryer, Microwave, Refrigerator, Stove(s)/Range(s), Washer, Dishwasher(s), Dryer(s), Garbage Disposal, Microwave(s), Refrigerator(s), Washer(s), Water Heater: Gas, Water Heater Location: Garage
Features
- Bath Off Primary, Dining Room, High Tech Cabling
- Flooring: Ceramic Tile, Hardwood, Laminate, Carpet
- Windows: Dbl Pane/Storm Window
- Basement: None
- Number of fireplaces: 1
- Fireplace features: Gas, Main Level: 1, Fireplace
Interior area
- Total structure area: 2,880
- Total interior livable area: 2,880 sqft
Video & virtual tour
Property
Parking
- Total spaces: 2
- Parking features: Attached Garage
- Has attached garage: Yes
- Covered spaces: 2
Features
- Levels: Two
- Stories: 2
- Entry location: Main
- Patio & porch: Bath Off Primary, Dbl Pane/Storm Window, Dining Room, Fireplace, High Tech Cabling, Security System, Walk-In Closet(s), Water Heater
- Has spa: Yes
- Has view: Yes
- View description: Territorial
Lot
- Size: 6,141 Square Feet
- Features: Corner Lot, Curbs, Paved, Sidewalk, Cabana/Gazebo, Cable TV, Fenced-Fully, Gas Available, High Speed Internet, Hot Tub/Spa, Patio, Sprinkler System
- Topography: Level,Partial Slope
- Residential vegetation: Garden Space
Details
- Parcel number: 4002450050
- Special conditions: Standard
Construction
Type & style
- Home type: SingleFamily
- Architectural style: Contemporary,2 Story
- Property subtype: Single Family Residence
Materials
- Cement Planked, Stone, Wood Siding, Cement Plank
- Foundation: Poured Concrete
- Roof: Composition
Condition
- Very Good
- Year built: 2007
Utilities & green energy
- Sewer: Sewer Connected
- Water: Public
Community & HOA
Community
- Security: Security System
- Subdivision: University Place
HOA
- Services included: Common Area Maintenance
- HOA fee: $975 annually
- HOA phone: 206-972-5664
Location
- Region: University Place
Financial & listing details
- Price per square foot: $313/sqft
- Tax assessed value: $881,100
- Annual tax amount: $9,764
- Date on market: 7/28/2026
- Listing terms: Conventional
- Inclusions: Dishwasher(s), Dryer(s), Garbage Disposal, Microwave(s), Refrigerator(s), Stove(s)/Range(s), Washer(s)
Estimated market value
$885,100
$841,000 - $929,000
$3,659/mo
Price history
| Date | Event | Price |
|---|---|---|
| 10/30/2026 | Pending sale | $900,000$313/sqft |
Source:  NWMLS as distributed by MLS GRID #2561123 Report a problem | ||
| 10/13/2026 | Price change | $900,000-3.7%$313/sqft |
Source: NWMLS as distributed by MLS GRID #2561123 Report a problem | ||
| 9/17/2026 | Price change | $935,000-1.6%$325/sqft |
Source: NWMLS as distributed by MLS GRID #2561123 Report a problem | ||
| 9/9/2026 | Listed for sale | $950,000$330/sqft |
Source: NWMLS as distributed by MLS GRID #2561123 Report a problem | ||
| 8/24/2026 | Listing removed | $950,000$330/sqft |
Source:  Engel & Volkers #2561123 Report a problem | ||
| 8/7/2026 | Price change | $950,000-1.6%$330/sqft |
Source: NWMLS as distributed by MLS GRID #2561123 Report a problem | ||
| 7/28/2026 | Listed for sale | $965,000+16.6%$335/sqft |
Source: NWMLS as distributed by MLS GRID #2561123 Report a problem | ||
| 6/18/2021 | Sold | $827,500+6.8%$287/sqft |
Source: NWMLS as distributed by MLS GRID #1766393 Report a problem | ||
| 5/18/2021 | Pending sale | $775,000$269/sqft |
Source: NWMLS as distributed by MLS GRID #1766393 Report a problem | ||
| 5/13/2021 | Listed for sale | $775,000+39.6%$269/sqft |
Source: NWMLS as distributed by MLS GRID #1766393 Report a problem | ||
| 4/4/2008 | Sold | $555,000-6.6%$193/sqft |
Source: NWMLS as distributed by MLS GRID #27026452 Report a problem | ||
| 2/19/2008 | Price change | $593,990+0.7%$206/sqft |
Source: Homes & Land #27026452 Report a problem | ||
| 2/2/2008 | Listed for sale | $589,990$205/sqft |
Source: Homes & Land #27026452 Report a problem | ||
Public tax history
| Year | Property taxes | Tax assessment |
|---|---|---|
| 2025 | $9,765 +12.4% | $881,100 +14.6% |
| 2024 | $8,686 -1.4% | $768,800 +2.7% |
| 2023 | $8,813 +1.7% | $748,300 -3.6% |
| 2022 | $8,663 +6.1% | $776,600 +19.1% |
| 2021 | $8,163 +30.9% | $651,900 +26% |
| 2019 | $6,235 -11.4% | $517,500 +6.4% |
| 2018 | $7,035 +8.8% | $486,500 +7.2% |
| 2017 | $6,465 +4.2% | $454,000 +19.4% |
| 2016 | $6,201 | $380,300 +5.3% |
| 2014 | $6,201 +4.3% | $361,200 +7.6% |
| 2013 | $5,947 | $335,800 +0.8% |
| 2012 | -- | $333,000 -11.7% |
| 2011 | -- | $377,300 -5.6% |
| 2010 | -- | $399,800 -5.2% |
| 2009 | -- | $421,900 -5.8% |
| 2008 | $5,611 +0% | $447,700 +4.2% |
| 2007 | $5,611 | $429,800 |
Find assessor info on the county website
Monthly payment
Est. payment
Payment breakdown
Explore the cost of this home by adjusting the details. Changes won't be saved.Climate risks
Neighborhood: 98466
Nearby schools
Schools provided by the listing agent
- Elementary: Evergreen Primary
- Middle: Narrows View Interme
- High: Curtis Snr High
Source: NWMLS as distributed by MLS GRID. This data may not be complete. We recommend contacting the local school district to confirm school assignments for this home.
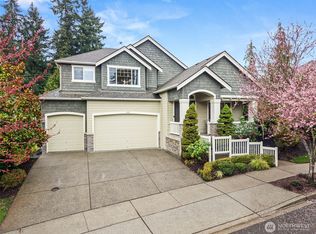
- $1,099,9005 bd4 ba3.9k sqft4323 67th Avenue Ct W, University Place, WA 98466Sold
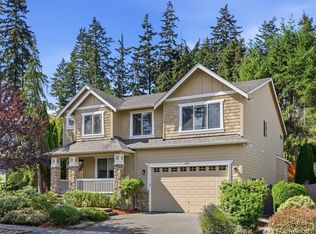
- $999,0005 bd3 ba3.3k sqft4230 68th Avenue Ct W, University Place, WA 98466For Sale
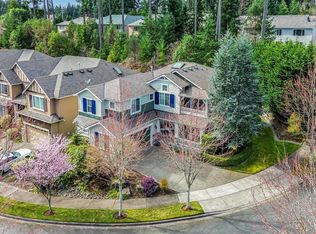
- $995,5004 bd3 ba3.2k sqft4226 68th Avenue Ct W, University Place, WA 98466Sold
- $999,9505 bd4 ba3.2k sqft4220 67th Avenue Ct W, University Place, WA 98466Sold
Similar homes
- $999,0005 bd3 ba3.3k sqft4230 68th Avenue Ct W, University Place, WA 98466ActiveMLS ID #2580866, Anthony Modica. NWMLS as distributed by MLS GRID
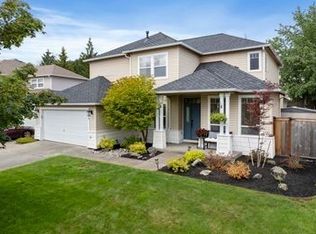
- $749,9504 bd3 ba2.3k sqftBrookridge North, University Place, WA 98467Active
 MLS ID #2601823, Drex Zimmerman. NWMLS as distributed by MLS GRID
- $850,0004 bd3 ba2.3k sqft9721 56th Street W, University Place, WA 98467Active
 MLS ID #2585438, Shannon Bell-Peterson. NWMLS as distributed by MLS GRID
- $899,9004 bd3 ba2.2k sqftSea Shore Add, Tacoma, WA 98465Active
 MLS ID #2599990, Rachel Martinez. NWMLS as distributed by MLS GRID
