Welcome home! This 5BR, 3.5BA home sits on a corner lot in the lovely Ketcham Knoll neighborhood. Enjoy morning coffee or visit with neighbors on the covered front porch. Vaulted ceilings and hardwood floors welcome you into the grand entry. French Doors lead into the den/office on the main level. Visit with friends around the cozy gas fireplace in the formal living room. Open to the kitchen and featuring a gas fireplace and built-ins, the family room located at the back of the house is the perfect spot to relax. The granite & stainless chef's kitchen includes a gas cooktop, double ovens, breakfast bar island, built-in desk, pantry, and informal eating area. Sneak out the sliding glass door to the covered deck in the fenced backyard. The butler's pantry leads into the formal dining room for easy serving and cleanup. Comfortable guest suite on the main level includes a private bath and walk-in closet. Convenient 1/2 bath on the main level too. On the upper level, double doors lead into the gracious primary suite w/ private bath featuring soaking tub, dual sinks, stand-up shower and large walk-in closet. 3 additional bedrooms and the main full bath upstairs provide plenty of space for everyone. Huge multi-purpose bonus room on the upper level makes a perfect tv room, playroom, home gym, etc. Separate laundry room with sink & storage on main level. 3-Car garage + driveway & EZ street parking. Great UP location near shopping, dining, & more! Shortcut to the Elem School & markets
Sold
Listed by: COMPASS • Margo Hass-Klein
Bought with: Real Broker LLC
$1,099,900
4323 67th Avenue Ct W, University Place, WA 98466
5beds
3,922sqft
Single Family Residence
Built in 2007
7,840 Square Feet Lot
$1,100,100 Zestimate®
$280/sqft
$4,341 Estimated rent
Home value
$1,100,100
$1.03M - $1.17M
$4,341/mo
Zestimate® history
Owner options
List your home for rent
$4,341/mo
Rent Zestimate®
Find your next renter with Zillow Rental Manager. Plus, with online applications, you can quickly screen prospective tenants – for free.
$4,341/mo
Rent Zestimate®
Refinance and save
$7,859/mo
Est. payment
Refinancing to a lower rate could help reduce your monthly payments and save thousands over the life of the loan.
$7,859/mo
Est. payment
Explore your selling options
Work with a Zillow partner agent
Leverage their expertise and Zillow's premium Showcase listings to get your home seen by more buyers.
Get startedList with your own agent
Get your home in front of millions of buyers by listing it on Zillow.
Learn how to do itSell it yourself
Take full control of how buyers see your home on Zillow by listing For Sale by Owner (FSBO).
List your homeWhat's special
Built-in deskBreakfast bar islandHardwood floorsFormal dining roomFrench doorsDouble ovensCorner lot
Zillow last checked:
Listing updated:
Listed by:
Margo Hass-Klein,
COMPASS,
Monique Sagisi,
COMPASS
Bought with:
Darren Rivers, 25011186
Real Broker LLC
Source: NWMLS as distributed by MLS GRID,MLS#: 2494325
Facts & features
Interior
Bedrooms & bathrooms
- Bedrooms: 5
- Bathrooms: 4
- Full bathrooms: 3
- 1/2 bathrooms: 1
- Main level bathrooms: 2
- Main level bedrooms: 1
Primary bedroom
- Level: Second
Bathroom full
- Level: Second
Bathroom full
- Level: Second
Bathroom full
- Level: Main
Other
- Level: Main
Bonus room
- Level: Second
Den office
- Level: Main
Dining room
- Level: Main
Entry hall
- Level: Main
Family room
- Level: Main
Kitchen with eating space
- Level: Main
Living room
- Level: Main
Utility room
- Level: Main
Heating
- Fireplace, Forced Air, Heat Pump, Natural Gas
Cooling
- Heat Pump
Appliances
- Included: Dishwasher, Double Oven, Refrigerator, Dishwasher(s), Refrigerator(s), Water Heater: Gas, Water Heater Location: Garage
Features
- Bath Off Primary, Dining Room, Pantry
- Flooring: Hardwood, Carpet
- Windows: Dbl Pane/Storm Window
- Basement: None
- Number of fireplaces: 2
- Fireplace features: Gas, Main Level: 2, Fireplace
Interior area
- Total structure area: 3,922
- Total interior livable area: 3,922 sqft
Property
Parking
- Total spaces: 3
- Parking features: Attached Garage
- Has attached garage: Yes
- Covered spaces: 3
Features
- Levels: Two
- Stories: 2
- Entry location: Main
- Patio & porch: Second Primary Bedroom, Bath Off Primary, Dbl Pane/Storm Window, Dining Room, Fireplace, Jetted Tub, Pantry, Vaulted Ceiling(s), Walk-In Closet(s), Water Heater
- Spa features: Bath
- Has view: Yes
- View description: Territorial
Lot
- Size: 7,840 Square Feet
- Features: Corner Lot, Paved, Sidewalk, Cable TV, Fenced-Partially, Patio
- Topography: Level
Details
- Parcel number: 4002450350
- Special conditions: Standard
Construction
Type & style
- Home type: SingleFamily
- Architectural style: Traditional,2 Story
- Property subtype: Single Family Residence
Materials
- Cement Planked, Cement Plank
- Foundation: Poured Concrete
- Roof: Composition
Condition
- Very Good
- Year built: 2007
- Major remodel year: 2008
Details
- Builder name: Murray Franklyn
Utilities & green energy
- Electric: Company: City of Tacoma
- Sewer: Sewer Connected, Company: Tacoma
- Water: Public, Company: Tacoma
- Utilities for property: Xfinity
Community & HOA
Community
- Features: CCRs
- Subdivision: University Place
HOA
- Services included: Common Area Maintenance, Road Maintenance
- HOA fee: $950 annually
Location
- Region: University Place
Financial & listing details
- Price per square foot: $280/sqft
- Tax assessed value: $977,600
- Annual tax amount: $10,865
- Date on market: 5/20/2026
- Cumulative days on market: 63 days
- Listing terms: Conventional
- Inclusions: Dishwasher(s), Double Oven, Refrigerator(s)
Price history
| Date | Event | Price |
|---|---|---|
| 4/24/2026 | Sold | $1,099,900$280/sqft |
Source:  NWMLS as distributed by MLS GRID #2494325 Report a problem NWMLS as distributed by MLS GRID #2494325 Report a problem | ||
| 3/24/2026 | Pending sale | $1,099,900$280/sqft |
Source: NWMLS as distributed by MLS GRID #2494325 Report a problem | ||
| 3/19/2026 | Listed for sale | $1,099,900+86.4%$280/sqft |
Source: NWMLS as distributed by MLS GRID #2494325 Report a problem | ||
| 10/20/2008 | Sold | $590,000-6.3%$150/sqft |
Source: Public Record Report a problem | ||
| 7/11/2008 | Listed for sale | $629,990-9.4%$161/sqft |
Source: Homes & Land #27045504 Report a problem | ||
| 5/9/2008 | Listing removed | $694,990$177/sqft |
Source: Coldwell Banker** #27045504 Report a problem | ||
| 4/17/2008 | Listed for sale | $694,990$177/sqft |
Source: Coldwell Banker** #27045504 Report a problem | ||
Public tax history
| Year | Property taxes | Tax assessment |
|---|---|---|
| 2024 | $10,865 +0.5% | $977,600 +5.9% |
| 2023 | $10,813 +1.4% | $923,000 -4% |
| 2022 | $10,669 +6.2% | $961,000 +19.2% |
| 2021 | $10,044 +21% | $806,200 +17.5% |
| 2019 | $8,300 -11.5% | $686,200 +5% |
| 2018 | $9,375 +8.5% | $653,300 +7.2% |
| 2017 | $8,638 +3% | $609,700 +18% |
| 2016 | $8,390 | $516,500 +4.7% |
| 2014 | $8,390 +5.7% | $493,100 +8.5% |
| 2013 | $7,934 | $454,600 +1.4% |
| 2012 | -- | $448,300 -10.9% |
| 2011 | -- | $503,400 -5% |
| 2010 | -- | $529,700 -4% |
| 2009 | -- | $552,000 -5.7% |
| 2008 | $1,918 | $585,100 +288.3% |
| 2007 | $1,918 | $150,700 |
Find assessor info on the county website
Neighborhood: 98466
Nearby homes
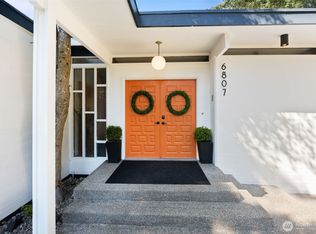
- $865,0004 bd2 ba3.3k sqft6807 44th St W, Tacoma, WA 98466Sold
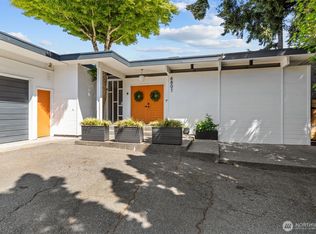
- $895,0004 bd2 ba3.3k sqft6807 44th Street Ct W, University Place, WA 98466For Sale
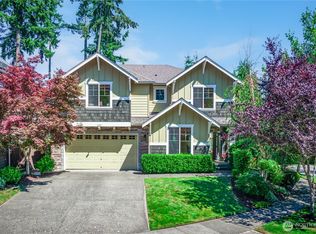
- $965,0004 bd3 ba2.8k sqft4309 68th Avenue Ct W, University Place, WA 98466For Sale
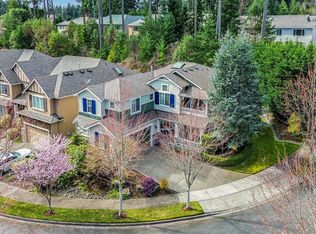
- $999,9505 bd4 ba3.2k sqft4220 67th Avenue Ct W, University Place, WA 98466Sold
- $995,5004 bd3 ba3.2k sqft4226 68th Avenue Ct W, University Place, WA 98466Sold
- $785,0006 bd4 ba2.8k sqft4504 67th Ave W, Tacoma, WA 98466Sold
- $730,0005 bd3 ba2.5k sqft4501 68th Ave W, University Place, WA 98466Sold
- $685,0004 bd2 ba2k sqft4501 69th Ave W, University Place, WA 98466Sold
Nearby schools
GreatSchools rating
- 8/10Evergreen Primary SchoolGrades: PK-4Distance: 0.2 mi
- 10/10Narrows View Intermediate SchoolGrades: 5-7Distance: 0.6 mi
- 9/10Curtis Senior High SchoolGrades: 10-12Distance: 1.2 mi
Schools provided by the listing agent
- Elementary: Evergreen Primary
- Middle: Curtis Jnr High
- High: Curtis Snr High
Source: NWMLS as distributed by MLS GRID. This data may not be complete. We recommend contacting the local school district to confirm school assignments for this home.
Get a cash offer in 3 minutes
Find out how much your home could sell for in as little as 3 minutes with a no-obligation cash offer.
Estimated market value
$1,100,100
Get a cash offer in 3 minutes
Find out how much your home could sell for in as little as 3 minutes with a no-obligation cash offer.
Estimated market value
$1,100,100
- Washington
- Pierce County
- University Place
- 98466
- 4323 67th Avenue Ct W
Nearby cities
Nearby zip codes
Other University Place Topics
- Apartments for Rent in 98466
- Houses for Sale in 98466
- Houses for Rent in 98466
- 98466 Real Estate
- University Place Condos
- Houses for Sale in University Place
- Newest Listings in University Place
- University Place Home Values
- University Place Real Estate Agents
- University Place Refinance
- University Place Mortgage Rates
