Welcome home to Ketcham Knoll, a community of 34 homes on a giant cul de sac! This Murray Franklyn home, on a corner lot, offers a main floor bedroom/office & 3/4 bath! Refinished, real hardwood floors throughout the main floor! Oversized kitchen, nook & family room are perfect for everyday living & entertaining with high end surround sound! Enjoy your gas cooktop, HUGE island, built-in desk, walk-in pantry & built in bar with more cabinets. Upstairs you can escape to your spacious, primary suite with sitting room overlooking lush, landscaped backyard & 5-piece bath & linen closet. Don't miss a dual walk-in closet! Upper guest suite offers a private covered balcony. 2 additional bedrooms, 1 with upper loft too! Bonus room over 2.5 car garage with surround sound. Full bath with dual vanities & laundry with a sink & linen closet, complete the 2nd floor. Private backyard just steps from community park too! All appliances included & custom closets in all bedrooms. AC to stay cool in the summer! Enjoy manicured trails including access to ballfields, tot playset, and a community garden. Close to Chambers Bay, world-class golf & parks; Trader Joe’s/Wholefoods and UP Schools!
Sold
Listed by: Coldwell Banker Bain • Colette Carino Groth
Bought with: COMPASS
$999,950
4220 67th Avenue Ct W, University Place, WA 98466
5beds
3,204sqft
Single Family Residence
Built in 2007
6,054 Square Feet Lot
$1,000,500 Zestimate®
$312/sqft
$4,036 Estimated rent
Home value
$1,000,500
$940,000 - $1.06M
$4,036/mo
Zestimate® history
Owner options
List your home for rent
$4,036/mo
Rent Zestimate®
Find your next renter with Zillow Rental Manager. Plus, with online applications, you can quickly screen prospective tenants – for free.
$4,036/mo
Rent Zestimate®
Refinance and save
$7,225/mo
Est. payment
Refinancing to a lower rate could help reduce your monthly payments and save thousands over the life of the loan.
$7,225/mo
Est. payment
Explore your selling options
Work with a Zillow partner agent
Leverage their expertise and Zillow's premium Showcase listings to get your home seen by more buyers.
Get startedList with your own agent
Get your home in front of millions of buyers by listing it on Zillow.
Learn how to do itSell it yourself
Take full control of how buyers see your home on Zillow by listing For Sale by Owner (FSBO).
List your homeWhat's special
Private backyardOversized kitchenHuge islandBuilt-in deskDual walk-in closetLinen closetAll appliances included
Zillow last checked:
Listing updated:
Listed by:
Colette Carino Groth,
Coldwell Banker Bain,
Blake B Groth,
Coldwell Banker Bain
Bought with:
Margo Hass-Klein, 2097
COMPASS
Source: NWMLS as distributed by MLS GRID,MLS#: 2489330
Facts & features
Interior
Bedrooms & bathrooms
- Bedrooms: 5
- Bathrooms: 4
- Full bathrooms: 2
- 3/4 bathrooms: 2
- Main level bathrooms: 1
- Main level bedrooms: 1
Primary bedroom
- Level: Second
Bedroom
- Level: Main
Bedroom
- Level: Second
Bedroom
- Level: Second
Bedroom
- Level: Second
Bathroom three quarter
- Level: Main
Bathroom full
- Level: Second
Bathroom three quarter
- Level: Second
Bathroom full
- Level: Second
Bonus room
- Level: Second
Dining room
- Level: Main
Entry hall
- Level: Main
Family room
- Level: Main
Kitchen with eating space
- Level: Main
Heating
- Fireplace, Forced Air, Heat Pump, Electric, Natural Gas
Cooling
- Heat Pump
Appliances
- Included: Dishwasher, Disposal, Microwave, Refrigerator, Stove(s)/Range(s), Dishwasher(s), Garbage Disposal, Microwave(s), Refrigerator(s)
Features
- Bath Off Primary, Ceiling Fan(s), Dining Room, High Tech Cabling, Pantry
- Flooring: Hardwood, Carpet
- Doors: French Doors
- Windows: Dbl Pane/Storm Window
- Basement: None
- Number of fireplaces: 1
- Fireplace features: Gas, Main Level: 1, Fireplace
Interior area
- Total interior livable area: 3,204 sqft
Property
Parking
- Total spaces: 4
- Parking features: Attached Garage
- Has attached garage: Yes
- Covered spaces: 2
- Uncovered spaces: 2
Features
- Levels: Two
- Stories: 2
- Entry location: Main
- Patio & porch: Bath Off Primary, Ceiling Fan(s), Dbl Pane/Storm Window, Dining Room, Fireplace, French Doors, High Tech Cabling, Pantry, Vaulted Ceiling(s), Walk-In Closet(s)
Lot
- Size: 6,054 Square Feet
- Features: Corner Lot, Cul-De-Sac, Curbs, Paved
Details
- Parcel number: 4002450100
- Special conditions: Standard
Construction
Type & style
- Home type: SingleFamily
- Architectural style: 2 Story
- Property subtype: Single Family Residence
Materials
- Cement Planked, Cement Plank
- Roof: Composition
Condition
- Good
- Year built: 2007
- Major remodel year: 2007
Details
- Builder name: Murray Franklyn
Utilities & green energy
- Sewer: Sewer Connected
- Water: Public
Community & HOA
Community
- Subdivision: University Place
HOA
- Services included: Common Area Maintenance
- HOA fee: $985 annually
- HOA phone: 253-985-3812
Location
- Region: University Place
Financial & listing details
- Price per square foot: $312/sqft
- Tax assessed value: $873,000
- Annual tax amount: $9,762
- Date on market: 5/11/2026
- Cumulative days on market: 72 days
- Listing terms: Conventional
- Inclusions: Dishwasher(s), Garbage Disposal, Microwave(s), Refrigerator(s), Stove(s)/Range(s)
Price history
| Date | Event | Price |
|---|---|---|
| 4/13/2026 | Sold | $999,950$312/sqft |
Source:  NWMLS as distributed by MLS GRID #2489330 Report a problem NWMLS as distributed by MLS GRID #2489330 Report a problem | ||
| 3/13/2026 | Pending sale | $999,950$312/sqft |
Source: NWMLS as distributed by MLS GRID #2489330 Report a problem | ||
| 3/11/2026 | Listed for sale | $999,950+42.9%$312/sqft |
Source: NWMLS as distributed by MLS GRID #2489330 Report a problem | ||
| 8/21/2020 | Sold | $700,000$218/sqft |
Source: NWMLS as distributed by MLS GRID #1632311 Report a problem | ||
| 7/22/2020 | Pending sale | $700,000$218/sqft |
Source: Windermere Professional Partners #1632311 Report a problem | ||
| 7/20/2020 | Listed for sale | $700,000+26.4%$218/sqft |
Source: Windermere Professional Partners #1632311 Report a problem | ||
| 8/8/2019 | Listing removed | $3,400$1/sqft |
Source: Spinnaker Property Management Report a problem | ||
| 7/24/2019 | Price change | $3,400-2.9%$1/sqft |
Source: Spinnaker Property Management Report a problem | ||
| 7/17/2019 | Listed for rent | $3,500$1/sqft |
Source: Spinnaker Property Management Report a problem | ||
| 6/30/2008 | Sold | $553,679-2.2%$173/sqft |
Source: Public Record Report a problem | ||
| 6/11/2008 | Listed for sale | $565,880$177/sqft |
Source: Coldwell Banker** #27045464 Report a problem | ||
| 5/19/2008 | Listing removed | $565,880$177/sqft |
Source: Homes & Land #27045464 Report a problem | ||
| 5/5/2008 | Price change | $565,880+2.9%$177/sqft |
Source: Homes & Land #27045464 Report a problem | ||
| 4/19/2008 | Price change | $549,990-15.4%$172/sqft |
Source: Homes & Land #27045464 Report a problem | ||
| 4/5/2008 | Listed for sale | $649,990$203/sqft |
Source: Homes & Land #27045464 Report a problem | ||
Public tax history
| Year | Property taxes | Tax assessment |
|---|---|---|
| 2024 | $9,762 +1.2% | $873,000 +6.3% |
| 2023 | $9,651 +1.5% | $821,500 -3.9% |
| 2022 | $9,510 +6.2% | $854,500 +19.2% |
| 2021 | $8,958 +20.6% | $717,100 +18% |
| 2019 | $7,425 -11.4% | $607,500 +4.3% |
| 2018 | $8,383 +8.6% | $582,600 +7.2% |
| 2017 | $7,723 +3.1% | $543,700 +18.2% |
| 2016 | $7,492 | $460,100 +4.8% |
| 2014 | $7,492 +6.3% | $439,000 +8.4% |
| 2013 | $7,045 | $405,100 +2.1% |
| 2012 | -- | $396,700 -11.1% |
| 2011 | -- | $446,100 -5.1% |
| 2010 | -- | $469,900 -4.1% |
| 2009 | -- | $490,200 -5.5% |
| 2008 | $1,913 +0% | $518,900 +275.2% |
| 2007 | $1,913 | $138,300 |
Find assessor info on the county website
Neighborhood: 98466
Nearby homes
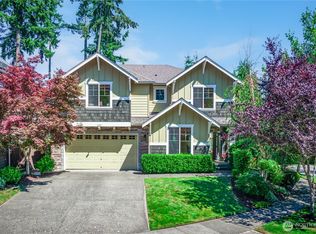
- $965,0004 bd3 ba2.8k sqft4309 68th Avenue Ct W, University Place, WA 98466For Sale
- $995,5004 bd3 ba3.2k sqft4226 68th Avenue Ct W, University Place, WA 98466Sold
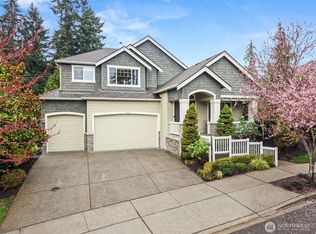
- $1,099,9005 bd4 ba3.9k sqft4323 67th Avenue Ct W, University Place, WA 98466Sold
- $322,5623 bd2 ba1.7k sqft4311 67th Ave W APT B, Tacoma, WA 98466Sold
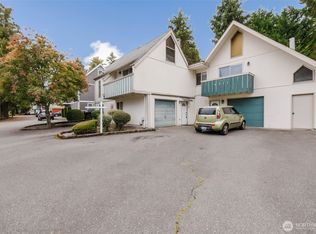
- $375,0003 bd2 ba1.4k sqft4251 67th Ave W APT A, University Place, WA 98466Sold
- $435,0003 bd2 ba1.7k sqft4221 67th Ave W APT B, Tacoma, WA 98466Sold
- $740,0003 bd3 ba2.4k sqft1520 Weathervane Dr, Fircrest, WA 98466For Sale
- $825,0005 bd3 ba3.2k sqft1550 Weathervane Dr, Fircrest, WA 98466For Sale
Nearby schools
GreatSchools rating
- 8/10Evergreen Primary SchoolGrades: PK-4Distance: 0.2 mi
- 10/10Narrows View Intermediate SchoolGrades: 5-7Distance: 0.7 mi
- 9/10Curtis Senior High SchoolGrades: 10-12Distance: 1.1 mi
Schools provided by the listing agent
- Elementary: Evergreen Primary
- Middle: Curtis Jnr High
- High: Curtis Snr High
Source: NWMLS as distributed by MLS GRID. This data may not be complete. We recommend contacting the local school district to confirm school assignments for this home.
Get a cash offer in 3 minutes
Find out how much your home could sell for in as little as 3 minutes with a no-obligation cash offer.
Estimated market value
$1,000,500
Get a cash offer in 3 minutes
Find out how much your home could sell for in as little as 3 minutes with a no-obligation cash offer.
Estimated market value
$1,000,500
- Washington
- Pierce County
- University Place
- 98466
- 4220 67th Avenue Ct W
Nearby cities
Nearby zip codes
Other University Place Topics
- Apartments for Rent in 98466
- Houses for Sale in 98466
- Houses for Rent in 98466
- 98466 Real Estate
- University Place Condos
- Houses for Sale in University Place
- Newest Listings in University Place
- University Place Home Values
- University Place Real Estate Agents
- University Place Refinance
- University Place Mortgage Rates
