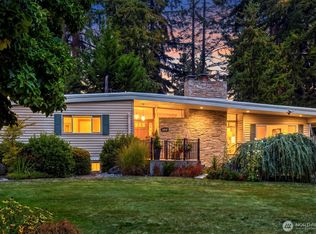
Rare opportunity in a highly sought-after mid-century Fircrest neighborhood! This spacious 5-bedroom home offers over 3,200 sqft of room for everyone, with 2 full baths plus an additional ¾ bath to keep busy mornings running smoothly. Enjoy the convenience of a spacious main-level primary suite - a rare find that makes single-level living easy while still offering plenty of room upstairs for guests, or a home office. Beautiful hardwood floors flow throughout, complemented by an open, inviting kitchen perfect for everyday living and entertaining alike. The lower level offers 2 additional bedrooms, a full bath, plus a dressing room, rec room, and bonus nook, flexible space to fit however you live. Central AC keeps things comfortable year-round, no matter the season. Outside, enjoy a large deck and a private backyard on a generous lot - ideal for summer barbecues, morning coffee, or simply unwinding after a long day. Fresh exterior paint (2025) gives the home fantastic curb appeal and pride of ownership from the moment you arrive. Tucked into a pleasant, established neighborhood full of character, this home offers easy freeway access along with the convenience of being just minutes from Trader Joe's, Whole Foods, and everything else you need for day-to-day life - all while still feeling like a peaceful retreat. Homes offering this much space, charm, and location don't come along often. Opportunities like this are rare - come see it today before it's gone!
Active
Listed by: Asay Realty • Trevor Asay
Price cut: $26K (9/22)
$799,000
1550 Weathervane Drive, Fircrest, WA 98466
5beds
3,248sqft
Single Family Residence
Built in 1969
0.26 Acres Lot
$788,800 Zestimate®
$246/sqft
$-- HOA
What's special
Private backyardLarge deckBeautiful hardwood floorsRec roomSpacious main-level primary suiteDressing roomOpen inviting kitchen
- --
- on Zillow
- 773
- views
- 63
- saves
Zillow last checked:
Listing updated:
Listed by:
Trevor Asay,
Asay Realty,
Sarah Asay,
Asay Realty
Source: NWMLS as distributed by MLS GRID,MLS#: 2554558
Facts & features
Interior
Bedrooms & bathrooms
- Bedrooms: 5
- Bathrooms: 3
- Full bathrooms: 2
- 3/4 bathrooms: 1
- Main level bathrooms: 2
- Main level bedrooms: 3
Primary bedroom
- Level: Main
Bedroom
- Level: Main
Bedroom
- Level: Main
Bedroom
- Level: Lower
Bedroom
- Level: Lower
Bathroom full
- Level: Main
Bathroom full
- Level: Lower
Bathroom three quarter
- Level: Main
Dining room
- Level: Main
Entry hall
- Level: Main
Family room
- Level: Lower
Kitchen with eating space
- Level: Main
Living room
- Level: Main
Rec room
- Level: Lower
Utility room
- Level: Lower
Heating
- Fireplace, Forced Air, Electric
Cooling
- Has cooling: Yes
Appliances
- Included: Dishwasher, Disposal, Double Oven, Dryer, Microwave, Refrigerator, Washer, Dishwasher(s), Dryer(s), Garbage Disposal, Microwave(s), Refrigerator(s), Washer(s)
Features
- Bath Off Primary, Dining Room, Pantry
- Flooring: Hardwood, Carpet
- Basement: Daylight,Finished
- Number of fireplaces: 1
- Fireplace features: Main Level: 1, Fireplace
Interior area
- Total structure area: 3,248
- Total interior livable area: 3,248 sqft
Property
Parking
- Total spaces: 2
- Parking features: Attached Garage
- Has attached garage: Yes
- Covered spaces: 2
Features
- Levels: One
- Stories: 1
- Entry location: Main
- Patio & porch: Bath Off Primary, Dining Room, Fireplace, Pantry
Lot
- Size: 0.26 Acres
- Features: Paved, Sidewalk, Deck, Fenced-Fully, Patio, Sprinkler System
- Topography: Level
Details
- Parcel number: 9393100040
- Special conditions: Standard
Construction
Type & style
- Home type: SingleFamily
- Architectural style: 1 Story w/Bsmnt.
- Property subtype: Single Family Residence
Materials
- Wood Siding
- Foundation: Poured Concrete
- Roof: Composition
Condition
- Average
- Year built: 1969
- Major remodel year: 1989
Utilities & green energy
- Electric: Company: TPU
- Sewer: Sewer Connected, Company: Fircrest Public Works
- Water: Public, Company: Fircrest Public Works
Community & HOA
Community
- Subdivision: Fircrest
Location
- Region: Fircrest
Financial & listing details
- Price per square foot: $246/sqft
- Tax assessed value: $683,200
- Annual tax amount: $6,523
- Date on market: 7/16/2026
- Listing terms: Conventional,FHA,VA Loan
- Inclusions: Dishwasher(s), Double Oven, Dryer(s), Garbage Disposal, Microwave(s), Refrigerator(s), Washer(s)
Estimated market value
$788,800
$749,000 - $828,000
$3,995/mo
Price history
| Date | Event | Price |
|---|---|---|
| 9/22/2026 | Price change | $799,000-3.2%$246/sqft |
Source:  NWMLS as distributed by MLS GRID #2554558 Report a problem NWMLS as distributed by MLS GRID #2554558 Report a problem | ||
| 7/16/2026 | Listed for sale | $825,000+39.8%$254/sqft |
Source: NWMLS as distributed by MLS GRID #2554558 Report a problem | ||
| 5/1/2020 | Sold | $590,000+154.2%$182/sqft |
Source: NWMLS as distributed by MLS GRID #1599902 Report a problem | ||
| 9/19/1997 | Sold | $232,098$71/sqft |
Source: Public Record Report a problem | ||
Public tax history
| Year | Property taxes | Tax assessment |
|---|---|---|
| 2025 | $6,523 +3% | $683,200 +1.2% |
| 2024 | $6,331 -1% | $674,800 +0.6% |
| 2023 | $6,394 +4% | $670,600 +0.2% |
| 2022 | $6,146 -1.8% | $669,200 +11.6% |
| 2021 | $6,258 +41% | $599,400 +25.2% |
| 2019 | $4,439 -9.2% | $478,900 +16.2% |
| 2018 | $4,891 +9.9% | $412,300 +12% |
| 2017 | $4,451 +6.8% | $368,100 +25.5% |
| 2016 | $4,169 | $293,400 +4% |
| 2014 | $4,169 +0.6% | $282,100 +12.6% |
| 2013 | $4,144 | $250,500 -5.7% |
| 2012 | -- | $265,700 -11.2% |
| 2011 | -- | $299,100 -0.1% |
| 2010 | -- | $299,300 -7% |
| 2009 | -- | $321,900 -8.7% |
| 2008 | $3,716 | $352,700 -2.6% |
| 2007 | $3,716 +17.7% | $362,100 +80.1% |
| 2002 | $3,158 +2.3% | $201,100 |
| 2001 | $3,087 | $201,100 +5.7% |
| 2000 | $3,087 | $190,300 |
Find assessor info on the county website
Monthly payment
Est. payment
Payment breakdown
Explore the cost of this home by adjusting the details. Changes won't be saved.Climate risks
Neighborhood: 98466
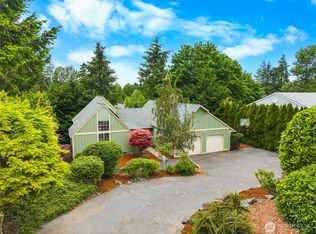
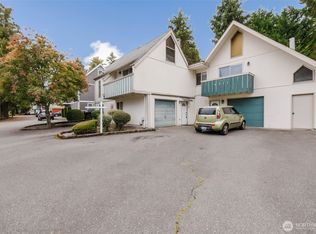

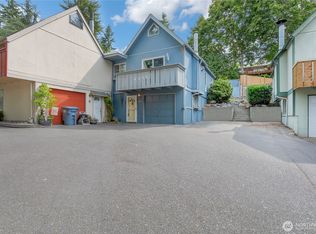
Similar homes
- $749,4505 bd3 ba2.8k sqft1414 Woodside Drive, Fircrest, WA 98466Active
 MLS ID #2586661, Julie Pero. NWMLS as distributed by MLS GRID
 - $750,0005 bd3 ba2.6k sqft1208 Contra Costa Avenue, Fircrest, WA 98466Active
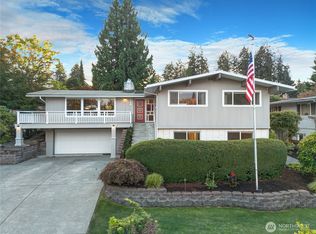 MLS ID #2582773, Tyler J. Edwards. NWMLS as distributed by MLS GRID
 - $829,5005 bd3 ba3k sqftFir Tree Park, Fircrest, WA 98466Active
 MLS ID #2558272, Lawrence D. Tuell. NWMLS as distributed by MLS GRID
 - $749,0005 bd3 ba2.8k sqftFir Tree Park, Fircrest, WA 98466Active
 MLS ID #2577606, Kim Witzig. NWMLS as distributed by MLS GRID
